SYBIL LAKE/233FF/3 BR/2 BATH/1.32ACRE
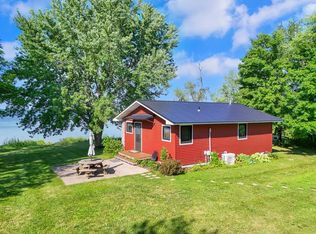
Welcome to a completely transformed year-round property where every detail was done right to enjoy simplistic lake living. The original cabin was completely redone from the outside in. Enjoy all new everything in the 2-bedroom home that offers modern finishes and an effortless layout.
Just steps from the home, the newly constructed 32x48 custom two-stall garage features a dedicated workspace, a framed out future sauna area, and a large bathroom with convenient laundry setup. The second-floor bonus area includes a finished 1,536 sq. ft. living area with additional bedroom. Both levels operate on independent heating/cooling systems. Enjoy 1.32 acres with lakeside privacy including a firepit overlooking the lake and stairs down to 233' of hard sand bottom lakeshore. The 16x16 covered patio provides the perfect outdoor living space. Underground sprinkler system added to ensure a vibrant lawn. Whether you're looking for a weekend getaway or a year-round home at the lake, this property is ready for you to enjoy!
Pending
$639,900
34980 County Highway 36, Vergas, MN 56587
2beds
780sqft
Single Family
Built in 2003
1.32 Acres Lot
$-- Zestimate®
$820/sqft
$-- HOA
What's special
- 43 days
- 100
- 0
Zillow last checked:
Listing updated:
Listed by:
Lori Ellefson 218-790-3281,
Jack Chivers Realty
Source: NorthstarMLS as distributed by MLS GRID,MLS#: 7136523
Facts & features
Interior
Bedrooms & bathrooms
- Bedrooms: 2
- Bathrooms: 1
- 3/4 bathrooms: 1
Bedroom
- Level: Main
Bedroom 2
- Level: Main
Bedroom 3
- Level: Upper
Bathroom
- Level: Main
Bathroom
- Level: Main
Bonus room
- Level: Upper
- Area: 1536 Square Feet
- Dimensions: 32x48
Garage
- Level: Main
- Area: 1536 Square Feet
- Dimensions: 32x48
Kitchen
- Level: Main
Living room
- Level: Main
Living room
- Level: Upper
Patio
- Level: Main
- Area: 256 Square Feet
- Dimensions: 16x16
Heating
- Forced Air
Cooling
- Central Air
Appliances
- Included: Dryer, Microwave, Range, Refrigerator, Tankless Water Heater, Washer, Water Softener Owned
- Laundry: In Garage
Features
- Basement: None
- Has fireplace: No
Interior area
- Total structure area: 780
- Total interior livable area: 780 sqft
- Finished area above ground: 780
- Finished area below ground: 0
Property
Parking
- Total spaces: 2
- Parking features: Detached Garage
- Garage spaces: 2
- Details: Garage Dimensions (32x48)
Accessibility
- Accessibility features: None
Features
- Levels: One
- Stories: 1
- Patio & porch: Covered, Patio
- On waterfront: Yes
- Waterfront features: Lake Front, Lake Bottom(Hard, Rocky, Sand)
- Frontage length: Water Frontage: 233
Lot
- Size: 1.32 Acres
- Dimensions: 233 x 239 x 192 x 327
Details
- Foundation area: 780
- Parcel number: 32000320212006
- Zoning description: Shoreline,Residential-Single Family
- Other equipment: Fuel Tank - Rented
Construction
Type & style
- Home type: SingleFamily
- Property subtype: Single Family
Condition
- New construction: No
- Year built: 2003
Utilities & green energy
- Electric: Power Company: Lake Region Electric Co-op
- Gas: Propane
- Sewer: Septic System Compliant - Yes, Tank with Drainage Field
- Water: Well
Community & HOA
HOA
- Has HOA: No
Location
- Region: Vergas
Financial & listing details
- Price per square foot: $820/sqft
- Tax assessed value: $505,800
- Annual tax amount: $3,387
- Date on market: 9/3/2026
- Cumulative days on market: 36 days
Estimated market value
Not available
Estimated sales range
Not available
Not available
Price history
| Date | Event | Price |
|---|---|---|
| 9/22/2026 | Pending sale | $639,900$820/sqft |
Source:  NorthstarMLS as distributed by MLS GRID #7136523 Report a problem NorthstarMLS as distributed by MLS GRID #7136523 Report a problem | ||
| 9/11/2026 | Listed for sale | $639,900+299.9%$820/sqft |
Source: NorthstarMLS as distributed by MLS GRID #7136523 Report a problem | ||
| 10/1/2019 | Sold | $160,000-8.6%$205/sqft |
Source: NorthstarMLS as distributed by MLS GRID #6063024 Report a problem | ||
| 8/29/2019 | Pending sale | $175,000$224/sqft |
Source: New Horizons Realty of Perham #20-27818 Report a problem | ||
| 5/19/2019 | Price change | $175,000-2.8%$224/sqft |
Source: Coldwell Banker Preferred Partners #20-25448 Report a problem | ||
| 4/26/2019 | Price change | $180,000-5.2%$231/sqft |
Source: Coldwell Banker Preferred Partners #20-25448 Report a problem | ||
| 1/31/2019 | Listed for sale | $189,900+5.5%$243/sqft |
Source: Coldwell Banker Preferred Partners #20-25448 Report a problem | ||
| 9/10/2018 | Sold | $180,000-7.7%$231/sqft |
Source: NorthstarMLS as distributed by MLS GRID #4985949 Report a problem | ||
| 8/6/2018 | Pending sale | $195,000$250/sqft |
Source: Coldwell Banker Preferred Partners #20-24177 Report a problem | ||
| 7/31/2018 | Listed for sale | $195,000$250/sqft |
Source: Coldwell Banker Preferred Partners #20-24177 Report a problem | ||
Public tax history
| Year | Property taxes | Tax assessment |
|---|---|---|
| 2025 | $2,277 +1.3% | $505,800 +37.1% |
| 2024 | $2,248 +7.3% | $368,900 +26.2% |
| 2023 | $2,096 -3.7% | $292,200 +24% |
| 2022 | $2,176 +17.1% | $235,700 |
| 2021 | $1,858 +0.9% | -- |
| 2020 | $1,842 -7.1% | $204,400 +2.1% |
| 2018 | $1,982 +2.2% | $200,100 +1.1% |
| 2017 | $1,940 -1.5% | $198,000 +3.2% |
| 2016 | $1,970 | $191,900 |
| 2015 | $1,970 +9.4% | -- |
| 2014 | $1,800 | $192,200 |
Find assessor info on the county website
Monthly payment
Est. payment
Payment breakdown
Explore the cost of this home by adjusting the details. Changes won't be saved.Climate risks
Neighborhood: 56587
- $444,7003 bd1 ba960 sqft35016 County Highway 36, Vergas, MN 56587Off Market
- $581,000-- bd1 ba1.2k sqft34956 County Highway 36, Vergas, MN 56587Off Market
- $525,7004 bd1 ba720 sqft35046 County Highway 36, Vergas, MN 56587Off Market
- $448,7001 bd1 ba420 sqft34920 County Highway 36, Vergas, MN 56587Off Market
Similar homes
- $497,0002 bd1 ba768 sqft45650 310th Ave, Vergas, MN 56587For Sale

 MLS ID #7063018, Jennifer M Carlson, RE/MAX Advantage Plus. NorthstarMLS as distributed by MLS GRID
 - $650,0003 bd2 ba768 sqft45565 Whispering Sands Ln, Perham, MN 56573For Sale
 MLS ID #7111730, Jason Witzke, Jack Chivers Realty. NorthstarMLS as distributed by MLS GRID
 - $549,0002 bd1 ba860 sqft43833 Inlet Beach Rd, Pelican Rapids, MN 56572For Sale
 MLS ID #7157020, Barbara Backstrom, Coldwell Banker Preferred Partners. NorthstarMLS as distributed by MLS GRID
 - $539,0002 bd1 ba1.1k sqft45531 Whispering Sands Ln, Perham, MN 56573For Sale
 MLS ID #7145058, Trevin Konley, Jack Chivers Realty. NorthstarMLS as distributed by MLS GRID
 - $549,0001 bd1 ba828 sqft51030 W Wymer Lake Rd, Frazee, MN 56544For SaleMLS ID #7079007, Robb Johnson, HomeSmart Adventure Realty (DL). NorthstarMLS as distributed by MLS GRID
- $529,9002 bd1 ba960 sqft37084 Hackberry Point Rd, Richville, MN 56576For SaleMLS ID #7001250, Brian D Tjaden, Trilogy Real Estate. NorthstarMLS as distributed by MLS GRID
- $599,0002 bd1 ba1k sqft13268 Fairhaven Ln, Detroit Lakes, MN 56501For SaleMLS ID #7143712, Paul Baker, Sky Lodge Properties MN, LLC.. NorthstarMLS as distributed by MLS GRID
- $435,0004 bd1 ba1k sqft43404 Bills Beach Rd, Dent, MN 56528For SaleMLS ID #7056528, Randall Kennedy, Boll Realty. NorthstarMLS as distributed by MLS GRID
- $529,0002 bd1 ba840 sqft884 White Clover Beach Rd, Detroit Lakes, MN 56501For SaleMLS ID #7095014, Jeff Shipley, KW Inspire Realty Keller Williams. NorthstarMLS as distributed by MLS GRID
- $470,0003 bd2 ba1.1k sqft23633 Bergquist Ln, Detroit Lakes, MN 56501For SaleMLS ID #7151148, Bobbi Solien, Town & Country Realty. NorthstarMLS as distributed by MLS GRID
- $460,0002 bd1 ba728 sqft43740 Bass Harbor Rd, Pelican Rapids, MN 56572For SaleMLS ID #7136236, Kaden Monsebroten, Prime Realty. NorthstarMLS as distributed by MLS GRID
- $750,0003 bd2 ba1k sqft1590 W Lake Dr, Detroit Lakes, MN 56501For SaleMLS ID #7068058, Lisa Piche, Better Homes and Gardens Real. NorthstarMLS as distributed by MLS GRID
- $411,9002 bd1 ba480 sqft38166 County Highway 35, Dent, MN 56528For SaleMLS ID #7072410, Paula C Gladback, Coldwell Banker At The Lakes. NorthstarMLS as distributed by MLS GRID
- $799,0002 bd2 ba867 sqft13280 Fairhaven Ln, Detroit Lakes, MN 56501For SaleMLS ID #7143826, Paul Baker, Sky Lodge Properties MN, LLC.. NorthstarMLS as distributed by MLS GRID
- $568,6003 bd2 ba1k sqft15849 Maple Ridge Rd, Audubon, MN 56511For SaleMLS ID #7049606, Brady Good, Beyond Realty. NorthstarMLS as distributed by MLS GRID
- $469,9001 bd1 ba560 sqft35810 Govern Rd, Richville, MN 56576New ConstructionMLS ID #7065908, David Wieser, RRS, GRI, Boll Realty. NorthstarMLS as distributed by MLS GRID
- $435,0002 bd1 ba768 sqft51021 Fish Lake Rd #7, Detroit Lakes, MN 56501For SaleMLS ID #7082804, Tyler Evenson, REAL (2534 FGO). NorthstarMLS as distributed by MLS GRID
- $434,9001 bd1 ba624 sqft39441 Ironwood Trl, Frazee, MN 56544For SaleMLS ID #7141422, Michael Carlson, RE/MAX Advantage Plus. NorthstarMLS as distributed by MLS GRID
