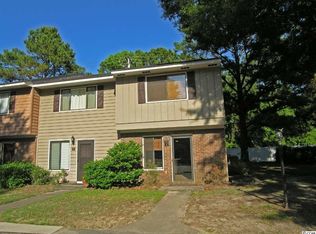
Convenient living in the heart of Pawleys Island! Located in the quaint lakefront community of Chapel Creek composed of sixteen 4-unit villas, this 2-bedroom, 1.5 bath townhome enjoys an end position boasting additional natural light. The ground floor common areas offer tile and wood-look flooring as well as stair-free access, ceiling fans, wood-burning fireplace, half bath, laundry area, and sunroom with adjacent outdoor patio. Two carpeted bedrooms and a full bath are on the top floor. Recent home improvements include new roof 2022, new HVAC Dec 2023, and top floor bathroom renovation 2025. HOA dues includes exterior building insurance, basic cable, trash removal, common area maintenance, and yard care. Chapel Creek Villas enjoy proximity to the Waccamaw bikeway and offer easy access to the beach, golf courses, restaurants, shops, schools, and more. Great starter home, second home, or retirement property.
For sale
$147,000
35 Beaver Pond Loop #35-5, Pawleys Island, SC 29585
2beds
1,059sqft
Townhouse
Built in 1983
-- sqft lot
$140,300 Zestimate®
$139/sqft
$527/mo HOA
What's special
Wood-burning fireplaceHalf bathStair-free accessCarpeted bedroomsTile and wood-look flooringCeiling fansLaundry area
- 28 days
- 708
- 39
Likely to sell faster than
Zillow last checked:
Listing updated:
Listed by:
Henry L Roberts Jr Office:843-237-4241,
Litchfield Real Estate
Source: CCAR,MLS#: 2623338 Originating MLS: Coastal Carolinas Association of Realtors
Facts & features
Interior
Bedrooms & bathrooms
- Bedrooms: 2
- Bathrooms: 2
- Full bathrooms: 1
- 1/2 bathrooms: 1
Rooms
- Room types: Carolina Room
Heating
- Central, Electric
Cooling
- Central Air
Appliances
- Included: Dishwasher, Oven, Range, Refrigerator, Dryer, Washer
- Laundry: Washer Hookup
Features
- Ceiling Fan(s), Fireplace, Tub Shower, Window Treatments, Breakfast Bar
- Flooring: Carpet, Tile, Vinyl
- Has fireplace: Yes
- Common walls with other units/homes: End Unit
Interior area
- Total structure area: 1,149
- Total interior livable area: 1,059 sqft
Property
Parking
- Parking features: Assigned
Features
- Levels: Two
- Stories: 2
- Patio & porch: Front Porch, Patio
- Exterior features: Patio, Storage
Lot
- Features: Outside City Limits
Details
- Additional parcels included: ,
- Parcel number: 040187B0160112
- Zoning: PUD
- Special conditions: None
Construction
Type & style
- Home type: Townhouse
- Property subtype: Townhouse
- Attached to another structure: Yes
Materials
- Wood Siding
- Foundation: Slab
Condition
- Resale
- Year built: 1983
Utilities & green energy
- Water: Public
- Utilities for property: Cable Available, Electricity Available, Phone Available, Sewer Available, Water Available
Community & HOA
Community
- Features: Long Term Rental Allowed
- Subdivision: Chapel Creek Villas - Pawleys Island
HOA
- Has HOA: Yes
- Amenities included: Owner Allowed Motorcycle, Pet Restrictions, Pets Allowed, Tenant Allowed Motorcycle
- Services included: Association Management, Common Areas, Insurance, Maintenance Grounds, Pest Control, Trash
- HOA fee: $527 monthly
Location
- Region: Pawleys Island
Financial & listing details
- Price per square foot: $139/sqft
- Tax assessed value: $130,000
- Annual tax amount: $1,432
- Date on market: 9/21/2026
- Listing terms: Cash,Conventional
- Electric utility on property: Yes
Estimated market value
$140,300
$133,000 - $147,000
$1,493/mo
Price history
| Date | Event | Price |
|---|---|---|
| 9/21/2026 | Listed for sale | $147,000+104.2%$139/sqft |
Source:  CCAR #2623338 Report a problem | ||
| 10/26/2024 | Listing removed | $1,300$1/sqft |
Source: Zillow Rentals Report a problem | ||
| 10/10/2024 | Listed for rent | $1,300+33.3%$1/sqft |
Source: Zillow Rentals Report a problem | ||
| 4/27/2019 | Listing removed | $975$1/sqft |
Source: Litchfield Real Estate #1908006 Report a problem | ||
| 4/9/2019 | Listed for rent | $975$1/sqft |
Source: Litchfield Real Estate #1908006 Report a problem | ||
| 8/16/2016 | Sold | $72,000+20.2%$68/sqft |
Source: Public Record Report a problem | ||
| 6/18/2014 | Listing removed | $59,900$57/sqft |
Source: CHICORA REAL ESTATE LLC #1410849 Report a problem | ||
| 6/6/2014 | Listed for sale | $59,900+30.2%$57/sqft |
Source: CHICORA REAL ESTATE LLC #1410849 Report a problem | ||
| 3/28/2013 | Sold | $46,000-23.3%$43/sqft |
Source: CCAR #1304387 Report a problem | ||
| 8/21/2001 | Sold | $60,000-24.9%$57/sqft |
Source: Public Record Report a problem | ||
| 10/3/1998 | Sold | $79,900$75/sqft |
Source: Agent Provided Report a problem | ||
Public tax history
| Year | Property taxes | Tax assessment |
|---|---|---|
| 2025 | $1,432 +6.2% | $5,713 +15% |
| 2024 | $1,348 +2.7% | $4,968 |
| 2023 | $1,313 +13.2% | $4,968 |
| 2022 | $1,160 +3.2% | $4,968 |
| 2021 | $1,124 +0.1% | $4,968 +38% |
| 2020 | $1,122 | $3,600 +5.9% |
| 2019 | -- | $3,400 |
| 2018 | $1,067 -11.2% | -- |
| 2017 | $1,201 +58% | $3,174 |
| 2016 | $760 | $3,174 |
| 2015 | $760 | -- |
| 2014 | $760 +108.9% | $46,000 -38.7% |
| 2012 | $364 | $75,000 |
| 2011 | -- | $75,000 |
| 2010 | -- | $75,000 +24% |
| 2009 | -- | $60,500 |
| 2008 | -- | $60,500 |
| 2007 | -- | $60,500 +10% |
| 2005 | -- | $55,000 |
| 2003 | -- | $55,000 |
| 2002 | -- | $55,000 |
| 2001 | $185 -3.5% | $55,000 |
| 2000 | $191 | $55,000 |
Find assessor info on the county website
Monthly payment
Est. payment
Payment breakdown
Explore the cost of this home by adjusting the details. Changes won't be saved.Climate risks
Neighborhood: 29585
Nearby schools
Schools provided by the listing agent
- Elementary: Waccamaw Elementary School
- Middle: Waccamaw Middle School
- High: Waccamaw High School
Source: CCAR. This data may not be complete. We recommend contacting the local school district to confirm school assignments for this home.
- $155,5002 bd2 ba1.1k sqft35 Beaver Pond Loop UNIT 8, Pawleys Island, SC 29585Off Market
- $153,8002 bd2 ba1.1k sqft35 Beaver Pond Loop UNIT 6, Pawleys Island, SC 29585Off Market
- $130,0002 bd1 ba1 sqft35 Beaver Pond Loop, Pawleys Island, SC 29585Off Market
- $117,0002 bd1 ba1k sqft33 Beaver Pond Loop, Pawleys Island, SC 29585Off Market
Similar homes
- $177,0002 bd2 ba1.1k sqft58 Beaver Pond Loop Unit 26, Pawleys Island, SC 29585For Sale

 MLS ID #26015400, Phillip Woody. CTMLS
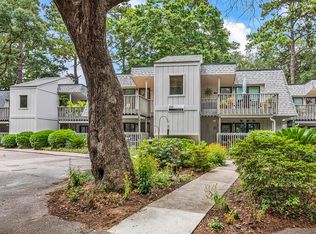
- $175,0002 bd2 ba844 sqft88 Salt Marsh Circle #22-H, Pawleys Island, SC 29585For Sale
 MLS ID #2615539, Jamie Beard Team, The Litchfield Company Real Estate. CCAR
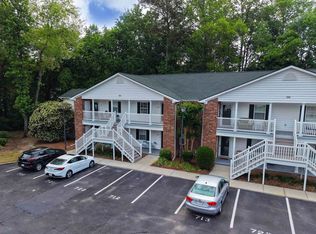
- $169,0002 bd2 ba1.1k sqft195 Egret Run Ln. #722, Pawleys Island, SC 29585For Sale
 MLS ID #2611184, The Griggs Team, The Dieter Company. CCAR
- $183,9952 bd2 ba844 sqft435 Salt Marsh Circle #19D, Pawleys Island, SC 29585For Sale
 MLS ID #2607343, The Nelson Team, The Litchfield Company Real Estate. CCAR
- $192,0002 bd2 ba850 sqftSalt Marsh Cove, Pawleys Island, SC 29585For SaleMLS ID #2615661, Alice E Risley, Duncan Group Properties, LLC. CCAR
- $199,5002 bd2 ba1.1k sqft245 Egret Run Ln. #1023, Pawleys Island, SC 29585For SaleMLS ID #2621221, Buffy A Patterson, ERA Wilder Realty Inc PI. CCAR
- $219,9003 bd2 ba1.1k sqftPawleys Pavilion, Pawleys Island, SC 29585For SaleMLS ID #2620163, Abe Safa Sales Team, Century 21 The Harrelson Group. CCAR
- $135,0002 bd2 ba1.1k sqft18 Spinnaker Ln., Murrells Inlet, SC 29576For SaleMLS ID #2625285, Kelli Hays, Realty One Group Dockside Cnwy. CCAR
- $149,9992 bd2 ba1.3k sqft170 Braddock Ct., Murrells Inlet, SC 29576For SaleMLS ID #2620582, Tonyia I Stogner, Palmetto Coastal Homes. CCAR
- $135,0003 bd2 ba1k sqft1922 Emanuel St., Georgetown, SC 29440For SaleMLS ID #2624490, James D Shubrick, CB Sea Coast Advantage PI. CCAR
- $115,0002 bd2 ba1.2k sqft46 Shamrock Circle, Murrells Inlet, SC 29576For SaleMLS ID #2625033, Brittany Foy Associates, Foy Realty. CCAR
- $189,9003 bd2 ba1.3k sqft145 Minnow Dr., Pawleys Island, SC 29585New ConstructionMLS ID #2621950, John R Ebbert, EXP Realty LLC. CCAR
- $129,0003 bd2 ba1k sqft145 Ridgeway Loop, Murrells Inlet, SC 29576For SaleMLS ID #2617611, Nancy Patrick, INNOVATE Real Estate. CCAR
- $147,5004 bd2 ba1.4k sqft710 N Merriman Rd., Georgetown, SC 29440For SaleMLS ID #2622730, Lauren O Call, Peace Sotheby's Intl Realty PI. CCAR
- $155,0002 bd2 ba1.2k sqft142 Offshore Dr., Murrells Inlet, SC 29576For SaleMLS ID #2623514, Tonya R Linnen, Realty ONE Group Dockside. CCAR
- $198,5001 bd1 ba550 sqftSummerhouse, Pawleys Island, SC 29585For SaleMLS ID #2611638, Jamie Beard Team, The Litchfield Company Real Estate. CCAR
- $185,0002 bd3 ba1.2k sqft4840 Moss Creek Loop #3, Murrells Inlet, SC 29576For SaleMLS ID #2611229, Russelling the Beach Team, INNOVATE Real Estate. CCAR
