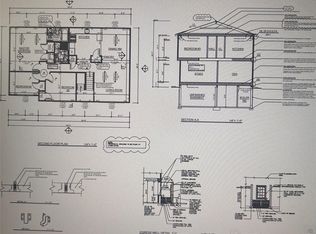
New construction- Custom built Colonial features an open concept with hardwood floors throughout the main level and the upstairs. White Kitchen soft close cabinets with quartz countertops, Stainless Steel appliances and center island. Formal dining room with sliding glass door that leads to the back yard. Second floor primary suite with a primary bathroom equipped with custom shower and walk in closet. 3 additional bedrooms and a hallway bathroom with tub. Second floor laundry for convenience. Full basement and one car attached garage property runs from Bedford Street to Chestnut Street. Make this your home for the upcoming Holidays
New construction
$769,900
35 Bedford Street, Wyandanch, NY 11798
4beds
2,012sqft
Single Family Residence, Residential
Built in 2026
8,928 Square Feet Lot
$-- Zestimate®
$383/sqft
$-- HOA
What's special
One car attached garageOpen conceptCenter islandWalk in closetStainless steel appliancesSecond floor primary suiteHallway bathroom with tub
- 1 day |
- 74 |
- 7 |
Zillow last checked:
Listing updated:
Listed by:
Brookhampton Realty 631-878-0500,
C Reade R. Stewart 631-484-7657
Source: OneKey® MLS as distributed by MLS GRID,MLS#: 1040989
Facts & features
Interior
Bedrooms & bathrooms
- Bedrooms: 4
- Bathrooms: 3
- Full bathrooms: 2
- 1/2 bathrooms: 1
Primary bedroom
- Level: Second
Bedroom 1
- Description: Facing the front
- Level: Second
Bedroom 2
- Level: Second
Bedroom 3
- Level: Second
Primary bathroom
- Level: Second
Bathroom 1
- Description: Half bathroom when entering the foyer
- Level: First
Bathroom 2
- Level: Second
Other
- Description: Garage
- Level: First
Dining room
- Description: Formal dining room
- Level: First
Kitchen
- Description: Eat in kitchen
- Level: First
Laundry
- Level: Second
Living room
- Description: Open concept
- Level: First
Heating
- Forced Air
Cooling
- Central Air
Appliances
- Included: Stainless Steel Appliance(s)
- Laundry: Washer/Dryer Hookup
Features
- Eat-in Kitchen, Entrance Foyer, Kitchen Island, Open Floorplan, Open Kitchen, Pantry, Quartz/Quartzite Counters, Recessed Lighting
- Flooring: Ceramic Tile, Hardwood
- Basement: Full,Unfinished
- Attic: Full,Unfinished
- Has fireplace: No
Interior area
- Total structure area: 2,012
- Total interior livable area: 2,012 sqft
Property
Parking
- Total spaces: 1
- Parking features: Driveway
- Garage spaces: 1
- Has uncovered spaces: Yes
Lot
- Size: 8,928 Square Feet
- Features: Back Yard, Cleared, Level
Details
- Parcel number: 0100083000100014000
- Special conditions: None
Construction
Type & style
- Home type: SingleFamily
- Architectural style: Colonial
- Property subtype: Single Family Residence, Residential
Materials
- Foam Insulation, Frame
Condition
- New Construction
- New construction: Yes
- Year built: 2026
Utilities & green energy
- Sewer: Cesspool
- Water: Public
- Utilities for property: Electricity Connected, Trash Collection Public, Water Connected
Community & HOA
HOA
- Has HOA: No
Location
- Region: Wyandanch
Financial & listing details
- Price per square foot: $383/sqft
- Tax assessed value: $280
- Annual tax amount: $1,085
- Date on market: 8/20/2026
- Cumulative days on market: 2 days
- Listing agreement: Exclusive Right To Sell
- Electric utility on property: Yes
Estimated market value
Not available
Estimated sales range
Not available
Not available
Price history
| Date | Event | Price |
|---|---|---|
| 8/20/2026 | Listed for sale | $769,900+366.6%$383/sqft |
Source:  OneKey® MLS as distributed by MLS GRID #1040989 Report a problem OneKey® MLS as distributed by MLS GRID #1040989 Report a problem | ||
| 1/27/2026 | Sold | $165,000+18.7%$82/sqft |
Source: OneKey® MLS as distributed by MLS GRID #876387 Report a problem | ||
| 8/11/2025 | Pending sale | $139,000+122.4%$69/sqft |
Source: OneKey® MLS as distributed by MLS GRID #876387 Report a problem | ||
| 7/11/2025 | Sold | $62,500-55%$31/sqft |
Source: Public Record Report a problem | ||
| 6/12/2025 | Listed for sale | $139,000-12.6%$69/sqft |
Source: OneKey® MLS as distributed by MLS GRID #876387 Report a problem | ||
| 6/10/2025 | Listing removed | $159,000$79/sqft |
Source: OneKey® MLS as distributed by MLS GRID #846147 Report a problem | ||
| 4/8/2025 | Listed for sale | $159,000+112%$79/sqft |
Source: OneKey® MLS as distributed by MLS GRID #846147 Report a problem | ||
| 7/1/2023 | Listing removed | -- |
Source: OneKey® MLS as distributed by MLS GRID #3467960 Report a problem | ||
| 5/9/2023 | Price change | $75,000-21.1%$37/sqft |
Source: OneKey® MLS as distributed by MLS GRID #3467960 Report a problem | ||
| 3/30/2023 | Listed for sale | $95,000+11.8%$47/sqft |
Source: OneKey® MLS as distributed by MLS GRID #3467960 Report a problem | ||
| 7/25/2022 | Listing removed | -- |
Source: Owner Report a problem | ||
| 4/26/2022 | Listed for sale | $85,000+2025%$42/sqft |
Source: Owner Report a problem | ||
| 12/3/2011 | Sold | $4,000$2/sqft |
Source: Public Record Report a problem | ||
Public tax history
| Year | Property taxes | Tax assessment |
|---|---|---|
| 2025 | -- | $280 |
| 2024 | -- | $280 |
| 2023 | -- | $280 |
| 2022 | -- | $280 |
| 2021 | -- | $280 |
| 2020 | -- | $280 |
| 2019 | -- | $280 |
| 2018 | -- | $280 |
| 2017 | $922 | $280 |
| 2016 | -- | $280 |
| 2015 | -- | $280 |
| 2014 | -- | $280 |
| 2013 | -- | $280 |
| 2012 | -- | $280 |
| 2011 | -- | $280 |
| 2007 | $633 +71.3% | $280 |
| 2005 | $370 +4.5% | $280 |
| 2004 | $354 +8.5% | $280 |
| 2003 | $326 +9.7% | $280 |
| 2002 | $297 | $280 |
| 2001 | -- | $280 |
| 2000 | $250 | $280 |
Find assessor info on the county website
Monthly payment
Climate risks
Neighborhood: 11798
Nearby schools
GreatSchools rating
- NALa Francis Hardiman Elementary SchoolGrades: PK-2Distance: 0.1 mi
- 3/10Milton L Olive Middle SchoolGrades: 6-8Distance: 0.9 mi
- 2/10Wyandanch Memorial High SchoolGrades: 9-12Distance: 0.8 mi
Schools provided by the listing agent
- Elementary: Martin Luther King Elementary School
- Middle: Milton L Olive Middle School
- High: Wyandanch Memorial High School
Source: OneKey® MLS as distributed by MLS GRID. This data may not be complete. We recommend contacting the local school district to confirm school assignments for this home.
- $541,400-- bd-- ba-- sqft39 Bedford St, Wyandanch, NY 11798Off Market
- $395,0002 bd1 ba-- sqft28 Chestnut St, Wyandanch, NY 11798Sold
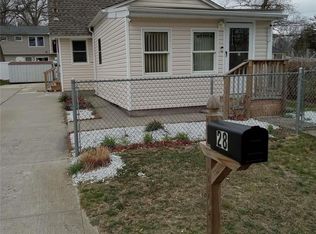
- $691,4004 bd3 ba-- sqft33 Bedford St, Wyandanch, NY 11798Off Market
- $415,0002 bd2 ba-- sqft41 Bedford St, Wyandanch, NY 11798Sold
- $574,3003 bd3 ba-- sqft38 Chestnut St, Wyandanch, NY 11798Off Market
- $564,1005 bd2 ba-- sqft26 Chestnut St, Wyandanch, NY 11798Off Market
- $496,800-- bd-- ba-- sqft43 Bedford St, Wyandanch, NY 11798Off Market
- $10,000-- bd-- ba-- sqft40 Chestnut St, Wyandanch, NY 11798Sold
A local agent can set up tours, give advice and negotiate with sellers.
Similar homes
- $789,9994 bd3 ba1.8k sqft10 Jefferson Avenue, Wyandanch, NY 11798New Construction

 MLS ID #1031219, Anna Gaetano, Listing by: Realty Executives Powerhouse. OneKey® MLS as distributed by MLS GRID
 - $789,9995 bd4 ba2.6k sqft12 Jefferson Avenue, Wyandanch, NY 11798For Sale
 MLS ID #1031338, Anna Gaetano, Listing by: Realty Executives Powerhouse. OneKey® MLS as distributed by MLS GRID
 - $499,9994 bd1 ba1k sqft49 Davidson Street, Wyandanch, NY 11798For Sale
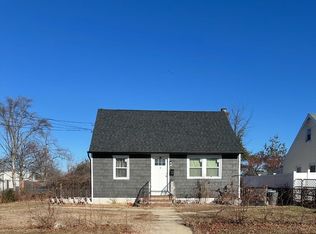 MLS ID #953022, Laurie E. Williams CBR SRES GRI, Listing by: Essence Realty Corp. OneKey® MLS as distributed by MLS GRID
 - $799,0005 bd3 ba2.7k sqft83 Arlington Avenue, Wyandanch, NY 11798For Sale
 MLS ID #918588, Jose Martinez CBR, Listing by: Power Team Realty Corp. OneKey® MLS as distributed by MLS GRID
 - $699,9906 bd2 ba2k sqft91 Washington Avenue, Wyandanch, NY 11798For SaleMLS ID #1013052, Richard Parisi C2EX, Listing by: Century 21 Parisi Realty. OneKey® MLS as distributed by MLS GRID
- $--3 bd3 ba1.4k sqft236 Oakland Ave, Deer Park, NY 11729AuctionAuction.com 2
- $699,9995 bd2 ba1.6k sqft348 W 24th Street, Deer Park, NY 11729For SaleMLS ID #1020106, Douglas Sepe, Listing by: Century 21 Cor Ace Realty Inc. OneKey® MLS as distributed by MLS GRID
- $729,0004 bd2 ba2.1k sqft27 W Lakeland Street, Bay Shore, NY 11706For SaleMLS ID #1028145, Meera Kukla, Listing by: Real Broker NY LLC. OneKey® MLS as distributed by MLS GRID
- $759,9994 bd2 ba2.1k sqft381 N Clinton Avenue, Lindenhurst, NY 11757For SaleMLS ID #1019140, Christine G. Jansson, Listing by: Realty Maintained LLC. OneKey® MLS as distributed by MLS GRID
- $799,9005 bd4 ba2.6k sqft16 Sunshine Lane, Amityville, NY 11701For SaleMLS ID #1037786, Winston R. Anderson, Listing by: Sir Winston Realty Inc. OneKey® MLS as distributed by MLS GRID
- $689,0004 bd2 ba1.7k sqft89 Lincoln Avenue, Deer Park, NY 11729For SaleMLS ID #1033676, Vivian Arzoumanidis CBR SFR, Listing by: Howard Hanna Coach. OneKey® MLS as distributed by MLS GRID
- $749,0003 bd2 ba1.8k sqft385 Garden Street, West Islip, NY 11795For SaleMLS ID #994942, Christine Reilly, Listing by: RE/MAX Best. OneKey® MLS as distributed by MLS GRID
- $799,9996 bd2 ba1.9k sqft75 Fillmore Ave, Deer Park, NY 11729For SaleMLS ID #502522, Jeffrey Joseph, Listing by: Brooklyn Real Property, Inc. BNYMLS
- $765,0003 bd2 ba1.3k sqft211 4th Avenue, West Babylon, NY 11704For SaleMLS ID #1020169, Jaclyn D'Amico, Listing by: Signature Premier Properties. OneKey® MLS as distributed by MLS GRID
- $660,0004 bd2 ba1.7k sqft8 Lion Lane, North Babylon, NY 11703For SaleMLS ID #979562, Lisa Scott, Listing by: Charles Rutenberg Realty Inc. OneKey® MLS as distributed by MLS GRID
- $720,0004 bd3 ba2.4k sqft8 Long Meadow Place, South Setauket, NY 11720For SaleMLS ID #1011362, Andrea Vilardi, Listing by: BH&G R E Realty Connect. OneKey® MLS as distributed by MLS GRID
- $629,0004 bd2 ba1.8k sqft77 Farrington Avenue, Bay Shore, NY 11706For SaleMLS ID #1034770, Jose Martinez CBR, Listing by: Power Team Realty Corp. OneKey® MLS as distributed by MLS GRID
- $899,9995 bd4 ba1.9k sqft4 Brown Street, West Babylon, NY 11704For SaleMLS ID #1038308, Stephany Hill-Cabera, Listing by: Century 21 AA Realty. OneKey® MLS as distributed by MLS GRID
- $799,9993 bd3 ba1.1k sqft32 Taylor Drive, Farmingdale, NY 11735For SaleMLS ID #1033769, Brandon M. Cusma, Listing by: BH&G R E Realty Connect. OneKey® MLS as distributed by MLS GRID
- $799,9994 bd3 ba2.2k sqft69 Offaly Street, Amityville, NY 11701For SaleMLS ID #1014581, Richard Parisi C2EX, Listing by: Century 21 Parisi Realty. OneKey® MLS as distributed by MLS GRID
