PRIME BLOOMFIELD LOCATION on Benson Street! Classic 1920's 3 bedroom center hall colonial minutes from Glen Ridge NJ Transit midtown direct train to New York Penn Station. 1st flr features entry porch, elegant living & dining rooms, crisp white kitchen w/ ample cabinetry, counters & stainless steel appliances + bonus spacious rec room that leads to private fenced back yard w/ rustic paver patio. 2nd flr boasts 3 sunlit bedrooms, spacious renovated bath w/large shower, sleek soaking tub & upstairs laundry. Basement surprises w/ storage, half bath & 2 big spaces ideal for den, guest or play space, gym or office! Replacement windows, wood floors, recess lighting, 1 car garage, long driveway & mature landscaping. Proximity to Bloomfield Avenue & Broad Street shopping & eateries, Bay Street & Bloomfield midtown direct train stations to NYC, Mountainside Hospital, Bloomfield schools, GSP,Glen Ridge, Montclair & direct bus to Port Authority at end of street make this a commuter's dream!
Under contract
$649,000
35 Benson St, Bloomfield Twp., NJ 07003
3beds
--sqft
Single Family Residence
Built in 1920
6,098 Square Feet Lot
$-- Zestimate®
$--/sqft
$-- HOA
What's special
- 26 days
- 1,812
- 194
Likely to sell faster than
Zillow last checked:
Listing updated:
Listed by:
Nancy Chu 973-783-7400,
Keller Williams - Nj Metro Group
Source: GSMLS,MLS#: 4051289
Facts & features
Interior
Bedrooms & bathrooms
- Bedrooms: 3
- Bathrooms: 2
- Full bathrooms: 1
- 1/2 bathrooms: 1
Primary bathroom
- Features: Soaking Tub, Stall Shower
Dining room
- Features: Formal Dining Room
Kitchen
- Features: Separate Dining Area
Basement
- Features: Den, Laundry Room, Powder Room, Rec Room, Storage Room, Utility Room
Heating
- 1 Unit, Radiators - Steam, Natural Gas
Cooling
- Wall Unit(s)
Appliances
- Included: Dishwasher, Microwave, Range/Oven-Gas, Refrigerator
- Laundry: In Basement, Level 2
Features
- Flooring: Carpet, Tile, Wood
- Basement: Yes,Finished,Full
- Has fireplace: No
Property
Parking
- Total spaces: 4
- Parking features: 1 Car Width, Detached Garage
- Garage spaces: 1
- Uncovered spaces: 4
Features
- Patio & porch: Patio
- Exterior features: Curbs, Sidewalk
- Fencing: Wood
Lot
- Size: 6,098 Square Feet
- Dimensions: 50 x 121
- Features: Level
Details
- Parcel number: 1602005740000000040000
Construction
Type & style
- Home type: SingleFamily
- Architectural style: Colonial
- Property subtype: Single Family Residence
Materials
- Aluminum Siding
- Roof: Asphalt Shingle
Condition
- Year built: 1920
Utilities & green energy
- Gas: Gas-Natural
- Sewer: Public Sewer
- Water: Public
- Utilities for property: Electricity Connected, Natural Gas Connected
Community & HOA
Location
- Region: Bloomfield
Financial & listing details
- Tax assessed value: $432,300
- Annual tax amount: $15,082
- Date on market: 9/12/2026
- Exclusions: n/a
- Ownership type: Fee Simple
- Electric utility on property: Yes
Estimated market value
Not available
Estimated sales range
Not available
$3,255/mo
Price history
| Date | Event | Price |
|---|---|---|
| 9/24/2026 | Pending sale | $649,000 |
Source:  GSMLS #4051289 Report a problem GSMLS #4051289 Report a problem | ||
| 9/9/2026 | Listed for sale | $649,000-13.4% |
Source:  NJMLS #26033959 Report a problem NJMLS #26033959 Report a problem | ||
| 8/6/2025 | Listed for sale | $749,000+117.1% |
Source: GSMLS #3979674 Report a problem | ||
| 4/20/2016 | Sold | $345,000-1.4% |
Source: GSMLS #3284095 Report a problem | ||
| 3/18/2016 | Price change | $350,000-2.5% |
Source: Kienlen Lattmann Sotheby's International Realty #3284095 Report a problem | ||
| 2/24/2016 | Listed for sale | $359,000-1.6% |
Source: Kienlen Lattmann Sotheby's International Realty #3284095 Report a problem | ||
| 8/13/2015 | Listing removed | $365,000 |
Source: ERA Justin Realty Co. #1517934 Report a problem | ||
| 7/28/2015 | Price change | $365,000-2.7% |
Source: ERA Justin Realty Co. #1517934 Report a problem | ||
| 7/12/2015 | Price change | $375,000-3.6% |
Source: ERA Justin Realty Co. #1517934 Report a problem | ||
| 5/12/2015 | Listed for sale | $389,000+12.8% |
Source: ERA Justin Realty Co. #1517934 Report a problem | ||
| 12/24/2003 | Sold | $345,000+165.4% |
Source: Public Record Report a problem | ||
| 4/18/1994 | Sold | $130,000 |
Source: Public Record Report a problem | ||
Public tax history
| Year | Property taxes | Tax assessment |
|---|---|---|
| 2025 | $15,083 +2.9% | $432,300 |
| 2024 | $14,664 +2.5% | $432,300 |
| 2023 | $14,308 | $432,300 |
| 2022 | $14,308 | $432,300 |
| 2021 | $14,308 | $432,300 |
| 2020 | $14,308 +38.9% | $432,300 +25.4% |
| 2019 | $10,300 | $344,700 |
| 2018 | $10,300 -22.6% | $344,700 |
| 2017 | $13,305 +0.9% | $344,700 |
| 2016 | $13,185 +1.9% | $344,700 |
| 2015 | $12,943 +5.2% | $344,700 |
| 2014 | $12,299 +5.7% | $344,700 |
| 2013 | $11,634 +3.5% | $344,700 |
| 2012 | $11,244 +6% | $344,700 |
| 2011 | $10,606 +7.9% | $344,700 |
| 2010 | $9,831 +3.4% | $344,700 +113.7% |
| 2009 | $9,504 +8.1% | $161,300 |
| 2008 | $8,791 +6.7% | $161,300 |
| 2007 | $8,242 | $161,300 |
| 2006 | -- | $161,300 |
| 2005 | -- | $161,300 |
| 2004 | $7,388 | $161,300 |
| 2003 | -- | $161,300 |
| 2002 | -- | $161,300 |
| 2001 | -- | $161,300 |
Find assessor info on the county website
Monthly payment
Est. payment
Payment breakdown
Explore the cost of this home by adjusting the details. Changes won't be saved.Climate risks
Neighborhood: 07003
Nearby schools
Schools provided by the listing agent
- Elementary: Franklin
- Middle: Bloomfield
- High: Bloomfield
Source: GSMLS. This data may not be complete. We recommend contacting the local school district to confirm school assignments for this home.
Similar homes
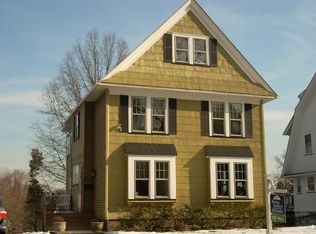
- $699,0003 bd2 ba-- sqft345 Broughton Ave, Bloomfield, NJ 07003For Sale

 MLS ID #2705685R, KARINA CASTRO. All Jersey MLS
 - $649,9993 bd2 ba-- sqft1607 Broad St, Bloomfield Twp., NJ 07003For Sale
 MLS ID #4047145, Malu Lopez, Coldwell Banker Realty. GSMLS
 - $720,0003 bd3 ba-- sqft49 Skyview Rd, Bloomfield Twp., NJ 07003For Sale
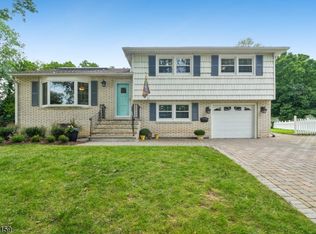 MLS ID #4053543, Susan De Rosa, Prominent Properties Sir. GSMLS
 - $799,9994 bd3 ba2.3k sqft46 Birch St, Bloomfield Twp., NJ 07003For Sale
 MLS ID #4051359, Roy Castro, Realty One Group Living. GSMLS
