Home is where the heart is. Fall in love with this spacious 3-bedroom, 2.5-bath split-level, ideally situated on a tucked-away, peaceful cul-de-sac in an established quiet residential Bloomfield neighborhood with a welcoming, community-oriented atmosphere. The light-filled main level features a renovated kitchen with granite countertops, custom white soft-close cabinetry, stainless steel appliances, and a center island. A sun-filled living room with a gas fireplace and wood-framed bay window flows into the dining room with French doors to the deck, creating an easy connection for indoor-outdoor living. Upstairs, the spacious primary bedroom offers an ensuite bath and two closets, plus two additional bright bedrooms and an updated hall bath with custom tile, a soaking tub, and a freestanding, furniture-style vanity with raised legs and a quartz countertop. The ground level offers direct garage access, a comfortable family room, a powder room, and a separate laundry room with backyard access. A finished basement adds a versatile recreation room, utility area, and ample storage. Outside, enjoy a private backyard with a generous TimberTech deck, automatic awning, paver patio, and grassy lawn. Steps to NYC-bound transportation, Brookdale Park, a block from Bloomfield Middle School, restaurants, shopping, and recreation, this home offers the space and comfort of home paired with the neighborhood setting and everyday convenience that make it a perfect place to make memories.
Active
$720,000
49 Skyview Rd, Bloomfield Twp., NJ 07003
3beds
--sqft
Single Family Residence
Built in 1955
5,050 Square Feet Lot
$-- Zestimate®
$--/sqft
$-- HOA
What's special
- 7 days
- 833
- 95
Likely to sell faster than
Zillow last checked:
Listing updated:
Listed by:
Susan De Rosa 973-489-5088,
Prominent Properties Sir
Source: GSMLS,MLS#: 4053543
Facts & features
Interior
Bedrooms & bathrooms
- Bedrooms: 3
- Bathrooms: 3
- Full bathrooms: 2
- 1/2 bathrooms: 1
Primary bedroom
- Description: Full Bath
Bedroom 1
- Level: Second
- Area: 169
- Dimensions: 13 x 13
Bedroom 2
- Level: Second
- Area: 144
- Dimensions: 12 x 12
Bedroom 3
- Level: Second
- Area: 99
- Dimensions: 9 x 11
Primary bathroom
- Features: Stall Shower
Dining room
- Features: Formal Dining Room
- Level: First
- Area: 108
- Dimensions: 9 x 12
Family room
- Level: Ground
- Area: 216
- Dimensions: 12 x 18
Kitchen
- Features: Breakfast Bar, Kitchen Island, Separate Dining Area
- Level: First
- Area: 156
- Dimensions: 12 x 13
Living room
- Level: First
- Area: 224
- Dimensions: 16 x 14
Basement
- Features: Rec Room, Storage Room, Utility Room
Heating
- 1 Unit, Baseboard - Hotwater, Natural Gas
Cooling
- 1 Unit, Attic Fan, Central Air
Appliances
- Included: Dishwasher, Disposal, Dryer, Kitchen Exhaust Fan, Range/Oven-Gas, Refrigerator, Self Cleaning Oven, Washer, Gas Water Heater
- Laundry: Laundry Room
Features
- Rec Room, Walkout
- Flooring: Tile, Wood
- Basement: Yes,Finished
- Number of fireplaces: 1
- Fireplace features: Gas, Living Room
Video & virtual tour
Property
Parking
- Total spaces: 3
- Parking features: 2 Car Width, Paver Block
- Attached garage spaces: 1
- Uncovered spaces: 3
Features
- Levels: Multi/Split,Split Level
- Patio & porch: Deck, Patio
Lot
- Size: 5,050 Square Feet
- Dimensions: 50 x 101 IRR
- Features: Cul-De-Sac, Irregular Lot, Level
Details
- Parcel number: 1602009700000000500000
Construction
Type & style
- Home type: SingleFamily
- Property subtype: Single Family Residence
Materials
- Aluminum Siding, Brick
- Roof: Asphalt Shingle
Condition
- Year built: 1955
- Major remodel year: 2026
Utilities & green energy
- Gas: Gas-Natural
- Sewer: Public Sewer, Sewer Charge Extra
- Water: Public, Water Charge Extra
- Utilities for property: Electricity Connected, Natural Gas Connected, Garbage Included
Community & HOA
Community
- Subdivision: Demarest
Location
- Region: Bloomfield
Financial & listing details
- Tax assessed value: $448,000
- Annual tax amount: $15,630
- Date on market: 9/24/2026
- Exclusions: Barbeque Grill
- Ownership type: Fee Simple
- Electric utility on property: Yes
Estimated market value
Not available
Estimated sales range
Not available
$4,151/mo
Price history
| Date | Event | Price |
|---|---|---|
| 9/17/2026 | Listed for sale | $720,000+10.6% |
Source:  NJMLS #26035324 Report a problem NJMLS #26035324 Report a problem | ||
| 5/31/2023 | Sold | $651,000+8.5% |
Source:  GSMLS #3836915 Report a problem GSMLS #3836915 Report a problem | ||
| 4/26/2023 | Pending sale | $599,900 |
Source: GSMLS #3836915 Report a problem | ||
| 4/14/2023 | Listed for sale | $599,900+54.2% |
Source: GSMLS #3836915 Report a problem | ||
| 9/27/2013 | Sold | $389,000 |
Source: GSMLS #3056544 Report a problem | ||
| 7/18/2013 | Listed for sale | $389,000 |
Source: Coldwell Banker Residential Brokerage - Montclair Office #3056544 Report a problem | ||
Public tax history
| Year | Property taxes | Tax assessment |
|---|---|---|
| 2025 | $15,631 +2.9% | $448,000 |
| 2024 | $15,196 +12.5% | $448,000 +12.8% |
| 2023 | $13,512 | $397,100 |
| 2022 | $13,512 | $397,100 |
| 2021 | $13,512 | $397,100 |
| 2020 | $13,512 +33.2% | $397,100 +17% |
| 2019 | $10,141 | $339,400 |
| 2018 | $10,141 -22.6% | $339,400 |
| 2017 | $13,101 +0.9% | $339,400 |
| 2016 | $12,982 +1.9% | $339,400 |
| 2015 | $12,744 +8.1% | $339,400 |
| 2014 | $11,789 0% | $339,400 +2.7% |
| 2013 | $11,792 +3.5% | $330,400 -5.4% |
| 2012 | $11,397 +6% | $349,400 |
| 2011 | $10,751 -4.2% | $349,400 |
| 2010 | $11,221 +3.4% | $349,400 +89.8% |
| 2009 | $10,847 +8.1% | $184,100 |
| 2008 | $10,034 +6.7% | $184,100 |
| 2007 | $9,408 | $184,100 |
| 2006 | -- | $184,100 |
| 2005 | -- | $184,100 |
| 2004 | $8,432 | $184,100 |
| 2003 | -- | $184,100 |
| 2002 | -- | $184,100 |
| 2001 | -- | $184,100 |
Find assessor info on the county website
Monthly payment
Est. payment
Payment breakdown
Explore the cost of this home by adjusting the details. Changes won't be saved.Climate risks
Neighborhood: Brookdale
Nearby schools
Schools provided by the listing agent
- Elementary: Demarest
- Middle: Bloomfield
- High: Bloomfield
Source: GSMLS. This data may not be complete. We recommend contacting the local school district to confirm school assignments for this home.
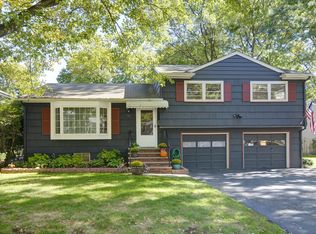
Similar homes
- $725,0003 bd3 ba-- sqft51 Ketner St, Bloomfield Twp., NJ 07003For Sale
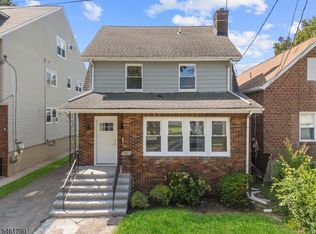 MLS ID #4053792, Peter Moriello, Real. GSMLS
 - $--3 bd2 ba1.4k sqft95 Belleville Ave, Bloomfield, NJ 07003Auction
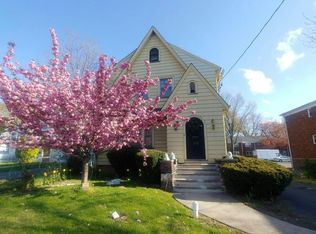 Auction.com 2
 - $818,8004 bd2 ba-- sqft49 Meadow Ln, Bloomfield Twp., NJ 07003For Sale
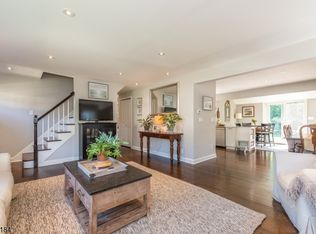 MLS ID #4054243, Enid Davis, Prominent Properties Sir. GSMLS
 - $695,0003 bd2 ba-- sqft26 Whittier Ter, Bloomfield Twp., NJ 07003For Sale
 MLS ID #4053371, Carol Apprendi, Brown Harris Stevens New Jersey. GSMLS
