OWNER FINANCING POSSIBLE. Welcome to 35 Clifton Dr., Little Rock, AR 72209—a beautifully remodeled, move-in ready home tucked away on a quiet cul-de-sac with no through traffic! This 3-bedroom, 1-bath home offers 974 SF of stylish updates, including a new roof, new HVAC, luxury flooring, fresh interior paint, and a fully renovated kitchen with new range and dishwasher. Every detail has been thoughtfully updated, making this home perfect for first-time buyers or anyone looking for low-maintenance living. Conveniently located just minutes from I-30, you'll enjoy quick access to downtown Little Rock, UAMS, shopping, restaurants, parks, and everyday conveniences. Ask your lender about the City of Little Rock Down Payment Assistance Program—you may qualify for funds to help make homeownership more affordable. Some photos have been virtually staged. The refrigerator, washer, and dryer shown in select images are virtual and are not included with the home. Don't miss this turnkey opportunity! No Wholesalers. End Buyers only. Owner Financing terms located in online docs. ***See Agent Remarks***
Active
$154,999
35 Clifton Dr, Little Rock, AR 72209
3beds
974sqft
Single Family Residence
Built in 1960
9,583 Square Feet Lot
$149,700 Zestimate®
$159/sqft
$-- HOA
What's special
Luxury flooringFully renovated kitchenNew roofFresh interior paintNew hvacNew range and dishwasherBeautifully remodeled
- 41 days |
- 147 |
- 10 |
Zillow last checked:
Listing updated:
Listed by:
Troy Shelton 931-434-2462,
Simpli HOM 855-856-9466
Source: CARMLS,MLS#: 26027521
Facts & features
Interior
Bedrooms & bathrooms
- Bedrooms: 3
- Bathrooms: 1
- Full bathrooms: 1
Dining room
- Features: Kitchen/Dining Combo
Heating
- Central Heat-Unspecified
Cooling
- Electric
Appliances
- Included: Free-Standing Range, Dishwasher
- Laundry: Washer Hookup, Electric Dryer Hookup, Laundry Room
Features
- Sheet Rock, Sheet Rock Ceiling, Primary Bedroom/Main Lv, Guest Bedroom/Main Lv, All Bedrooms Down, 3 Bedrooms Same Level
- Flooring: Luxury Vinyl
- Basement: None
- Has fireplace: No
- Fireplace features: None
Interior area
- Total structure area: 974
- Total interior livable area: 974 sqft
Video & virtual tour
Property
Parking
- Total spaces: 1
- Parking features: Carport, One Car
- Has carport: Yes
Features
- Levels: One
- Stories: 1
- Fencing: Full,Chain Link
Lot
- Size: 9,583 Square Feet
- Dimensions: 104 x 144 x 42 x 158
- Features: Level
Details
- Parcel number: 34L4080006800
Construction
Type & style
- Home type: SingleFamily
- Architectural style: Traditional
- Property subtype: Single Family Residence
Materials
- Foundation: Crawl Space
- Roof: Shingle
Condition
- New construction: No
- Year built: 1960
Utilities & green energy
- Electric: Elec-Municipal (+Entergy)
- Sewer: Public Sewer
- Water: Public
Community & HOA
Community
- Subdivision: WAKEFIELD VILLAGE
HOA
- Has HOA: No
Location
- Region: Little Rock
Financial & listing details
- Price per square foot: $159/sqft
- Tax assessed value: $59,535
- Annual tax amount: $655
- Date on market: 7/8/2026
- Listing terms: VA Loan,FHA,Conventional,Lease Purchase,Contract,Owner May Carry,Cash
- Road surface type: Paved
Estimated market value
$149,700
$142,000 - $157,000
$996/mo
Price history
| Date | Event | Price |
|---|---|---|
| 8/15/2026 | Price change | $154,9990%$159/sqft |
Source:  CARMLS #26027521 Report a problem CARMLS #26027521 Report a problem | ||
| 8/7/2026 | Price change | $155,000-3.1%$159/sqft |
Source: CARMLS #26027521 Report a problem | ||
| 7/8/2026 | Listed for sale | $160,000+146.2%$164/sqft |
Source: CARMLS #26027521 Report a problem | ||
| 4/24/2026 | Sold | $65,000-84.7%$67/sqft |
Source: CARMLS #26015666 Report a problem | ||
| 5/2/2014 | Sold | $425,000+1228.1%$436/sqft |
Source: Agent Provided Report a problem | ||
| 8/1/1996 | Sold | $32,000$33/sqft |
Source: Agent Provided Report a problem | ||
Public tax history
| Year | Property taxes | Tax assessment |
|---|---|---|
| 2025 | -- | $9,370 +4.3% |
| 2024 | -- | $8,980 +4.5% |
| 2023 | -- | $8,590 +4.8% |
| 2022 | $199 +13.3% | $8,200 +5% |
| 2021 | $176 +2.3% | $7,810 |
| 2020 | $172 | $7,810 |
| 2019 | $172 -12.7% | $7,810 |
| 2018 | $197 | $7,810 |
| 2017 | $197 | $7,810 -3.1% |
| 2016 | $197 -65.2% | $8,060 |
| 2015 | $565 | $8,060 |
| 2014 | $565 +2% | $8,060 +2% |
| 2013 | $554 | $7,905 -1.9% |
| 2012 | -- | $8,060 +7.1% |
| 2011 | -- | $7,525 |
| 2010 | -- | $7,525 |
| 2009 | -- | $7,525 +13.2% |
| 2008 | -- | $6,650 |
| 2007 | -- | $6,650 -4.9% |
| 2005 | -- | $6,990 |
| 2004 | -- | $6,990 +10.6% |
| 2003 | -- | $6,318 |
| 2002 | -- | $6,318 |
| 2001 | -- | $6,318 |
Find assessor info on the county website
Monthly payment
Est. payment
Payment breakdown
Explore the cost of this home by adjusting the details. Changes won't be saved.Climate risks
Neighborhood: Wakefield
Nearby schools
GreatSchools rating
- 6/10Wakefield Elementary SchoolGrades: K-5Distance: 0.4 mi
- 3/10Cloverdale Middle SchoolGrades: 6-8Distance: 1 mi
- 3/10Little Rock Southwest High SchoolGrades: 9-12Distance: 3.1 mi
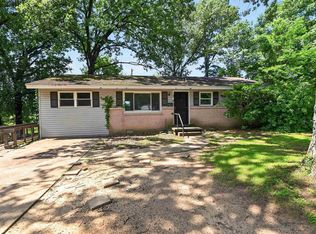
- $79,9003 bd1 ba1.1k sqft37 Clifton Dr, Little Rock, AR 72209For Sale
- $55,0003 bd1 ba1.1k sqft33 Clifton Dr, Little Rock, AR 72209Sold

- $105,0004 bd1 ba1.1k sqft34 Clifton Dr, Little Rock, AR 72209Sold

- $26,0003 bd1 ba908 sqft31 Clifton Dr, Little Rock, AR 72209Sold

- $70,150-- bd1 ba1.1k sqft26 Clifton Dr, Little Rock, AR 72209Off Market
- $92,700-- bd1 ba1.2k sqft32 Clifton Dr, Little Rock, AR 72209Off Market
- $120,400-- bd2 ba1.5k sqft29 Clifton Dr, Little Rock, AR 72209Off Market
- $76,000-- bd1 ba875 sqft30 Clifton Dr, Little Rock, AR 72209Off Market
A local agent can set up tours, give advice and negotiate with sellers.
A local lender can help you make sure your offer is ready when you are.
Similar homes
- $149,9993 bd2 ba936 sqft4623 Stratton Ave, Little Rock, AR 72209For Sale

 MLS ID #26027555, Troy Shelton, Simpli HOM. CARMLS
 - $144,9003 bd2 ba950 sqft18 Westminister Dr, Little Rock, AR 72209For Sale
 MLS ID #26026626, Troy Shelton, Simpli HOM. CARMLS
 - $130,0003 bd2 ba1k sqft15 Village Ct, Little Rock, AR 72209For Sale
 MLS ID #26027457, Shelby Ward, Arkansas Property Management & Real Estate. CARMLS
 - $139,9993 bd2 ba1k sqft7809 Nolen Dr, Little Rock, AR 72209For Sale
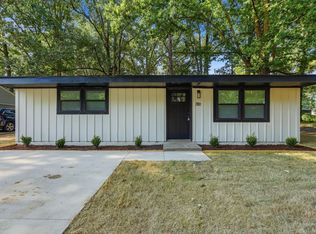 MLS ID #26032189, Broderic Armstead, Keller Williams Realty. CARMLS
 - $180,0003 bd2 ba1.1k sqft14 Wellford Dr, Little Rock, AR 72209For SaleMLS ID #26031432, Teresa Burl, Michele Phillips & Co. Realtors. CARMLS
- $159,9003 bd2 ba1.2k sqft5 Roxbury Dr, Little Rock, AR 72209For SaleMLS ID #26019698, Jana Parish, Superior Real Estate, Inc.. CARMLS
- $167,5003 bd2 ba1.4k sqft9213 Merrivale Dr, Little Rock, AR 72209For SaleMLS ID #26032185, Broderic Armstead, Keller Williams Realty. CARMLS
- $157,5003 bd2 ba1.1k sqft3417 Wynne St, Little Rock, AR 72204For SaleMLS ID #26031352, Troy Shelton, Simpli HOM. CARMLS
- $139,9003 bd2 ba1.1k sqft9824 Chicot Rd, Little Rock, AR 72209For SaleMLS ID #26013817, Candace Withers, Plush Homes Co. Realtors. CARMLS
- $119,9003 bd2 ba1.4k sqft14 Greenway Dr, Little Rock, AR 72209For SaleMLS ID #26032525, Jeffrey Robillard, Trelora Realty, Inc.. CARMLS
- $155,0003 bd1 ba1.1k sqft1919 S Taylor St, Little Rock, AR 72204For SaleMLS ID #26027361, David J Sutton, LPT Realty. CARMLS
- $125,0003 bd1 ba1k sqft5807 Hutsell Rd, Little Rock, AR 72209For SaleMLS ID #26023981, Broderic Armstead, Keller Williams Realty. CARMLS
- $155,0003 bd2 ba1.3k sqft2720 S Spring St, Little Rock, AR 72206For SaleMLS ID #26032775, Rebecca E Finney, Keller Williams Realty. CARMLS
- $110,0003 bd1 ba1.1k sqft4609 Gum Springs Rd, Little Rock, AR 72209For SaleMLS ID #26027028, Amber L Wood, Mid South Realty. CARMLS
- $165,0003 bd1 ba1.3k sqft62 Glenmere Dr, Little Rock, AR 72204For SaleMLS ID #26029731, Lauren Walter, Homeward Realty. CARMLS
- $159,0003 bd2 ba1.1k sqft3215 Katherine St, Little Rock, AR 72204For SaleMLS ID #26009243, Jazmine Jackson, Keller Williams Realty. CARMLS
- $155,0003 bd2 ba1k sqft3137 Center St, Little Rock, AR 72206For SaleMLS ID #26018142, Dustin Turner, Exp Realty. CARMLS
- $129,9003 bd2 ba1.1k sqft8817 Westwood Ave, Little Rock, AR 72204For SaleMLS ID #26030414, Robert A Richardson, Crye-Leike REALTORS Kanis Branch. CARMLS
- $159,0003 bd2 ba1.3k sqft4522 W 21st St, Little Rock, AR 72204For SaleMLS ID #26006764, Ayesha D Foote, Southern Dwellings & Designs Inc.. CARMLS
- $164,0002 bd1 ba810 sqft2515 W 6th St, Little Rock, AR 72205For SaleMLS ID #26033073, Grace B Ozdemir, Adkins & Associates Real Estate. CARMLS
