Charming 3-bedroom, 1-bath home in an established Little Rock neighborhood! This move-in-ready property offers approximately 1,175 square feet of living space and sits on a spacious 10,454-square-foot lot. Inside, you'll find abundant natural light, attractive wood flooring, a comfortable living area, and a versatile bonus den that can serve as a second living space, home office, playroom, or flex area. The kitchen includes essential appliances and provides functional space for everyday living. Additional features include washer/dryer hookups, off-street parking, and a large backyard with plenty of room for outdoor activities, gardening, or future improvements. Conveniently located near schools, shopping, dining, and major commuter routes.
Active
Price cut: $10K (8/7)
$79,900
37 Clifton Dr, Little Rock, AR 72209
3beds
1,175sqft
Single Family Residence
Built in 1960
10,454 Square Feet Lot
$-- Zestimate®
$68/sqft
$-- HOA
What's special
Off-street parkingVersatile bonus denAttractive wood flooringAbundant natural lightEssential appliances
- 68 days |
- 254 |
- 23 |
Zillow last checked:
Listing updated:
Listed by:
Jeffrey Robillard 830-988-4545,
Trelora Realty, Inc. 501-322-6779
Source: CARMLS,MLS#: 26023653
Facts & features
Interior
Bedrooms & bathrooms
- Bedrooms: 3
- Bathrooms: 1
- Full bathrooms: 1
Rooms
- Room types: Other (see remarks)
Dining room
- Features: Living/Dining Combo
Heating
- Natural Gas
Cooling
- Electric
Appliances
- Included: Free-Standing Range, Refrigerator
Features
- 3 Bedrooms Same Level
- Flooring: Carpet, Tile
- Has fireplace: No
- Fireplace features: None
Interior area
- Total structure area: 1,175
- Total interior livable area: 1,175 sqft
Property
Parking
- Parking features: Parking Pad
Features
- Levels: One
- Stories: 1
- Patio & porch: Deck
- Fencing: Chain Link
Lot
- Size: 10,454 Square Feet
- Features: Level
Details
- Parcel number: 34L4080006900
Construction
Type & style
- Home type: SingleFamily
- Architectural style: Ranch
- Property subtype: Single Family Residence
Materials
- Foundation: Pillar/Post/Pier
- Roof: Composition
Condition
- New construction: No
- Year built: 1960
Details
- Builder name: Vbkh LLC
Utilities & green energy
- Electric: Elec-Municipal (+Entergy)
- Gas: Gas-Natural
- Sewer: Public Sewer
- Water: Public
- Utilities for property: Natural Gas Connected
Community & HOA
Community
- Features: Other
- Subdivision: WAKEFIELD VILLAGE
HOA
- Has HOA: No
Location
- Region: Little Rock
Financial & listing details
- Price per square foot: $68/sqft
- Tax assessed value: $71,665
- Annual tax amount: $1,003
- Date on market: 6/12/2026
- Listing terms: VA Loan,FHA,Conventional,Cash
- Road surface type: Paved
Estimated market value
Not available
Estimated sales range
Not available
Not available
Price history
| Date | Event | Price |
|---|---|---|
| 8/7/2026 | Price change | $79,900-11.1%$68/sqft |
Source:  CARMLS #26023653 Report a problem CARMLS #26023653 Report a problem | ||
| 7/17/2026 | Price change | $89,900-5.3%$77/sqft |
Source: CARMLS #26023653 Report a problem | ||
| 6/12/2026 | Listed for sale | $94,900+49.4%$81/sqft |
Source: CARMLS #26023653 Report a problem | ||
| 5/3/2024 | Listing removed | -- |
Source: Zillow Rentals Report a problem | ||
| 4/9/2024 | Listed for rent | $990+16.5%$1/sqft |
Source: Zillow Rentals Report a problem | ||
| 8/3/2021 | Listing removed | -- |
Source: Zillow Rental Manager Report a problem | ||
| 7/30/2021 | Listed for rent | $850$1/sqft |
Source: Zillow Rental Manager Report a problem | ||
| 4/28/2021 | Sold | $63,500+2.4%$54/sqft |
Source: CARMLS #21009316 Report a problem | ||
| 4/2/2021 | Listed for sale | $62,000-17.3%$53/sqft |
Source: CARMLS #21009316 Report a problem | ||
| 3/27/2015 | Sold | $75,000+104.5%$64/sqft |
Source: Agent Provided Report a problem | ||
| 7/6/2010 | Sold | $36,666$31/sqft |
Source: Public Record Report a problem | ||
Public tax history
| Year | Property taxes | Tax assessment |
|---|---|---|
| 2025 | $1,003 | $14,333 |
| 2024 | $1,003 | $14,333 |
| 2023 | $1,003 | $14,333 |
| 2022 | $1,003 +51.9% | $14,333 +53% |
| 2021 | $661 +135.2% | $9,370 |
| 2020 | $281 | $9,370 |
| 2019 | $281 -8.2% | $9,370 |
| 2018 | $306 | $9,370 |
| 2017 | $306 | $9,370 +2.5% |
| 2016 | $306 -52.3% | $9,140 |
| 2015 | $641 | $9,140 |
| 2014 | $641 | $9,140 |
| 2013 | $641 | $9,140 |
| 2012 | -- | $9,140 -9.5% |
| 2011 | -- | $10,105 |
| 2010 | -- | $10,105 |
| 2009 | -- | $10,105 +13.2% |
| 2008 | -- | $8,930 |
| 2007 | -- | $8,930 +11.8% |
| 2005 | -- | $7,990 |
| 2004 | -- | $7,990 +36.9% |
| 2003 | -- | $5,838 |
| 2002 | -- | $5,838 |
| 2001 | -- | $5,838 |
Find assessor info on the county website
Monthly payment
Est. payment
Payment breakdown
Explore the cost of this home by adjusting the details. Changes won't be saved.Climate risks
Neighborhood: Wakefield
Nearby schools
GreatSchools rating
- 6/10Wakefield Elementary SchoolGrades: K-5Distance: 0.4 mi
- 3/10Cloverdale Middle SchoolGrades: 6-8Distance: 1 mi
- 3/10Little Rock Southwest High SchoolGrades: 9-12Distance: 3.1 mi
Schools provided by the listing agent
- Elementary: Wakefield
- Middle: Cloverdale
- High: Little Rock
Source: CARMLS. This data may not be complete. We recommend contacting the local school district to confirm school assignments for this home.
- $154,9993 bd1 ba974 sqft35 Clifton Dr, Little Rock, AR 72209For Sale

- $105,0004 bd1 ba1.1k sqft34 Clifton Dr, Little Rock, AR 72209Sold

- $55,0003 bd1 ba1.1k sqft33 Clifton Dr, Little Rock, AR 72209Sold

- $92,700-- bd1 ba1.2k sqft32 Clifton Dr, Little Rock, AR 72209Off Market
- $26,0003 bd1 ba908 sqft31 Clifton Dr, Little Rock, AR 72209Sold
- $70,150-- bd1 ba1.1k sqft26 Clifton Dr, Little Rock, AR 72209Off Market
- $76,000-- bd1 ba875 sqft30 Clifton Dr, Little Rock, AR 72209Off Market
- $84,200-- bd1 ba1.1k sqft17 Trent Dr, Little Rock, AR 72209Off Market
A local agent can set up tours, give advice and negotiate with sellers.
A local lender can help you make sure your offer is ready when you are.
Similar homes
- $74,9003 bd1 ba875 sqft4 Sheffield Dr, Little Rock, AR 72209For Sale

 MLS ID #26023323, Jeffrey Robillard, Trelora Realty, Inc.. CARMLS
 - $79,9003 bd1 ba988 sqft26 Glendale Dr, Little Rock, AR 72209For Sale
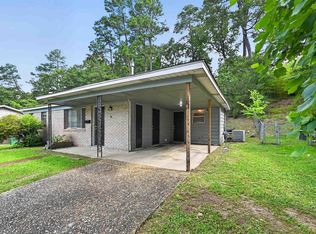 MLS ID #26024745, Jeffrey Robillard, Trelora Realty, Inc.. CARMLS
 - $69,9003 bd1 ba1.1k sqft7 Durham Dr, Little Rock, AR 72209For Sale
 MLS ID #26020839, Jeffrey Robillard, Trelora Realty, Inc.. CARMLS
 - $89,0003 bd2 ba988 sqft5303 Westminister Dr, Little Rock, AR 72209For Sale
 MLS ID #25047740, Broderic Armstead, Keller Williams Realty. CARMLS
 - $89,0003 bd1 ba884 sqft7325 Knollwood Dr, Little Rock, AR 72209For SaleMLS ID #26022723, Dorothy Willoughby, CBRPM Group. CARMLS
- $90,0003 bd2 ba912 sqft7100 Redwood Dr, Little Rock, AR 72209For SaleMLS ID #26015539, Maria Garcia, Century 21 Sandstone Real Estate Group. CARMLS
- $99,9003 bd2 ba1.2k sqft42 N Meadowcliff Dr, Little Rock, AR 72209For SaleMLS ID #26021501, Jeffrey Robillard, Trelora Realty, Inc.. CARMLS
- $85,0002 bd1 ba720 sqft84 Lancaster Rd, Little Rock, AR 72209For SaleMLS ID #26018611, Victoria Wilbanks, Century 21 Sandstone Real Estate Group. CARMLS
- $79,9002 bd1 ba970 sqft5200 W 28th St, Little Rock, AR 72204For SaleMLS ID #26025672, Jeffrey Robillard, Trelora Realty, Inc.. CARMLS
- $104,9003 bd2 ba1.3k sqft18 Windsor Dr, Little Rock, AR 72209For SaleMLS ID #26025975, Jeffrey Robillard, Trelora Realty, Inc.. CARMLS
- $110,0003 bd1 ba1.1k sqft4609 Gum Springs Rd, Little Rock, AR 72209For SaleMLS ID #26027028, Amber L Wood, Mid South Realty. CARMLS
- $84,9003 bd1 ba1.1k sqft5120 W 34th St, Little Rock, AR 72204For SaleMLS ID #26027258, Amber D Sandberg, Signature Properties. CARMLS
- $82,5003 bd2 ba1.3k sqft1423 Allis St, Little Rock, AR 72204For SaleMLS ID #26018167, Jason Foster, IRealty Arkansas - Sherwood. CARMLS
- $99,9003 bd2 ba1.2k sqft10701 Chicot Rd, Mabelvale, AR 72103For SaleMLS ID #26018318, Jeffrey Robillard, Trelora Realty, Inc.. CARMLS
- $89,9003 bd1 ba950 sqft94 Broadmoor Dr, Little Rock, AR 72204For SaleMLS ID #26020741, Jeffrey Robillard, Trelora Realty, Inc.. CARMLS
- $79,9003 bd1 ba816 sqft1718 Nichols Rd, Little Rock, AR 72205For SaleMLS ID #26025323, Jeffrey Robillard, Trelora Realty, Inc.. CARMLS
- $79,9003 bd1 ba1.1k sqft2918 W 15th St, Little Rock, AR 72204For SaleMLS ID #26006711, Kevin Daugherty, Berkshire Hathaway HomeServices Arkansas Realty. CARMLS
- $94,9003 bd1 ba912 sqft6600 W 32nd St, Little Rock, AR 72204For SaleMLS ID #26024746, Jeffrey Robillard, Trelora Realty, Inc.. CARMLS
- $75,0003 bd2 ba1.1k sqft4101 W 13th St, Little Rock, AR 72204For SaleMLS ID #25040948, Rocky Herman, Access Realty, Inc.. CARMLS
- $110,0003 bd1 ba912 sqft7124 Twin Oaks Rd, Little Rock, AR 72209For SaleMLS ID #26029969, John D Belden Sr., CENTURY 21 Prestige Realty. CARMLS
