PRICE TO SELL! LOCATION, LOCATION, LOCATION...Just a Short Walk to the Pool, Clubhouse, Events, and All Amenities. And Located in The VERY POPULAR AND VERY ACTIVE 55+ Community of TARPON SHORES MH VILLAGE. ***YOU OWN YOUR OWN LAND***THE SHARE PRICE FOR THE LAND IS $40K; INCLUDED IN THE LIST PRICE AND CAN BE FINANCED THROUGH THE HOA*** This Charming 2 Bedroom/2 Bath Home Is Updated and Move-In Ready. **Furnishings Are Optional** **ELECTRIC POWER WASHER & ELECTRIC BLOWER INCLUDED** The Living Room Sofa is a Sleeper Sofa & It’s in excellent condition. This Home Is with a Split Bedroom Plan. 2nd Bedroom Has an En-Suite Bath with a Step-in Shower. The Eat-In Kitchen Is with Subway Tile Backsplash, Plenty of Cabinet Space with A Closet Pantry, And Comes with All Appliances. The Kitchen Opens to The Living Room with Energy Efficient Double-Pane Sliders That Lead Out to The Large Enclosed Screened Porch with Tile Floors and Weatherized Windows. HVAC NEW 2015 and ROOF NEW 2012. Floors Have Been Redone and Are Solid! Easy Care Laminate Throughout with Linoleum in The Bathrooms and the Porch is with Tile Floors. TWO SHEDS and a LARGE OUTDOOR WEATHER-RESISTENT PATIO DECK STORAGE BOX FOR EVEN MORE STORAGE SPACE. The 1st Shed is with the Washer/Dryer. The Two-Car Carport Has Been Widened and there is an Extra Long Driveway. Plenty Of Room to Park Your Vehicles. **2 Licensed Vehicles Allowed: 2 Automobiles or 1 Automobile & 1 Van or Pickup Truck or Motorcycle** LOW TAXES AND NOT IN A FLOOD HAZARD ZONE. TARPON SHORES OFFERS MANY AMENITIES WHICH INCLUDES A LARGE CLUB HOUSE WITH A HEATED POOL, KITCHEN, LAUNDRY FACILITY, LIBRARY, CARD ROOM, BILLIARDS, COVERED SHUFFLEBOARD COURTS, BOCCI BALL COURT, HORSESHOE PITS, MONTHLY NEWSLETTERS, NUMEROUS ORGANIZED ACTIVITIES, AND GOLF & BOWLING LEAGUES. ****THE LOW MONTHLY FEE OF $260 A Month INCLUDES: LAWN MAINTENANCE, TREE TRIMMING, WATER, SEWER, TRASH/RECYCLING PICK UP, EXPANDED CABLE WITH PARK INFO CHANNEL, AND INTERNET. **** Located Near Publix Shopping Center and Walmart Shopping Center. Minutes to the World-Famous Tarpon Springs Sponge Docks, Two Gulf Beaches and Parks, Golfing, The Historic District with Quaint Shops, Restaurants, Art And Antiques, Entertainment, Churches, Medical, A Hospital And Every Convenience. You Are Going to Love Your New Home in Beautiful Tarpon Shores.
Sold for $110,000
$110,000
35 Drury Ln, Tarpon Springs, FL 34689
2beds
684sqft
Mobile Home
Built in 1971
38.04 Acres Lot
$100,200 Zestimate®
$161/sqft
$1,557 Estimated rent
Home value
$100,200
$88,000 - $114,000
$1,557/mo
Zestimate® history
Owner options
List your home for rent
$1,557/mo
Rent Zestimate®
Find your next renter with Zillow Rental Manager. Plus, with online applications, you can quickly screen prospective tenants – for free.
$1,557/mo
Rent Zestimate®
Refinance and save
$891/mo
Est. payment
Refinancing to a lower rate could help reduce your monthly payments and save thousands over the life of the loan.
$891/mo
Est. payment
Explore your selling options
Work with a Zillow partner agent
Leverage their expertise and Zillow's premium Showcase listings to get your home seen by more buyers.
Get startedList with your own agent
Get your home in front of millions of buyers by listing it on Zillow.
Learn how to do itSell it yourself
Take full control of how buyers see your home on Zillow by listing For Sale by Owner (FSBO).
List your homeWhat's special
Historic districtBocci ball courtLarge club houseElectric blowerHorseshoe pitsTree trimmingEat-in kitchen
Zillow last checked:
Listing updated:
Listed by:
Connie Dichtas 727-741-0541,
SELECT PROPERTIES INC 727-934-4099
Bought with:
Bryan Packer, 3305982
ABI ROAD REALTY LLC
Source: Stellar MLS,MLS#: U8210284 Originating MLS: Pinellas Suncoast
Originating MLS: Pinellas Suncoast
Facts & features
Interior
Bedrooms & bathrooms
- Bedrooms: 2
- Bathrooms: 2
- Full bathrooms: 2
Primary bedroom
- Features: Built-in Closet
- Level: First
- Dimensions: 13x11
Bedroom 2
- Features: Built-in Closet
- Level: First
- Dimensions: 9x11
Bathroom 1
- Features: Tub With Shower
- Level: First
- Dimensions: 7x8
Bathroom 2
- Features: Shower No Tub
- Level: First
- Dimensions: 5x6
Balcony porch lanai
- Level: First
- Dimensions: 10x15
Kitchen
- Features: Pantry
- Level: First
- Dimensions: 11x10
Living room
- Level: First
- Dimensions: 11x12
Heating
- Central
Cooling
- Central Air
Appliances
- Included: Dryer, Electric Water Heater, Microwave, Range, Refrigerator, Washer
- Laundry: Laundry Room, Outside
Features
- Eating Space In Kitchen, Kitchen/Family Room Combo, Split Bedroom, Thermostat
- Flooring: Laminate, Linoleum
- Doors: Sliding Doors
- Windows: Drapes, Shades, Shutters
- Has fireplace: Yes
- Fireplace features: Electric, Living Room
Interior area
- Total structure area: 1,494
- Total interior livable area: 684 sqft
Property
Parking
- Total spaces: 2
- Parking features: Covered, Curb Parking, Driveway, Tandem
- Carport spaces: 2
- Has uncovered spaces: Yes
Features
- Levels: One
- Stories: 1
- Patio & porch: Deck, Enclosed, Screened, Side Porch
- Exterior features: Awning(s), Irrigation System, Lighting, Private Mailbox, Rain Gutters, Sidewalk, Sprinkler Metered, Storage
Lot
- Size: 38.04 Acres
- Features: Cleared, City Lot, Landscaped, Level, Near Golf Course, Near Public Transit, Sidewalk
Details
- Additional structures: Shed(s), Storage
- Parcel number: 182716899290000350
- Special conditions: None
Construction
Type & style
- Home type: MobileManufactured
- Architectural style: Florida
- Property subtype: Mobile Home
Materials
- Metal Siding
- Foundation: Pillar/Post/Pier
- Roof: Roof Over
Condition
- Completed
- New construction: No
- Year built: 1971
Utilities & green energy
- Sewer: Public Sewer
- Water: Public, Well
- Utilities for property: BB/HS Internet Available, Cable Connected, Electricity Connected, Public, Sewer Connected, Sprinkler Meter, Sprinkler Well, Street Lights, Water Available
Community & HOA
Community
- Features: Association Recreation - Owned, Buyer Approval Required, Clubhouse, Deed Restrictions, Golf Carts OK, Irrigation-Reclaimed Water, Pool, Sidewalks, Special Community Restrictions
- Security: Smoke Detector(s)
- Pet fee: $0 monthly
- Senior community: Yes
- Subdivision: TARPON SHORES MOBILE HOME VILLAGE UNREC
HOA
- Has HOA: Yes
- Amenities included: Cable TV, Clubhouse, Fence Restrictions, Gated, Maintenance, Pool, Recreation Facilities, Shuffleboard Court
- Services included: Cable TV, Common Area Taxes, Community Pool, Reserve Fund, Internet, Maintenance Grounds, Maintenance Repairs, Pool Maintenance, Recreational Facilities, Sewer, Trash, Water
- HOA fee: $260 monthly
- HOA name: CAROLE
- HOA phone: 727-938-2600
Location
- Region: Tarpon Springs
Financial & listing details
- Price per square foot: $161/sqft
- Tax assessed value: $81,942
- Annual tax amount: $862
- Date on market: 8/17/2023
- Cumulative days on market: 73 days
- Listing terms: Cash,Conventional
- Ownership: Co-op
- Total actual rent: 0
- Electric utility on property: Yes
- Road surface type: Paved, Asphalt
- Body type: Single Wide
Price history
| Date | Event | Price |
|---|---|---|
| 12/4/2023 | Sold | $110,000-8.3%$161/sqft |
Source:  Stellar MLS #U8210284 Report a problem Stellar MLS #U8210284 Report a problem | ||
| 10/30/2023 | Pending sale | $119,900$175/sqft |
Source: Stellar MLS #U8210284 Report a problem | ||
| 10/12/2023 | Price change | $119,900-0.1%$175/sqft |
Source: Stellar MLS #U8210284 Report a problem | ||
| 9/23/2023 | Price change | $120,000-4%$175/sqft |
Source: Stellar MLS #U8210284 Report a problem | ||
| 8/17/2023 | Listed for sale | $125,000+316.7%$183/sqft |
Source: Stellar MLS #U8210284 Report a problem | ||
| 4/7/2009 | Sold | $30,000$44/sqft |
Source: Agent Provided Report a problem | ||
Public tax history
| Year | Property taxes | Tax assessment |
|---|---|---|
| 2024 | $734 -23.5% | $81,942 +67.7% |
| 2023 | $959 +11.3% | $48,863 +10% |
| 2022 | $862 +8.2% | $44,421 +10% |
| 2021 | $797 -0.4% | $40,383 +0.9% |
| 2020 | $800 +5.9% | $40,010 +6.8% |
| 2019 | $756 | $37,460 +3.6% |
| 2018 | $756 +2.6% | $36,152 -11.2% |
| 2017 | $737 +9.5% | $40,701 +14.6% |
| 2016 | $673 +12% | $35,517 +22.9% |
| 2015 | $601 +11.6% | $28,903 +15.7% |
| 2014 | $538 +3.1% | $24,975 +4.2% |
| 2013 | $522 -9% | $23,969 -17.4% |
| 2012 | $574 | $29,003 +10.1% |
| 2011 | -- | $26,339 +29% |
| 2010 | -- | $20,418 -7.2% |
| 2009 | -- | $21,995 -0.5% |
| 2008 | $447 | $22,100 -18.1% |
| 2007 | -- | $27,000 +26.2% |
| 2005 | -- | $21,400 +1.9% |
| 2004 | $465 +2.4% | $21,000 +2.9% |
| 2003 | $454 -28% | $20,400 |
| 2002 | $631 | $20,400 -27.1% |
| 2001 | $631 | $28,000 |
Find assessor info on the county website
Neighborhood: 34689
Nearby homes

- $60,0002 bd2 ba912 sqft7 Drury Ln, Tarpon Springs, FL 34689Sold
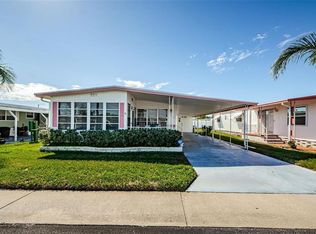
- $109,5002 bd2 ba920 sqft19 Drury Ln, Tarpon Springs, FL 34689Sold
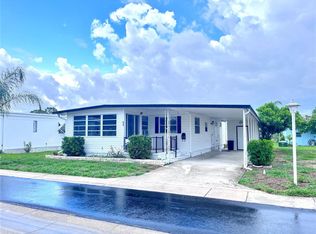
- $102,0002 bd2 ba960 sqft53 Drury Ln, Tarpon Springs, FL 34689Sold
- $130,0002 bd2 ba960 sqft64 Rachel Dr, Tarpon Springs, FL 34689For Sale

- $124,9002 bd2 ba960 sqft115 Rachel Dr, Tarpon Springs, FL 34689For Sale
- $160,0002 bd2 ba866 sqft116 Rachel Dr, Tarpon Springs, FL 34689Sold
- $173,9003 bd2 ba1.1k sqft143 Melody Ln, Tarpon Springs, FL 34689Sold
- $88,5002 bd2 ba850 sqft144 Melody Ln, Tarpon Springs, FL 34689Sold
- $72,7001 bd1 ba688 sqft159 Melody Ln, Tarpon Springs, FL 34689Sold
Nearby schools
GreatSchools rating
- 5/10Tarpon Springs Elementary SchoolGrades: PK-5Distance: 0.9 mi
- 6/10Tarpon Springs Middle SchoolGrades: 6-8Distance: 2.3 mi
- 6/10Tarpon Springs High SchoolGrades: PK,9-12Distance: 2.1 mi
Get a cash offer in 3 minutes
Find out how much your home could sell for in as little as 3 minutes with a no-obligation cash offer.
Estimated market value
$100,200
Get a cash offer in 3 minutes
Find out how much your home could sell for in as little as 3 minutes with a no-obligation cash offer.
Estimated market value
$100,200
- Florida
- Pinellas County
- Tarpon Springs
- 34689
- 35 Drury Ln
Nearby cities
Nearby zip codes
Other Tarpon Springs Topics
