Welcome to market 35 E. Lakeshore in Cherokee Village! This is a beautiful 2 bedroom, 1 bathroom home with lake views. Upon entering the home, you will be welcomed by a spacious living room. To the right, you will find 2 bedrooms, and a bathroom. This home also features a large eat in kitchen perfect for any chef! Outside, you will find a spacious yard and a large deck perfect for enjoying morning coffee while looking at the lake views. This home is just minutes away from lake access, Spring River, and shopping in historic downtown Hardy. This home comes partially furnished so it is perfect as a turn key forever home or as an air bnb! This home won't last long so call today to schedule your private tour!
Active under contract
$127,000
35 E Lakeshore Dr, Cherokee Village, AR 72529
2beds
884sqft
:
Get pre-qualified$824/mo
Single Family Residence
Built in 1978
7,840 Square Feet Lot
$124,600 Zestimate®
$144/sqft
$-- HOA
What's special
- 95 days |
- 15 |
- 0 |
Likely to sell faster than
Zillow last checked:
Listing updated:
Listed by:
Kat Richardson 870-847-1893,
Northern Star Realty 870-637-5009,
Angel D Prunty 870-819-6369,
Northern Star Realty
Source: CARMLS,MLS#: 26016703
Facts & features
Interior
Bedrooms & bathrooms
- Bedrooms: 2
- Bathrooms: 1
- Full bathrooms: 1
Rooms
- Room types: None
Dining room
- Features: Eat-in Kitchen
Heating
- Central Heat-Unspecified
Cooling
- Central Air
Appliances
- Included: Electric Range
- Laundry: Washer Hookup
Features
- 2 Bedrooms Same Level
- Flooring: Carpet, Vinyl
- Has fireplace: No
- Fireplace features: None
- Furnished: Yes
Interior area
- Total structure area: 884
- Total interior livable area: 884 sqft
Property
Parking
- Parking features: Carport
- Has carport: Yes
Features
- Levels: One
- Stories: 1
- Patio & porch: Deck
Lot
- Size: 7,840 Square Feet
- Features: Sloped
Details
- Parcel number: 27000055000
Construction
Type & style
- Home type: SingleFamily
- Architectural style: Traditional
- Property subtype: Single Family Residence
Materials
- Wood Siding
- Foundation: Crawl Space
- Roof: 3 Tab Shingles
Condition
- New construction: No
- Year built: 1978
Utilities & green energy
- Sewer: Septic Tank
- Water: Public
Community & HOA
Community
- Subdivision: LAKE ADDITION
HOA
- Has HOA: No
Location
- Region: Cherokee Village
Financial & listing details
- Price per square foot: $144/sqft
- Tax assessed value: $63,750
- Annual tax amount: $219
- Date on market: 4/27/2026
- Listing terms: VA Loan,FHA,Conventional,Cash,USDA Loan
- Road surface type: Paved
Estimated market value
$124,600
$118,000 - $131,000
$1,050/mo
Price history
| Date | Event | Price |
|---|---|---|
| 5/5/2026 | Contingent | $127,000$144/sqft |
Source:  CARMLS #26016703 Report a problem CARMLS #26016703 Report a problem | ||
| 4/27/2026 | Listed for sale | $127,000+273.5%$144/sqft |
Source: CARMLS #26016703 Report a problem | ||
| 10/10/2014 | Sold | $34,000$38/sqft |
Source: Public Record Report a problem | ||
Public tax history
| Year | Property taxes | Tax assessment |
|---|---|---|
| 2025 | $144 | $5,380 |
| 2024 | $144 | $5,380 |
| 2023 | $144 | $5,380 |
| 2022 | $144 | $5,380 |
| 2021 | $144 -56.8% | $5,380 -35.3% |
| 2020 | $333 | $8,320 +16.7% |
| 2019 | $333 | $7,130 |
| 2018 | $333 +171.8% | $7,130 |
| 2017 | $123 | $7,130 +6.6% |
| 2016 | -- | $6,690 |
| 2015 | -- | $6,690 +24.3% |
| 2014 | -- | $5,380 |
| 2013 | -- | $5,380 |
| 2012 | -- | $5,380 |
| 2011 | -- | $5,380 -4.1% |
| 2010 | -- | $5,610 -45.2% |
| 2009 | -- | $10,240 |
Find assessor info on the county website
Monthly payment
Est. payment
Payment breakdown
Explore the cost of this home by adjusting the details. Changes won't be saved.Climate risks
Neighborhood: 72529
Nearby schools
GreatSchools rating
- 8/10Cherokee Elementary SchoolGrades: PK-4Distance: 3.2 mi
- 8/10Highland Middle SchoolGrades: 5-8Distance: 6.9 mi
- 8/10Highland High SchoolGrades: 9-12Distance: 3 mi
Schools provided by the listing agent
- Elementary: Highland
- Middle: Highland
- High: Highland
Source: CARMLS. This data may not be complete. We recommend contacting the local school district to confirm school assignments for this home.
- $76,5002 bd1 ba720 sqft37 E Lakeshore Dr, Cherokee Village, AR 72529Off Market
- $88,3002 bd1 ba816 sqft14 Arrowhead Dr, Cherokee Village, AR 72529Off Market
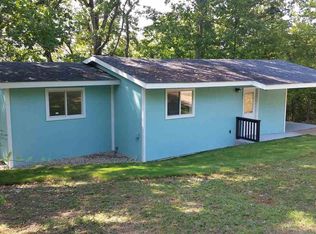
- $305,9003 bd2 ba1.9k sqft30 E Lakeshore Dr, Cherokee Village, AR 72529Off Market

- $20,000-- bd-- ba-- sqft30 E Lakeshore Dr, Cherokee village, AR 72529Off Market
- $15,000-- bd-- ba-- sqft30 E Lakeshore Dr, Cherokee village, AR 72529Off Market
- $148,500-- bd2 ba1k sqft43 E Lakeshore Dr, Cherokee Village, AR 72529Off Market
- $4507,733 Square FeetArrowhead Dr, Cherokee Village, AR 72529Sold
- $2,500-- bd-- ba-- sqftArrowhead Dr, Cherokee Village, AR 72529Off Market
A local agent can set up tours, give advice and negotiate with sellers.
A local lender can help you make sure your offer is ready when you are.
Similar homes
- $149,9003 bd2 ba1.3k sqft11 S Ontario Dr, Cherokee Village, AR 72529For Sale
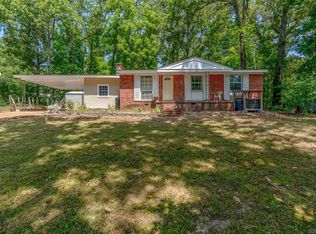
 MLS ID #26031056, Crystal E Babashoff, Compass Rose Realty. CARMLS
 - $124,9002 bd1 ba1.2k sqft4 Otter Dr, Cherokee Village, AR 72529For Sale
 MLS ID #26027365, Derek Ford, King-Rhodes & Associates, Inc.. CARMLS
 - $119,9002 bd2 ba876 sqft128 Hiawatha Dr, Cherokee Village, AR 72529For Sale
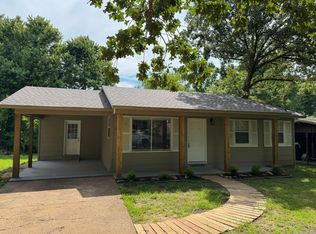 MLS ID #26027071, J. Dawn Butler, Choice Realty. CARMLS
 - $119,9002 bd1 ba884 sqft26 Quapaw Dr, Cherokee Village, AR 72529For Sale
 MLS ID #26021993, Amber Short, Ozark Gateway Realty OGW LLC. CARMLS
 - $129,5003 bd2 ba1k sqft15 Tonto Cir, Cherokee Village, AR 72529For SaleMLS ID #26016292, Jackie Sawyer, King-Rhodes & Associates, Inc.. CARMLS
- $119,5002 bd2 ba1k sqft232 Cherokee Rd, Cherokee Village, AR 72529For SaleMLS ID #26015349, Boyd R McMasters, Southern Pines Realty of the Ozarks. CARMLS
- $119,5002 bd1 ba945 sqft31 Chacoto Dr, Cherokee Village, AR 72529For SaleMLS ID #26023202, Jackie Sawyer, King-Rhodes & Associates, Inc.. CARMLS
- $142,5002 bd2 ba1k sqft167 Cherokee Rd, Cherokee Village, AR 72529For SaleMLS ID #26026078, John R Tate, Ozark Gateway Realty OGW LLC. CARMLS
- $134,9002 bd1 ba1k sqft10 Catawba Cir, Cherokee Village, AR 72529For SaleMLS ID #26028138, Crystal E Babashoff, Compass Rose Realty. CARMLS
- $144,9002 bd2 ba1k sqft30 Wahoo Dr, Cherokee Village, AR 72529For SaleMLS ID #26014877, Jordan Smith, King-Rhodes & Associates, Inc.. CARMLS
- $125,0003 bd1 ba1k sqft130 Hiawatha Dr, Cherokee Village, AR 72529For SaleMLS ID #24036259, James Bolen, Jim Watson Real Estate. CARMLS
- $115,0002 bd2 ba896 sqft1 Hondo Cir, Cherokee Village, AR 72529For SaleMLS ID #26020840, April Pillow, Compass Rose Realty. CARMLS
- $109,9002 bd2 ba884 sqft23 Suanee Dr, Cherokee Village, AR 72529For SaleMLS ID #26005325, John R Tate, Ozark Gateway Realty OGW LLC. CARMLS
- $149,9002 bd1 ba1.1k sqft36 Indian Ave, Cherokee Village, AR 72529For SaleMLS ID #26022633, Marshall Ghant, Coldwell Banker Village Communities. CARMLS
- $155,0002 bd2 ba1k sqft43 Winnebago Dr, Cherokee Village, AR 72529For SaleMLS ID #26013292, Jason Rhodes, King-Rhodes & Associates, Inc.. CARMLS
- $149,9002 bd1 ba1.1k sqft1 Patmos Dr, Cherokee Village, AR 72529For SaleMLS ID #26029681, Kevin Grooms, United Country - Cozort Realty, Inc.. CARMLS
- $158,0002 bd1 ba1.1k sqft17 Iroquois Cir, Cherokee Village, AR 72529For SaleMLS ID #26026149, Deborah Kerley, Century 21 Portfolio. CARMLS
- $149,9992 bd2 ba1.2k sqft5 Idaho Dr, Cherokee Village, AR 72529For SaleMLS ID #26009886, Emily D Bagwell-Shackelford, Coldwell Banker Ozark Real Estate Company. CARMLS
- $149,9003 bd2 ba1.1k sqft34 Sequoyah Ridge Rd, Cherokee Village, AR 72529For SaleMLS ID #26004966, Dick Sackett, Ozark Gateway Realty OGW LLC. CARMLS
- $139,9002 bd2 ba1.1k sqft22 Spring River Ln, Cherokee Village, AR 72529For SaleMLS ID #26023335, Derek Ford, King-Rhodes & Associates, Inc.. CARMLS
