Escape to a serene retreat with this charming 2-bedroom, 2-bathroom home, perfectly situated on two beautiful lots. As you approach, you'll be greeted by a welcoming covered front porch, an ideal spot for enjoying your morning coffee. Inside, the living room beckons with a cozy native stone gas log fireplace, while the adjoining sunroom offers a peaceful space to relax and soak in the natural light. The kitchen is a chef's delight, featuring sleek stainless steel appliances that all convey. The functional laundry room comes equipped with a washer and dryer, and a convenient pantry for ample storage. Step outside onto the back deck to admire your private, chain-link-enclosed yard, and Storage/Work Space, which backs up to tranquil woods, providing a perfect blend of privacy and nature. The attached two-car garage offers both security and extra storage. You can rest easy knowing the roof was replaced within the last year and extra insulation was recently blown into the attic, boosting the home's energy efficiency. This home truly offers a perfect blend of comfort, convenience, and peace.
Active
Price cut: $8.9K (7/13)
$149,999
5 Idaho Dr, Cherokee Village, AR 72529
2beds
1,299sqft
:
Get pre-qualified$974/mo
Single Family Residence
Built in ----
0.6 Acres Lot
$147,500 Zestimate®
$115/sqft
$-- HOA
What's special
Private chain-link-enclosed yardBack deckWelcoming covered front porch
- 130 days |
- 653 |
- 36 |
Zillow last checked:
Listing updated:
Listed by:
Emily D Bagwell-Shackelford 870-758-0098,
Coldwell Banker Ozark Real Estate Company 870-856-3206,
Jeff P Shackelford 870-847-6248,
Coldwell Banker Ozark Real Estate Company
Source: CARMLS,MLS#: 26009886
Facts & features
Interior
Bedrooms & bathrooms
- Bedrooms: 2
- Bathrooms: 2
- Full bathrooms: 2
Rooms
- Room types: Workshop/Craft
Dining room
- Features: Kitchen/Dining Combo, Living/Dining Combo
Heating
- Electric, Heat Pump
Cooling
- Electric
Appliances
- Included: Microwave, Electric Range, Dishwasher, Refrigerator, Washer, Dryer
- Laundry: Laundry Room
Features
- Ceiling Fan(s), Walk-in Shower, Breakfast Bar, Primary Bedroom/Main Lv, Guest Bedroom/Main Lv, 2 Bedrooms Same Level
- Flooring: Luxury Vinyl
- Basement: None
- Has fireplace: Yes
- Fireplace features: Gas Logs Present
Interior area
- Total structure area: 1,299
- Total interior livable area: 1,299 sqft
Property
Parking
- Total spaces: 2
- Parking features: Garage, Two Car
- Has garage: Yes
Features
- Levels: One
- Stories: 1
- Patio & porch: Deck, Porch
- Exterior features: Rain Gutters, Shop
- Fencing: Full,Chain Link
Lot
- Size: 0.6 Acres
- Dimensions: F 125 x D156 & 168 x W 184
- Features: Level, Cleared, Subdivided
Details
- Parcel number: 15012107000
Construction
Type & style
- Home type: SingleFamily
- Architectural style: Ranch
- Property subtype: Single Family Residence
Materials
- Frame
- Foundation: Crawl Space
- Roof: Shingle
Condition
- New construction: No
Utilities & green energy
- Electric: Electric-Co-op
- Sewer: Septic Tank, Tank Owned Other
- Water: Public
Community & HOA
Community
- Features: Pool, Tennis Court(s), Playground, Clubhouse, Party Room, Picnic Area, Mandatory Fee, Marina, Golf, Fitness/Bike Trail, Airport/Runway
- Subdivision: Cheyene
HOA
- Has HOA: No
Location
- Region: Cherokee Village
Financial & listing details
- Price per square foot: $115/sqft
- Tax assessed value: $123,950
- Annual tax amount: $867
- Date on market: 3/15/2026
- Listing terms: VA Loan,FHA,Conventional,Cash,USDA Loan
- Road surface type: Paved
Estimated market value
$147,500
$140,000 - $155,000
$1,286/mo
Price history
| Date | Event | Price |
|---|---|---|
| 7/13/2026 | Price change | $149,999-5.6%$115/sqft |
Source:  CARMLS #26009886 Report a problem CARMLS #26009886 Report a problem | ||
| 6/15/2026 | Price change | $158,900-0.6%$122/sqft |
Source: CARMLS #26009886 Report a problem | ||
| 4/29/2026 | Price change | $159,900-3%$123/sqft |
Source: CARMLS #26009886 Report a problem | ||
| 4/16/2026 | Listed for sale | $164,900$127/sqft |
Source: CARMLS #26009886 Report a problem | ||
| 4/10/2026 | Contingent | $164,900$127/sqft |
Source: CARMLS #26009886 Report a problem | ||
| 3/15/2026 | Listed for sale | $164,900$127/sqft |
Source: CARMLS #26009886 Report a problem | ||
| 3/14/2026 | Listing removed | $164,900$127/sqft |
Source: CARMLS #25036852 Report a problem | ||
| 1/7/2026 | Price change | $164,900-1.8%$127/sqft |
Source: CARMLS #25036852 Report a problem | ||
| 12/2/2025 | Price change | $167,900-1.2%$129/sqft |
Source: CARMLS #25036852 Report a problem | ||
| 9/13/2025 | Listed for sale | $169,900+143.1%$131/sqft |
Source: CARMLS #25036852 Report a problem | ||
| 8/25/2015 | Sold | $69,900$54/sqft |
Source: Agent Provided Report a problem | ||
| 2/14/2015 | Listed for sale | $69,900-6.8%$54/sqft |
Source: King-Rhodes & Associates, Inc. #15004486 Report a problem | ||
| 7/2/2012 | Sold | $75,000-16.6%$58/sqft |
Source: Agent Provided Report a problem | ||
| 6/8/2012 | Listed for sale | $89,900-18.3%$69/sqft |
Source: Coldwell Banker Ozark Real Estate Company #3932 Report a problem | ||
| 7/3/2007 | Sold | $110,000$85/sqft |
Source: Agent Provided Report a problem | ||
Public tax history
| Year | Property taxes | Tax assessment |
|---|---|---|
| 2025 | $196 -25.8% | $17,210 +4.7% |
| 2024 | $264 -14% | $16,430 +5% |
| 2023 | $307 -6.7% | $15,650 +4.5% |
| 2022 | $329 +9.3% | $14,970 +4.8% |
| 2021 | $301 -41.7% | $14,290 +5% |
| 2020 | $516 -7.5% | $13,610 |
| 2019 | $558 | $13,610 |
| 2018 | $558 +7.9% | $13,610 |
| 2017 | $517 | $13,610 |
| 2016 | -- | $13,610 -2.7% |
| 2015 | -- | $13,990 |
| 2014 | -- | $13,990 |
| 2013 | -- | $13,990 |
| 2012 | -- | $13,990 |
| 2011 | -- | $13,990 -18.9% |
| 2010 | -- | $17,240 |
| 2009 | -- | $17,240 |
Find assessor info on the county website
Monthly payment
Est. payment
Payment breakdown
Explore the cost of this home by adjusting the details. Changes won't be saved.Climate risks
Neighborhood: 72529
Nearby schools
GreatSchools rating
- 8/10Cherokee Elementary SchoolGrades: PK-4Distance: 2.2 mi
- 8/10Highland Middle SchoolGrades: 5-8Distance: 9.7 mi
- 8/10Highland High SchoolGrades: 9-12Distance: 2.6 mi
Schools provided by the listing agent
- Elementary: Cherokee
- Middle: Highland
- High: Highland
Source: CARMLS. This data may not be complete. We recommend contacting the local school district to confirm school assignments for this home.
- $124,1002 bd2 ba1.2k sqft3 Idaho Dr, Cherokee Village, AR 72529Off Market
- $1,700-- bd-- ba-- sqftUtah Cir, Cherokee village, AR 72529Off Market
- $1,700-- bd-- ba-- sqftUtah Cir, Cherokee village, AR 72529Off Market
- $1,700-- bd-- ba-- sqftUtah Cir, Cherokee village, AR 72529Off Market
- $1,700-- bd-- ba-- sqftUtah Cir, Cherokee village, AR 72529Off Market
- $1,700-- bd-- ba-- sqftUtah Cir, Cherokee village, AR 72529Off Market
- $1,700-- bd-- ba-- sqftUtah Cir, Cherokee village, AR 72529Off Market
- $1,700-- bd-- ba-- sqftUtah Cir, Cherokee village, AR 72529Off Market
A local agent can set up tours, give advice and negotiate with sellers.
Similar homes
- $149,9002 bd1 ba1.1k sqft1 Patmos Dr, Cherokee Village, AR 72529For Sale

 MLS ID #26029681, Kevin Grooms, United Country - Cozort Realty, Inc.. CARMLS
 - $142,5002 bd2 ba1k sqft167 Cherokee Rd, Cherokee Village, AR 72529For Sale
 MLS ID #26026078, John R Tate, Ozark Gateway Realty OGW LLC. CARMLS
 - $155,0002 bd2 ba1k sqft43 Winnebago Dr, Cherokee Village, AR 72529For Sale
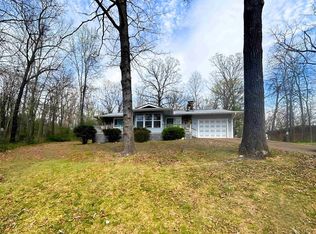 MLS ID #26013292, Jason Rhodes, King-Rhodes & Associates, Inc.. CARMLS
 - $159,9003 bd2 ba1.5k sqft1 E Ute Cir, Cherokee Village, AR 72529For Sale
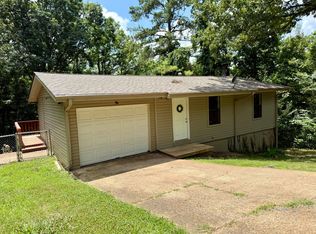 MLS ID #26027757, Will M Watson, United Country Ozark Realty. CARMLS
 - $158,0002 bd1 ba1.1k sqft17 Iroquois Cir, Cherokee Village, AR 72529For SaleMLS ID #26026149, Deborah Kerley, Century 21 Portfolio. CARMLS
- $159,0003 bd2 ba1k sqft42 Opalochee Dr, Cherokee Village, AR 72529For SaleMLS ID #26026350, Jeff Stone, Coldwell Banker Ozark Real Estate Company. CARMLS
- $144,9002 bd2 ba1k sqft30 Wahoo Dr, Cherokee Village, AR 72529For SaleMLS ID #26014877, Jordan Smith, King-Rhodes & Associates, Inc.. CARMLS
- $165,0002 bd2 ba1.9k sqft4 Apopka Trce, Cherokee Village, AR 72529For SaleMLS ID #26025818, Derek Ford, King-Rhodes & Associates, Inc.. CARMLS
- $129,9002 bd2 ba1k sqft232 Cherokee Rd, Cherokee Village, AR 72529For SaleMLS ID #26015349, Boyd R McMasters, Southern Pines Realty of the Ozarks. CARMLS
- $142,0004 bd2 ba1.3k sqft6 Ada Dr, Cherokee Village, AR 72529For SaleMLS ID #26-343, John Michael Thompson. BBOR
- $159,9002 bd2 ba1.2k sqft7 Winnebago Dr, Cherokee Village, AR 72529For SaleMLS ID #26008355, Yvonne Cooper, Scenic Rivers Realty. CARMLS
- $175,0003 bd2 ba1.3k sqft126 Saginaw Cir, Cherokee Village, AR 72529For SaleMLS ID #26021506, Laura J Sackett, Ozark Gateway Realty OGW LLC. CARMLS
- $149,9002 bd1 ba1.1k sqft36 Indian Ave, Cherokee Village, AR 72529For SaleMLS ID #26022633, Marshall Ghant, Coldwell Banker Village Communities. CARMLS
- $170,9003 bd2 ba1.5k sqft9 Pagosa Dr, Cherokee Village, AR 72529For SaleMLS ID #26007315, Derek Ford, King-Rhodes & Associates, Inc.. CARMLS
- $139,9002 bd1 ba1k sqft25 Cochise Rd, Cherokee Village, AR 72529For SaleMLS ID #26025180, J. Dawn Butler, Choice Realty. CARMLS
- $164,9003 bd2 ba1.2k sqft9 Tonto Cir, Cherokee Village, AR 72529For SaleMLS ID #26026521, Kimberly Stem, Coldwell Banker Village Communities. CARMLS
- $149,9003 bd2 ba1.1k sqft34 Sequoyah Ridge Rd, Cherokee Village, AR 72529For SaleMLS ID #26004966, Dick Sackett, Ozark Gateway Realty OGW LLC. CARMLS
- $179,9002 bd2 ba1.4k sqft13 Caxambas Dr, Cherokee Village, AR 72529For SaleMLS ID #26022341, Debra Galkoski, Southern Pines Realty of the Ozarks. CARMLS
- $165,0003 bd2 ba1.6k sqft7 Conasaugua Trce, Cherokee Village, AR 72529For SaleMLS ID #26023288, Isabella Pearson, Compass Rose Realty. CARMLS
- $175,0003 bd2 ba1.3k sqft167 Okmulgee Dr, Cherokee Village, AR 72529For SaleMLS ID #26009579, Derek Ford, King-Rhodes & Associates, Inc.. CARMLS
