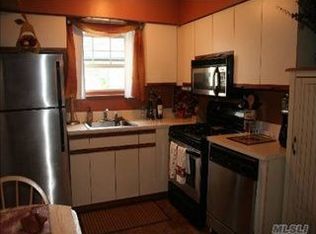
Welcome Home! This beautiful one bedroom co-op is located in the highly desired, water front, gated community of Fairharbor in Patchogue. The community sits at Tuthill's Creek Canal that leads right out to the Great South Bay. It offers paddle board, kayak, and bicycle storage, a picnic & BBQ area and boat docking is available for residents at an additional fee. Pet friendly, allowing two pets per unit. Only two miles to the Fire Island Ferry, 1 mile to the Long Island Railroad, and 1.5 miles to the vibrant Town of Patchogue's Main Street offering a variety of restaurants and shops. This spacious ground level unit includes a newly renovated eat-in-kitchen with stainless steel appliances, quartz countertops and tile backsplash. Large inviting living room features a custom bar area and a sliding glass door out to your own patio with railing. An oversized bedroom with two double closets and a hallway WIC for exceptional storage. Full bathroom renovation in 2019. Recent building improvements include a newly replaced sliding glass door and windows by management, along with new wall A/C units for added comfort. Monthly Maintenance fees of $954 include taxes, heat, water, cable, landscaping, garbage, and snow removal. Unit is located in building 3. Option to purchase furnished
Pending
$290,000
35 Fairharbor Drive #35, Patchogue, NY 11772
1beds
720sqft
Stock Cooperative, Residential
Built in 1970
-- sqft lot
$-- Zestimate®
$403/sqft
$-- HOA
What's special
Picnic and bbq areaSpacious ground level unitStainless steel appliancesQuartz countertopsCustom bar areaTile backsplash
- 87 days |
- 64 |
- 1 |
Zillow last checked:
Listing updated:
Listed by:
Exit Realty Island Elite 631-331-4000,
Michele L. Mullady 631-662-5283,
Donna Johnson 631-404-0329,
Exit Realty Island Elite
Source: OneKey® MLS as distributed by MLS GRID,MLS#: 999041
Facts & features
Interior
Bedrooms & bathrooms
- Bedrooms: 1
- Bathrooms: 1
- Full bathrooms: 1
Other
- Description: Living Room, Eat In Kitchen, Large Bedroom with double closets, Full Bathroom, Walk in Closet
Heating
- Baseboard, Natural Gas
Cooling
- Wall/Window Unit(s)
Appliances
- Included: Dishwasher, Gas Range, Refrigerator, Stainless Steel Appliance(s)
- Laundry: Common Area
Features
- Ceiling Fan(s), Eat-in Kitchen, His and Hers Closets, Quartz/Quartzite Counters, Walk-In Closet(s)
- Flooring: Carpet
- Has fireplace: No
- Common walls with other units/homes: No One Below
Interior area
- Total structure area: 720
- Total interior livable area: 720 sqft
Property
Parking
- Parking features: Parking Lot
Features
- Levels: One
- Patio & porch: Patio
- On waterfront: Yes
- Waterfront features: Canal Access
Details
- Special conditions: None
Construction
Type & style
- Home type: Cooperative
- Architectural style: Garden
- Property subtype: Stock Cooperative, Residential
- Attached to another structure: Yes
Materials
- Brick, Frame
Condition
- Year built: 1970
Utilities & green energy
- Sewer: Public Sewer
- Water: Public
- Utilities for property: Cable Connected, Natural Gas Connected
Community & HOA
Community
- Features: Gated, Sidewalks
- Security: Gated Community
HOA
- Has HOA: No
- Amenities included: Gated, Landscaping, Maintenance Grounds, Parking, Snow Removal, Trash
- Services included: Common Area Maintenance, Maintenance Structure, Heat, Sewer, Snow Removal, Trash
Location
- Region: Patchogue
Financial & listing details
- Price per square foot: $403/sqft
- Date on market: 5/13/2026
- Cumulative days on market: 80 days
- Listing agreement: Exclusive Right To Sell
Estimated market value
Not available
Estimated sales range
Not available
Not available
Price history
| Date | Event | Price |
|---|---|---|
| 5/22/2026 | Pending sale | $290,000$403/sqft |
Source:  OneKey® MLS as distributed by MLS GRID #999041 Report a problem OneKey® MLS as distributed by MLS GRID #999041 Report a problem | ||
| 5/13/2026 | Listed for sale | $290,000+353.1%$403/sqft |
Source: OneKey® MLS as distributed by MLS GRID #999041 Report a problem | ||
| 11/27/2013 | Sold | $64,000-7.2%$89/sqft |
Source: OneKey® MLS as distributed by MLS GRID #L2613194 Report a problem | ||
| 9/7/2013 | Listed for sale | $69,000$96/sqft |
Source: Marylou Swan Realty Corp. #2613194 Report a problem | ||
Public tax history
Tax history is unavailable.
Monthly payment
Climate risks
Neighborhood: 11772
Nearby schools
GreatSchools rating
- 4/10River Elementary SchoolGrades: PK-5Distance: 0.8 mi
- 6/10South Ocean Middle SchoolGrades: 6-8Distance: 0.8 mi
- 5/10Patchogue Medford High SchoolGrades: 9-12Distance: 4.4 mi
Schools provided by the listing agent
- Elementary: River Elementary School
- Middle: South Ocean Middle School
- High: Patchogue-Medford High School
Source: OneKey® MLS as distributed by MLS GRID. This data may not be complete. We recommend contacting the local school district to confirm school assignments for this home.
- $---- bd-- ba-- sqft37 Fairharbor Dr, Patchogue, NY 11772Off Market
- $370,9001 bd1 ba-- sqft33 Fairharbor Dr, Patchogue, NY 11772Off Market
- $288,5001 bd1 ba-- sqft39 Fairharbor Dr, Patchogue, NY 11772Off Market

- $265,0001 bd1 ba-- sqft31 Fairharbor Dr, Patchogue, NY 11772Off Market
- $281,4001 bd1 ba-- sqft29 Fairharbor Dr, Patchogue, NY 11772Off Market
- $306,1001 bd1 ba-- sqft43 Fairharbor Dr, Patchogue, NY 11772Off Market
- $278,3001 bd1 ba-- sqft27 Fairharbor Dr, Patchogue, NY 11772Off Market
- $327,6001 bd1 ba-- sqft45 Fairharbor Dr, Patchogue, NY 11772Off Market
A local agent can set up tours, give advice and negotiate with sellers.
Similar homes
- $289,0001 bd1 ba675 sqft147 Fairharbor Drive #147, Patchogue, NY 11772For Sale
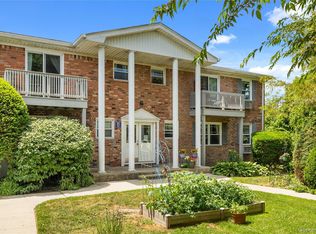
 MLS ID #1016879, Glenn Lombardo, Listing by: Signature Premier Properties. OneKey® MLS as distributed by MLS GRID
 - $275,0001 bd1 ba650 sqft68 Fairharbor Drive #68, Patchogue, NY 11772For Sale
 MLS ID #1022135, Bryn G. Elliott E-PRO SFR, Listing by: Signature Premier Properties. OneKey® MLS as distributed by MLS GRID
 - $349,9901 bd1 ba874 sqft263 River Avenue #16AU, Patchogue, NY 11772For Sale
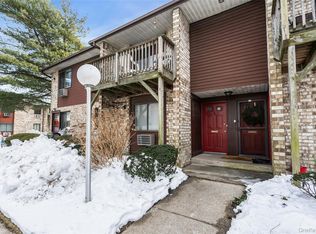 MLS ID #956928, Rob J. Scarito, Listing by: Douglas Elliman Real Estate. OneKey® MLS as distributed by MLS GRID
 - $289,0001 bd1 ba816 sqft25 Glen Hollow #H10, Holtsville, NY 11742For Sale
 MLS ID #1034817, Irene Siconolfi, Listing by: Douglas Elliman Real Estate. OneKey® MLS as distributed by MLS GRID
 - $299,9901 bd1 ba750 sqft15 Forge Lane, Coram, NY 11727For SaleMLS ID #1021143, Lina Lopes, Listing by: Douglas Elliman Real Estate. OneKey® MLS as distributed by MLS GRID
- $220,0001 bd1 ba500 sqft246 Fairharbor Drive #246, Patchogue, NY 11772For SaleMLS ID #1021006, Zhen Chen, Listing by: E Realty International Corp. OneKey® MLS as distributed by MLS GRID
- $285,0002 bd1 ba785 sqft8 Sycamore Court #8, Selden, NY 11784For SaleMLS ID #1034945, Kerri Passamenti, Listing by: Realty Connect USA L I Inc. OneKey® MLS as distributed by MLS GRID
- $250,0001 bd1 ba750 sqft25 Glen Hollow Drive #H 37, Holtsville, NY 11742For SaleMLS ID #1012776, Rory Sherman, Listing by: Charles Rutenberg Realty Inc. OneKey® MLS as distributed by MLS GRID
- $329,0001 bd1 ba808 sqft452 Birchwood Road, Medford, NY 11763For SaleMLS ID #1034641, Jamie M. Weinberg, Listing by: Realty Connect USA L I Inc. OneKey® MLS as distributed by MLS GRID
- $400,0002 bd1 ba648 sqft56 Lake Shore Drive, Patchogue, NY 11772For SaleMLS ID #1033570, Rosa M. Collado, Listing by: RMC Empire LLC. OneKey® MLS as distributed by MLS GRID
- $239,9992 bd1 ba1k sqft1137 Unit 124 Lincoln Avenue, Holbrook, NY 11741For SaleMLS ID #1013905, Andrew Gillies, Listing by: Howard Hanna Coach. OneKey® MLS as distributed by MLS GRID
- $355,0001 bd1 ba808 sqft147 Birchwood Road #147, Medford, NY 11763For SaleMLS ID #1033814, Viviane Higgins, Listing by: Coldwell Banker American Homes. OneKey® MLS as distributed by MLS GRID
- $284,9992 bd1 ba938 sqft2449F Union Boulevard #9B, Islip, NY 11751For SaleMLS ID #1020097, Nicole Schwartz, Listing by: RE/MAX Team. OneKey® MLS as distributed by MLS GRID
- $359,0001 bd1 ba658 sqft91 Richmond Boulevard #3A, Ronkonkoma, NY 11779For SaleMLS ID #1029943, Tracy L. Boucher CBR, Listing by: Signature Premier Properties. OneKey® MLS as distributed by MLS GRID
- $425,0003 bd1 ba1k sqft212 Union Avenue, East Patchogue, NY 11772For SaleMLS ID #1018495, Donna Neyland CBR SRS, Listing by: Coldwell Banker M&D Good Life. OneKey® MLS as distributed by MLS GRID
- $299,0002 bd1 ba836 sqft231 Blackpool Court, Ridge, NY 11961For SaleMLS ID #1007428, Laura Kraker E-PRO SRS, Listing by: Exit Realty Achieve. OneKey® MLS as distributed by MLS GRID
- $259,0002 bd1 ba800 sqft61 Rocky Point Yaphank Road #61, Rocky Point, NY 11778For SaleMLS ID #992638, Jeanine Jones CBR SRES, Listing by: Coldwell Banker American Homes. OneKey® MLS as distributed by MLS GRID
- $269,0002 bd2 ba720 sqft60 Valley Forge Dr, Bohemia, NY 11716For SaleEXIT Realty broker feed
- $289,0002 bd1 ba975 sqft460 Old Town Road #8J, Port Jefferson Station, NY 11776For SaleMLS ID #1023408, Patricia Gisbert, Listing by: Howard Hanna Coach. OneKey® MLS as distributed by MLS GRID
- $249,9992 bd1 ba906 sqft460 Old Town Road #24-O, Port Jefferson Station, NY 11776For SaleMLS ID #1025691, Michael J. Ragosta, Listing by: Coldwell Banker M&D Good Life. OneKey® MLS as distributed by MLS GRID
