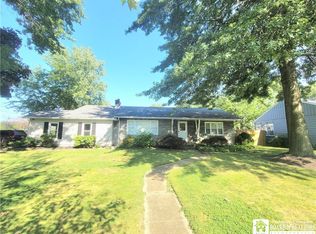
Single-floor living in the Village of Brocton! This well-maintained 3-bedroom, 1-bath ranch offers a practical layout with plenty of space both inside and out. Large open living area. The first-floor living room features beautiful hardwood floors, while the convenience of central air keeps the home comfortable throughout the warmer months. 3 Bedrooms and the bath sit at the end of the hall.
An attached 2-car garage provides everyday convenience and protection from the elements, while the full basement expands the possibilities considerably. Large finished bonus room sits at the bottom of the stairs. While the rest of the heated basement offers abundant recreational, storage, and workshop space, the lower level offers room for hobbies, projects, or whatever additional space you may need.
Attic space over house and garage offers tons of storage with Bilco walkout.
Outside, enjoy the fully fenced yard—ideal for pets, play, gardening, or simply relaxing outdoors. Look at at the yard from the enclosed sunroom or the small concrete patio area. With its single-level floor plan, attached garage, spacious basement, fenced yard, and Village of Brocton location, this home offers comfortable living with plenty of flexibility.
Pending
$135,000
35 Fay St, Brocton, NY 14716
3beds
945sqft
Single Family Residence
Built in 1951
10,162 Square Feet Lot
$136,300 Zestimate®
$143/sqft
$-- HOA
What's special
Central airHeated basementFully fenced yardSingle-level floor planLarge finished bonus roomSingle-floor livingFull basement
- 52 days
- 28
- 0
Zillow last checked:
Listing updated:
Listed by:
Howard Hanna Holt - Mayville 716-753-7880,
Nicholas Holt 716-581-1347
Source: NYSAMLSs,MLS#: R1708768 Originating MLS: Chautauqua-Cattaraugus
Originating MLS: Chautauqua-CattaraugusFacts & features
Interior
Bedrooms & bathrooms
- Bedrooms: 3
- Bathrooms: 1
- Full bathrooms: 1
- Main level bathrooms: 1
- Main level bedrooms: 3
Heating
- Gas, Forced Air
Cooling
- Central Air
Appliances
- Included: Appliances Negotiable, Dishwasher, Gas Oven, Gas Range, Gas Water Heater, Microwave, Refrigerator
- Laundry: In Basement
Features
- Eat-in Kitchen, Natural Woodwork, Bedroom on Main Level, Main Level Primary, Workshop
- Flooring: Hardwood, Laminate, Varies
- Basement: Full
- Has fireplace: No
Interior area
- Total structure area: 945
- Total interior livable area: 945 sqft
Video & virtual tour
Property
Parking
- Total spaces: 2
- Parking features: Attached, Garage, Garage Door Opener
- Attached garage spaces: 2
Features
- Levels: One
- Stories: 1
- Patio & porch: Deck
- Exterior features: Blacktop Driveway, Deck, Enclosed Porch, Fully Fenced, Porch
- Fencing: Full
Lot
- Size: 10,162 Square Feet
- Dimensions: 66 x 154
- Features: Rectangular, Rectangular Lot, Residential Lot
Details
- Additional structures: Shed(s), Storage
- Parcel number: 0660011450170001067000
- Special conditions: Estate
Construction
Type & style
- Home type: SingleFamily
- Architectural style: Ranch
- Property subtype: Single Family Residence
Materials
- Aluminum Siding, PEX Plumbing
- Foundation: Block
- Roof: Architectural,Shingle
Condition
- Resale
- Year built: 1951
Utilities & green energy
- Sewer: Connected
- Water: Connected, Public
- Utilities for property: Electricity Connected, High Speed Internet Available, Sewer Connected, Water Connected
Community & HOA
Location
- Region: Brocton
Financial & listing details
- Price per square foot: $143/sqft
- Tax assessed value: $44,450
- Annual tax amount: $3,160
- Date on market: 8/21/2026
- Cumulative days on market: 52 days
- Listing terms: Cash,Conventional,FHA,USDA Loan,VA Loan
Estimated market value
$136,300
$129,000 - $143,000
$1,381/mo
Price history
| Date | Event | Price |
|---|---|---|
| 8/27/2026 | Pending sale | $135,000$143/sqft |
Source:  NYSAMLSs #R1708768 Report a problem NYSAMLSs #R1708768 Report a problem | ||
| 8/21/2026 | Listed for sale | $135,000+94.2%$143/sqft |
Source: NYSAMLSs #R1708768 Report a problem | ||
| 10/26/2013 | Listing removed | $69,500+13%$74/sqft |
Source: NO COMPANY PROVIDED #1031540 Report a problem | ||
| 10/25/2013 | Sold | $61,500-11.5%$65/sqft |
Source: Public Record Report a problem | ||
| 9/13/2012 | Price change | $69,500-7.2%$74/sqft |
Source: ERA Team VP Real Estate #1029266 Report a problem | ||
| 9/6/2012 | Listed for sale | $74,900+42.7%$79/sqft |
Source: ERA Team VP Real Estate #1029266 Report a problem | ||
| 12/7/1998 | Sold | $52,500$56/sqft |
Source: Public Record Report a problem | ||
Public tax history
| Year | Property taxes | Tax assessment |
|---|---|---|
| 2025 | -- | $44,450 |
| 2024 | -- | $44,450 |
| 2023 | -- | $44,450 |
| 2022 | -- | $44,450 |
| 2021 | -- | $44,450 +1% |
| 2020 | -- | $44,000 |
| 2019 | -- | $44,000 |
| 2018 | -- | $44,000 |
| 2017 | $1,163 | $44,000 |
| 2016 | -- | $44,000 |
| 2015 | -- | $44,000 |
| 2014 | -- | $44,000 |
| 2013 | -- | $44,000 |
| 2012 | -- | $44,000 |
| 2011 | -- | $44,000 |
| 2010 | -- | $44,000 |
| 2009 | -- | $44,000 |
| 2008 | -- | $44,000 |
| 2007 | -- | $44,000 |
| 2006 | -- | $44,000 |
| 2005 | -- | $44,000 |
| 2004 | -- | $44,000 |
| 2003 | -- | $44,000 |
| 2002 | -- | $44,000 |
Find assessor info on the county website
Monthly payment
Climate risks
Neighborhood: 14716
Similar homes
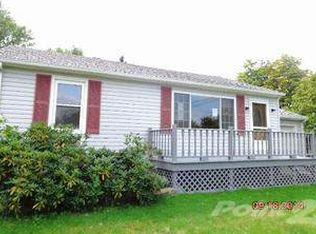
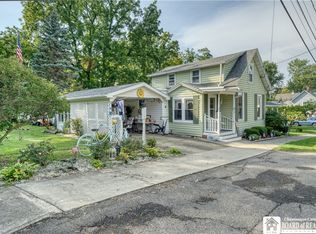
- $135,0003 bd1 ba1.1k sqft4 Fay St, Brocton, NY 14716For Sale
 MLS ID #R1712213, Joel Marsh, Listing by: ERA Team VP Real Estate. NYSAMLSs
 - $165,0003 bd2 ba1.4k sqft10 Haywood Dr, Brocton, NY 14716For Sale
 MLS ID #R1711789, Joel Marsh, Listing by: ERA Team VP Real Estate. NYSAMLSs
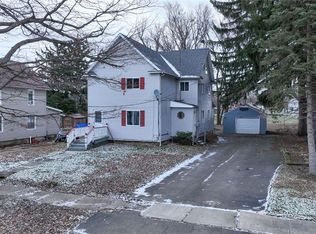
 - $75,0003 bd1 ba1.1k sqft21 Fay St, Brocton, NY 14716Auction
 Xome
Xome - $129,9003 bd1 ba1k sqft28 Cleveland Ave, Fredonia, NY 14063For Sale
 MLS ID #R1673259, Alicia Gage, Listing by: ERA Team VP Real Estate-Fredonia. NYSAMLSs
 - $124,9003 bd1 ba1.2k sqft306 Robin St, Dunkirk, NY 14048For SaleMLS ID #R1715970, Jackie Hills, Listing by: Premier Realty & Investments. NYSAMLSs
- $195,0004 bd2 ba966 sqft6799 Woleben Rd, Portland, NY 14769For SaleMLS ID #R1701702, Rick Scienza, Listing by: Niebel Realty. NYSAMLSs
- $150,0003 bd1 ba702 sqft6327 Shorelands Dr, Dewittville, NY 14728For SaleMLS ID #R1714958, William Rollinger, Listing by: Century 21 Turner Brokers. NYSAMLSs
- $160,0002 bd1 ba1.2k sqft8916 Route 5, Westfield, NY 14787For SaleMLS ID #R1707016, Brandi Russo, Listing by: Howard Hanna Holt - Mayville. NYSAMLSs
- $124,5004 bd1 ba1.1k sqft83 W 2nd St, Dunkirk, NY 14048For SaleMLS ID #R1715952, Nathan Steiger, Listing by: Steiger Realty. NYSAMLSs
- $170,0002 bd1 ba1.1k sqft57 Maple Ave, Fredonia, NY 14063For SaleMLS ID #R1710291, Jackie Hills, Listing by: Premier Realty & Investments. NYSAMLSs
- $105,0003 bd1 ba1.3k sqft84 Ruggles St, Dunkirk, NY 14048For SaleMLS ID #R1694462, Crystal Benejan, Listing by: Premier Realty & Investments. NYSAMLSs
- $119,5002 bd1 ba832 sqft26 Susann Ct, Fredonia, NY 14063For SaleMLS ID #R1703564, Renee Pchelka, Listing by: Howard Hanna Holt - Fredonia. NYSAMLSs
- $71,9003 bd1 ba1.1k sqft267 Lake Shore Dr E, Dunkirk, NY 14048For SaleMLS ID #R1679653, Nathan Walrod, Listing by: Walrod Realty. NYSAMLSs
- $95,0002 bd1 ba753 sqft1985 Route 5, Silver Creek, NY 14136For SaleMLS ID #R1673024, Anne LaPaglia, Listing by: Howard Hanna Holt - Fredonia. NYSAMLSs
- $79,0002 bd1 ba867 sqft104 S Gazelle St, Dunkirk, NY 14048For SaleMLS ID #R1714108, Mark "Alan" Shaw, Listing by: Northern Chautauqua Realty, Inc.. NYSAMLSs
- $189,5002 bd2 ba1.3k sqft5 Pleasant Ave, Fredonia, NY 14063For SaleMLS ID #R1640683, Mark "Alan" Shaw, Listing by: Northern Chautauqua Realty, Inc.. NYSAMLSs
- $77,5002 bd1 ba857 sqft154 Maple Ave, Dunkirk, NY 14048For SaleMLS ID #R1685402, Tammy Schmitt, Listing by: Howard Hanna Holt - Fredonia. NYSAMLSs
