New listing: a classic Fort Fairfield three-bedroom, one-bath home that's ready for your ideas (and maybe your paint splatters).
If you've been hunting for a place you can actually make your own, this one keeps it simple in the best way. The layout is straightforward and livable, with a comfy living area, a kitchen that's basically waiting for your glow-up plans, and three bedrooms that can flex however you need: guests, hobbies, a home office, or that 'I swear I'll work out' room. The primary bedroom is a cozy spot to land at the end of the day, and the rest of the home offers that rare blank-canvas vibe without pretending it's already perfect.
One extra perk that feels like the house giving you a nudge: solar panels to help with the electric bill.
You'll also love how close you are to everyday conveniences. Hillside IGA Supermarket is nearby for quick grocery runs, Riverside Park Pavilion is great for an easy afternoon breather, and the Aroostook Valley Trail is there when you want to enjoy longer outings or bike rides with plenty of Maine scenery. Also, the Nordic Heritage Center in Presque Isle makes a solid day trip.
Come take a look, bring your vision, and schedule your showing today.
Active
$99,900
35 Fort Hill Street, Fort Fairfield, ME 04742
3beds
1,472sqft
Single Family Residence
Built in 1898
0.35 Acres Lot
$-- Zestimate®
$68/sqft
$-- HOA
What's special
- 225 days
- 117
- 7
Zillow last checked:
Listing updated:
Listed by:
Big Bear Real Estate Company
Source: Maine Listings,MLS#: 1652748
Facts & features
Interior
Bedrooms & bathrooms
- Bedrooms: 3
- Bathrooms: 1
- Full bathrooms: 1
Bedroom 1
- Level: Second
Bedroom 2
- Level: Second
Bedroom 3
- Level: Second
Dining room
- Level: First
Kitchen
- Level: First
Laundry
- Level: First
Living room
- Level: First
Heating
- Forced Air
Cooling
- None
Appliances
- Included: Cooktop, Dishwasher, Refrigerator, Wall Oven
Features
- Flooring: Hardwood, Linoleum
- Basement: Interior Entry,Walk-Out Access,Full
- Has fireplace: No
Interior area
- Total structure area: 1,472
- Total interior livable area: 1,472 sqft
- Finished area above ground: 1,472
- Finished area below ground: 0
Property
Parking
- Total spaces: 1
- Parking features: Gravel, 1 - 4 Spaces
- Garage spaces: 1
Features
- Body of water: Aroostook River
Lot
- Size: 0.35 Acres
- Features: City Lot, Near Shopping, Rolling Slope
Details
- Parcel number: FTFFM28L087
- Zoning: Residential
- Other equipment: Other
Construction
Type & style
- Home type: SingleFamily
- Architectural style: Other
- Property subtype: Single Family Residence
Materials
- Wood Frame, Clapboard, Vinyl Siding
- Foundation: Poured Concrete
- Roof: Metal
Condition
- Year built: 1898
Utilities & green energy
- Electric: Circuit Breakers, Photovoltaics Third-Party Owned
- Sewer: Public Sewer
- Water: Public
- Utilities for property: Utilities On
Community & HOA
Location
- Region: Fort Fairfield
Financial & listing details
- Price per square foot: $68/sqft
- Tax assessed value: $50,100
- Annual tax amount: $1,205
- Date on market: 2/25/2026
- Road surface type: Paved
Estimated market value
Not available
Estimated sales range
Not available
$1,612/mo
Price history
| Date | Event | Price |
|---|---|---|
| 5/26/2026 | Price change | $99,900-5.7%$68/sqft |
Source:  Maine Listings #1652748 Report a problem Maine Listings #1652748 Report a problem | ||
| 2/25/2026 | Listed for sale | $105,900$72/sqft |
Source: Maine Listings #1652748 Report a problem | ||
Public tax history
| Year | Property taxes | Tax assessment |
|---|---|---|
| 2024 | $1,328 | $50,100 |
| 2023 | $1,328 | $50,100 |
| 2022 | $1,328 +35.9% | $50,100 |
| 2021 | $977 -4.9% | $50,100 |
| 2020 | $1,027 +2.4% | $50,100 +24.9% |
| 2019 | $1,003 +1.3% | $40,100 |
| 2018 | $990 -4% | $40,100 |
| 2017 | $1,031 +5% | $40,100 |
| 2016 | $982 | $40,100 |
| 2015 | $982 +3.2% | $40,100 |
| 2014 | $952 +3.3% | $40,100 |
| 2013 | $922 | $40,100 |
| 2012 | $922 +5.7% | $40,100 |
| 2011 | $872 +48% | $40,100 +48% |
| 2009 | $589 | $27,100 |
Find assessor info on the county website
Monthly payment
Est. payment
Payment breakdown
Explore the cost of this home by adjusting the details. Changes won't be saved.Climate risks
Neighborhood: 04742

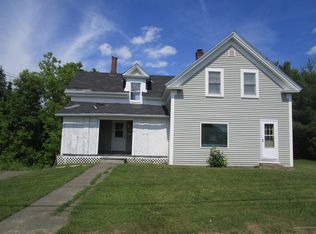
Similar homes
- $79,0004 bd2 ba1.6k sqft392 Old Washburn Road, Caribou, ME 04736Active
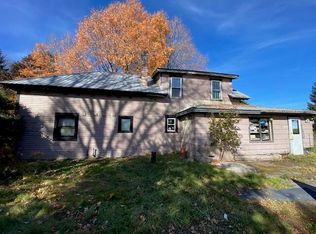
 MLS ID #1640694, Kieffer Real Estate. Maine Listings
 - C$99,0003 bd1 ba1.1k sqft89 Lebel Rd, Denmark, NB E7G 2A6For Sale
 MLS ID #NB140918, Cindy Michaud, Salesperson, Royal LePage Prestige Brokerage. New Brunswick Real Estate Board
 - $85,0003 bd2 ba1.3k sqft38 Access Highway, Limestone, ME 04750Active
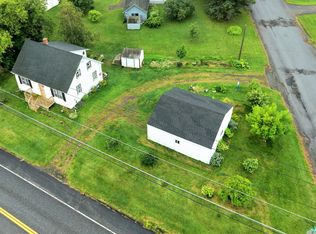 MLS ID #1674305, Progressive Realty. Maine Listings
 - $89,0002 bd1 ba800 sqft4 Mountain Road, Mars Hill, ME 04758Active
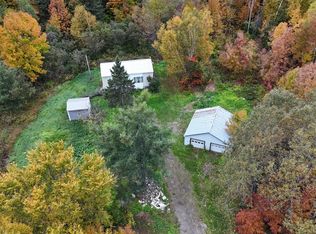 MLS ID #1682906, Big Bear Real Estate Company. Maine Listings
 - $118,5004 bd1 ba1k sqft154 State Street, Van Buren, ME 04785ActiveMLS ID #1680171, Progressive Realty. Maine Listings
- $69,9003 bd1 ba1.3k sqft6 Long Road, Limestone, ME 04750ActiveMLS ID #1676917, Kieffer Real Estate. Maine Listings
- $125,0003 bd2 ba1.7k sqft24 Glenn Street, Caribou, ME 04736ActiveMLS ID #1678654, Progressive Realty. Maine Listings
- $89,0003 bd1 ba1k sqft74 Hines Street, Washburn, ME 04786ActiveMLS ID #1674042, Kieffer Real Estate. Maine Listings
- $106,9004 bd1 ba1.1k sqft12 Patten Street, Caribou, ME 04736ActiveMLS ID #1662447, Kieffer Real Estate. Maine Listings
- $129,0003 bd2 ba1.2k sqft1299 Main Street, Washburn, ME 04786ActiveMLS ID #1673378, RE/MAX County. Maine Listings
- $89,0002 bd1 ba1.1k sqft43 Spring Street, Caribou, ME 04736ActiveMLS ID #1670460, Realty of Maine. Maine Listings
- $69,0003 bd2 ba1.1k sqft19 Glendale Road, Caribou, ME 04736ActiveMLS ID #1650426, StartPoint Realty. Maine Listings
- $129,0003 bd1 ba1.5k sqft50 Fort Street, Caribou, ME 04736ActiveMLS ID #1679371, Dobbs Realty. Maine Listings
- $74,9002 bd-- ba800 sqft330 Chapman Road, Presque Isle, ME 04769ActiveMLS ID #1680221, Maine Country and Coast Real Estate. Maine Listings
- $129,9003 bd1 ba1.9k sqft1080 New Sweden Road, Woodland, ME 04736ActiveMLS ID #1670899, Keller Williams Realty. Maine Listings
- $139,9004 bd1 ba1.5k sqft35 Leighton Avenue, Limestone, ME 04750ActiveMLS ID #1657584, Progressive Realty. Maine Listings
- $139,9993 bd2 ba988 sqft36 Pondview Street, Limestone, ME 04750ActiveMLS ID #1660657, RE/MAX County. Maine Listings
