New Listing! Affordable, Efficient & Full of Charm! Welcome home to this comfortable 4-bedroom, 1-bath Cape offering plenty of space at an affordable price! Step inside through the enclosed porch, a great spot to enjoy your morning coffee or create a welcoming mudroom entry. The heart of the home is the large, open eat-in kitchen, offering plenty of room for family meals and gatherings. A comfortable living room and beautiful hardwood floors add warmth and character throughout the home. Hot water baseboard heat provides cozy and efficient comfort during Maine's colder months. Outside, you'll appreciate the 2-car detached garage, ideal for vehicles, storage, recreational toys, or a workshop. The large lot and private backyard provide plenty of room for gardening, entertaining, pets, or simply relaxing and enjoying your own outdoor space. With 4 bedrooms, generous living space, a spacious yard, and a 2-car garage, this property offers a lot of value for the price. Whether you're looking for your first home, room to grow, or an affordable property with plenty of potential, this Cape is well worth a look. Affordable, practical, and ready for its next owner—call today to schedule your showing!
Active
$118,500
154 State Street, Van Buren, ME 04785
4beds
1,087sqft
Single Family Residence
Built in 1956
0.32 Acres Lot
$-- Zestimate®
$109/sqft
$-- HOA
What's special
Private backyardSpacious yardLarge lotEnclosed porchBeautiful hardwood floorsHot water baseboard heatLarge open eat-in kitchen
- 23 days
- 728
- 62
Likely to sell faster than
Zillow last checked:
Listing updated:
Listed by:
Progressive Realty
Source: Maine Listings,MLS#: 1680171
Facts & features
Interior
Bedrooms & bathrooms
- Bedrooms: 4
- Bathrooms: 1
- Full bathrooms: 1
Bedroom 1
- Features: Closet
- Level: First
Bedroom 2
- Features: Closet
- Level: Second
Bedroom 3
- Features: Closet
- Level: Second
Bedroom 4
- Features: Closet
- Level: Second
Kitchen
- Features: Eat-in Kitchen
- Level: First
Living room
- Level: First
Mud room
- Level: First
Heating
- Baseboard, Hot Water
Cooling
- None
Appliances
- Included: Dishwasher, Dryer, Electric Range, Refrigerator, Washer
Features
- 1st Floor Bedroom, Storage
- Flooring: Laminate, Wood, Linoleum
- Basement: Interior Entry,Full,Unfinished
- Has fireplace: No
Interior area
- Total structure area: 1,087
- Total interior livable area: 1,087 sqft
- Finished area above ground: 1,087
- Finished area below ground: 0
Video & virtual tour
Property
Parking
- Total spaces: 2
- Parking features: Paved, 5 - 10 Spaces, Detached
- Garage spaces: 2
Features
- Patio & porch: Porch
- Has view: Yes
- View description: Trees/Woods
Lot
- Size: 0.32 Acres
- Features: Near Shopping, Near Town, Rolling Slope
Details
- Additional structures: Shed(s)
- Parcel number: VANBM12AB024
- Zoning: Residential
- Other equipment: Central Vacuum, Internet Access Available
Construction
Type & style
- Home type: SingleFamily
- Architectural style: Cape Cod
- Property subtype: Single Family Residence
Materials
- Wood Frame, Wood Siding
- Foundation: Poured Concrete
- Roof: Shingle
Condition
- Year built: 1956
Utilities & green energy
- Electric: Circuit Breakers
- Sewer: Public Sewer
- Water: Public
Green energy
- Energy efficient items: Ceiling Fans, Insulated Foundation
Community & HOA
Location
- Region: Van Buren
Financial & listing details
- Price per square foot: $109/sqft
- Tax assessed value: $62,900
- Annual tax amount: $1,305
- Date on market: 9/11/2026
- Road surface type: Paved
Estimated market value
Not available
Estimated sales range
Not available
$1,387/mo
Price history
| Date | Event | Price |
|---|---|---|
| 9/11/2026 | Listed for sale | $118,500$109/sqft |
Source:  Maine Listings #1680171 Report a problem Maine Listings #1680171 Report a problem | ||
Public tax history
| Year | Property taxes | Tax assessment |
|---|---|---|
| 2024 | $1,289 | $62,900 |
| 2023 | $1,289 -1.2% | $62,900 |
| 2022 | $1,305 | $62,900 |
| 2021 | $1,305 -6.8% | $62,900 |
| 2020 | $1,400 +15.2% | $62,900 +43.6% |
| 2019 | $1,215 | $43,800 |
| 2018 | $1,215 -5.1% | $43,800 -2.4% |
| 2017 | $1,280 +6.6% | $44,900 |
| 2016 | $1,201 +0.9% | $44,900 |
| 2015 | $1,190 +9.3% | $44,900 |
| 2014 | $1,089 -4% | $44,900 |
| 2013 | $1,134 +5.2% | $44,900 |
| 2012 | $1,078 +57.6% | $44,900 +52.7% |
| 2011 | $684 | $29,412 |
Find assessor info on the county website
Monthly payment
Est. payment
Payment breakdown
Explore the cost of this home by adjusting the details. Changes won't be saved.Climate risks
Neighborhood: 04785

Similar homes
- $120,0002 bd2 ba938 sqft6 E Echo Lake Road, Presque Isle, ME 04769Active

 MLS ID #1678591, NextHome Discover. Maine Listings
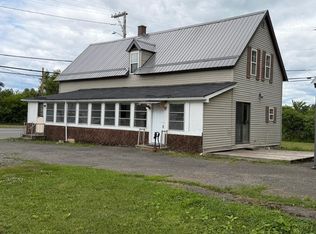
 - $129,0003 bd2 ba1.2k sqft1299 Main Street, Washburn, ME 04786Active
 MLS ID #1673378, RE/MAX County. Maine Listings
 - $59,9002 bd1 ba732 sqft8 Carpenter Street, Presque Isle, ME 04769Active
 MLS ID #1674848, Coldwell Banker Realty. Maine Listings
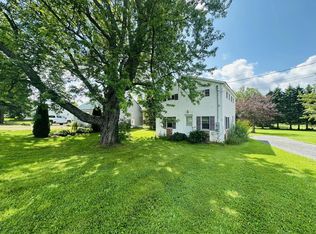
 - $159,0004 bd1 ba572 sqft9 Center Road, Easton, ME 04740Active
 MLS ID #1675414, Big Bear Real Estate Company. Maine Listings
 - $74,9002 bd-- ba800 sqft330 Chapman Road, Presque Isle, ME 04769ActiveMLS ID #1680221, Maine Country and Coast Real Estate. Maine Listings
- $114,9004 bd1 ba1.1k sqft12 Patten Street, Caribou, ME 04736ActiveMLS ID #1662447, Kieffer Real Estate. Maine Listings
- $129,0003 bd1 ba1.5k sqft50 Fort Street, Caribou, ME 04736ActiveMLS ID #1679371, Dobbs Realty. Maine Listings
- $169,9002 bd1 ba830 sqft3095 W Chapman Road, Mapleton, ME 04757ActiveMLS ID #1682012, NextHome Discover. Maine Listings
- $89,0002 bd1 ba800 sqft4 Mountain Road, Mars Hill, ME 04758ActiveMLS ID #1682906, Big Bear Real Estate Company. Maine Listings
- $145,0003 bd1 ba884 sqft1 Elm Street, Caribou, ME 04736ActiveMLS ID #1670628, Bernard-Coury Realty. Maine Listings
- $139,9002 bd1 ba1k sqft348 Sweden Street #B, Caribou, ME 04736ActiveMLS ID #1677328, Progressive Realty. Maine Listings
- $89,0003 bd1 ba1k sqft74 Hines Street, Washburn, ME 04786ActiveMLS ID #1674042, Kieffer Real Estate. Maine Listings
- $94,9002 bd1 ba1k sqft505 N Wade Road, Wade, ME 04786ActiveMLS ID #1678324, RE/MAX County. Maine Listings
- $99,9003 bd2 ba1k sqft121 Exchange Street, Ashland, ME 04732ActiveMLS ID #1672054, Amero Realty. Maine Listings
- $79,0004 bd2 ba1.6k sqft392 Old Washburn Road, Caribou, ME 04736ActiveMLS ID #1640694, Kieffer Real Estate. Maine Listings
- $99,9003 bd1 ba1.4k sqft35 Fort Hill Street, Fort Fairfield, ME 04742ActiveMLS ID #1652748, Big Bear Real Estate Company. Maine Listings
- $89,0002 bd1 ba1.1k sqft43 Spring Street, Caribou, ME 04736ActiveMLS ID #1670460, Realty of Maine. Maine Listings
- $85,0003 bd2 ba1.3k sqft38 Access Highway, Limestone, ME 04750ActiveMLS ID #1674305, Progressive Realty. Maine Listings
- $139,9993 bd2 ba988 sqft36 Pondview Street, Limestone, ME 04750ActiveMLS ID #1660657, RE/MAX County. Maine Listings
- $150,0002 bd2 ba1.4k sqft84 Hines Street, Washburn, ME 04786ActiveMLS ID #1676441, Up North Realty. Maine Listings
