Come see this waterfront home located in the gated community of Forest Cove. The home is a three-bedroom, 2.5 bath with 1606 square feet of living space. Lots of natural light throughout the home, and great views of the water. On the main level you will find the large great room, dining, kitchen, breakfast area, along with the primary suite with primary bath, loft and powder room. Upstairs you will find two more bedrooms with two baths. There is also a small office overlooking the great room below.
Multiple Offers received all offers must be to the listing agent by Monday 9/28 by 5:00 pm.
Under contract
$280,000
35 Full Sweep Drive, Savannah, GA 31419
3beds
1,606sqft
Single Family Residence
Built in 1994
5,663 Square Feet Lot
$277,100 Zestimate®
$174/sqft
$143/mo HOA
What's special
Waterfront homeBreakfast areaPowder roomLarge great room
- 20 days
- 2,881
- 256
Likely to sell faster than
Zillow last checked:
Listing updated:
Listed by:
Albert Powell 609-841-3474,
The Virtual Realty Group INC,
Tossie E. Griner 912-660-7210,
The Virtual Realty Group INC
Source: Hive MLS,MLS#: SA364295 Originating MLS: Savannah Multi-List Corporation
Originating MLS: Savannah Multi-List CorporationFacts & features
Interior
Bedrooms & bathrooms
- Bedrooms: 3
- Bathrooms: 3
- Full bathrooms: 2
- 1/2 bathrooms: 1
- Main level bathrooms: 2
- Main level bedrooms: 1
Primary bedroom
- Level: Main
- Dimensions: 0 x 0
Bedroom 2
- Level: Upper
- Dimensions: 0 x 0
Bedroom 3
- Level: Main
- Dimensions: 0 x 0
Bedroom 3
- Level: Upper
- Dimensions: 0 x 0
Primary bathroom
- Level: Main
- Dimensions: 0 x 0
Bathroom 2
- Level: Upper
- Dimensions: 0 x 0
Dining room
- Level: Main
- Dimensions: 0 x 0
Family room
- Level: Main
- Dimensions: 0 x 0
Kitchen
- Level: Main
- Dimensions: 0 x 0
Loft
- Level: Upper
- Dimensions: 0 x 0
Heating
- Central, Electric
Cooling
- Central Air, Electric
Appliances
- Included: Some Electric Appliances, Convection Oven, Double Oven, Dishwasher, Electric Water Heater, Disposal, Plumbed For Ice Maker, Range Hood, Dryer, Refrigerator, Washer
- Laundry: Laundry Room
Features
- Breakfast Bar, Ceiling Fan(s), Double Vanity, Entrance Foyer, Gourmet Kitchen, High Ceilings, Jetted Tub, Main Level Primary, Pantry, Pull Down Attic Stairs, Recessed Lighting, Separate Shower, Vaulted Ceiling(s), Programmable Thermostat
- Windows: Double Pane Windows
- Basement: None
- Attic: Pull Down Stairs
- Has fireplace: Yes
- Fireplace features: Great Room, Wood Burning
- Common walls with other units/homes: No Common Walls
Interior area
- Total interior livable area: 1,606 sqft
Video & virtual tour
Property
Parking
- Total spaces: 2
- Parking features: Attached
- Garage spaces: 2
Accessibility
- Accessibility features: None
Features
- Patio & porch: Patio, Deck
- Exterior features: Deck, Dock, Tennis Court(s)
- Pool features: Community
- Has view: Yes
- View description: Panoramic, Creek/Stream
- Has water view: Yes
- Water view: Creek/Stream
Lot
- Size: 5,663 Square Feet
- Features: Cul-De-Sac, City Lot, Level
Details
- Parcel number: 10994A05031
- Zoning: PDU-C
- Zoning description: Single Family
- Special conditions: Short Sale
- Other equipment: Satellite Dish
Construction
Type & style
- Home type: SingleFamily
- Architectural style: Traditional
- Property subtype: Single Family Residence
- Attached to another structure: Yes
Materials
- Frame, Stucco
- Foundation: Raised, Slab
- Roof: Asphalt
Condition
- Year built: 1994
Utilities & green energy
- Electric: 220 Volts
- Sewer: Public Sewer
- Water: Public
- Utilities for property: Cable Available, Underground Utilities
Green energy
- Energy efficient items: Windows
Community & HOA
Community
- Features: Pool, Playground, Street Lights, Tennis Court(s)
- Subdivision: Forest Cove
HOA
- Has HOA: Yes
- HOA fee: $143 monthly
- HOA name: Forest Cove POA
- HOA phone: 912-200-3797
Location
- Region: Savannah
Financial & listing details
- Price per square foot: $174/sqft
- Tax assessed value: $374,100
- Annual tax amount: $4,548
- Date on market: 9/12/2026
- Cumulative days on market: 20 days
- Listing agreement: Exclusive Right To Sell
- Listing terms: Cash,Conventional
- Inclusions: Alarm-Smoke/Fire, Ceiling Fans, Dryer, Refrigerator, Satellite Dish, Washer
- Ownership type: Bank
- Road surface type: Asphalt
Estimated market value
$277,100
$263,000 - $291,000
$2,164/mo
Price history
| Date | Event | Price |
|---|---|---|
| 10/2/2026 | Contingent | $280,000$174/sqft |
Source:  Hive MLS #SA364295 Report a problem Hive MLS #SA364295 Report a problem | ||
| 9/13/2026 | Listed for sale | $280,000$174/sqft |
Source: Hive MLS #SA364295 Report a problem | ||
Public tax history
| Year | Property taxes | Tax assessment |
|---|---|---|
| 2025 | $4,548 +4.6% | $149,640 -0.5% |
| 2024 | $4,348 +21.1% | $150,400 +7% |
| 2023 | $3,589 -11.9% | $140,520 +5.3% |
| 2022 | $4,072 +0.5% | $133,480 +10.7% |
| 2021 | $4,050 -1.7% | $120,560 +0.8% |
| 2020 | $4,121 -1.8% | $119,560 -2.7% |
| 2019 | $4,195 | $122,880 +1.6% |
| 2018 | $4,195 +0.7% | $120,960 -1.1% |
| 2017 | $4,167 +11.9% | $122,280 +0.4% |
| 2016 | $3,724 -1.9% | $121,840 -0.9% |
| 2015 | $3,796 -33.4% | $122,960 -4.5% |
| 2014 | $5,697 | $128,800 +0.4% |
| 2013 | -- | $128,280 +2.1% |
| 2012 | -- | $125,600 |
| 2011 | -- | $125,600 |
| 2010 | -- | $125,600 -2.9% |
| 2009 | -- | $129,400 |
| 2008 | -- | $129,400 +11.7% |
| 2007 | -- | $115,800 |
| 2006 | -- | $115,800 |
| 2005 | -- | $115,800 +38.8% |
| 2003 | -- | $83,400 +6.6% |
| 2002 | -- | $78,200 +0.5% |
| 2001 | -- | $77,800 |
Find assessor info on the county website
Monthly payment
Est. payment
Payment breakdown
Explore the cost of this home by adjusting the details. Changes won't be saved.Climate risks
Neighborhood: Georgetown
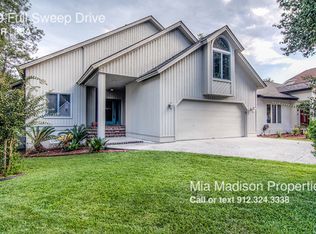
Similar homes
- $293,0003 bd2 ba1.6k sqft134 Stockbridge Drive, Savannah, GA 31419For Sale

 MLS ID #SA363423, William Bowden, MAXREV, LLC. Hive MLS
 - $274,9003 bd2 ba1.5k sqft11 Brandy Lane, Savannah, GA 31419For Sale
 MLS ID #SA355867, Randy D. Bocook, The Home Rental and Sales Team LLC. Hive MLS
 - $--2 bd2 ba1.2k sqft49 Hidden Lake Ct, Savannah, GA 31419Auction
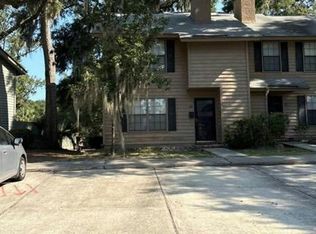 Auction.com 2
 - $290,0003 bd2 ba1.6k sqft406 Willow Road, Savannah, GA 31419For Sale
 MLS ID #SA363288, Carl Knudsen, Make Your Move Realty Inc. Hive MLS
 - $275,0003 bd3 ba1.5k sqft77 Brown Pelican Drive, Savannah, GA 31419For SaleMLS ID #SA364106, Donna Wasson Davis, Engel & Volkers. Hive MLS
- $250,5003 bd2 ba1.5k sqft10 Verde Bend, Savannah, GA 31419For SaleMLS ID #SA354678, Michael Winn, ERA Southeast Coastal. Hive MLS
- $309,5003 bd2 ba1.4k sqft32 Montero Drive, Savannah, GA 31405For SaleMLS ID #SA362470, Michael Winn, ERA Southeast Coastal. Hive MLS
- $219,9002 bd2 ba1.2k sqft12300 Apache Avenue #808, Savannah, GA 31419For SaleMLS ID #SA365532, Raymond M. Lossing, Metro Properties. Hive MLS
- $324,5003 bd2 ba1.8k sqft239 Bordeaux Lane, Savannah, GA 31419For SaleMLS ID #SA355172, Rich Brown, Pinnacle Realty Solutions LLC. Hive MLS
- $324,9004 bd3 ba2.1k sqft1620 Stillwood Drive, Savannah, GA 31419For SaleMLS ID #SA351924, Mona Smalls, Scott Realty Professionals. Hive MLS
- $299,9003 bd2 ba1.5k sqft9231 Garland Drive, Savannah, GA 31406For SaleMLS ID #SA363951, Matthew Waters, Seaport Real Estate Group. Hive MLS
- $259,0003 bd3 ba1.8k sqft41 Quartz Way, Savannah, GA 31419For SaleMLS ID #SA342319, Sandra B. Davis, Advantage Property Management. Hive MLS
- $323,0003 bd3 ba1.7k sqft6 Belladona Way, Savannah, GA 31419For SaleMLS ID #SA357028, David Shimp, BHHS Bay Street Realty Group. Hive MLS
- $189,0002 bd2 ba1.1k sqft12300 Apache Avenue #224, Savannah, GA 31419For SaleMLS ID #SA365364, Jeffrey D. Rayno, NorthGroup Real Estate, Inc.. Hive MLS
- $235,0003 bd3 ba1.7k sqft42 Stonelake Circle, Savannah, GA 31419For SaleMLS ID #SA355507, Penny Rafferty, Penny Rafferty Realty. Hive MLS
- $289,0003 bd2 ba1.4k sqft10 MARIAN Court, Savannah, GA 31406For SaleMLS ID #SA360629, Latasha M. Hall, Scott Realty Professionals. Hive MLS
- $269,0003 bd2 ba1.2k sqft37 Silverstone Circle, Savannah, GA 31406For SaleMLS ID #SA362120, Albert Powell, The Virtual Realty Group INC. Hive MLS
- $305,0003 bd3 ba2k sqft11330 White Bluff Road #8, Savannah, GA 31419For SaleMLS ID #SA361210, Lara M. Colas, Moon River Realty Group. Hive MLS
- $270,0003 bd2 ba1.2k sqft1005 Stark Avenue, Savannah, GA 31405For SaleMLS ID #SA346005, Cynthia C. Sinclair, Fathom Realty Georgia. Hive MLS
- $310,0003 bd2 ba1.3k sqft128 Arbor Village Drive, Pooler, GA 31322For SaleMLS ID #SA365658, Leslie Parrish, Buy Sell Savannah Real Estate. Hive MLS
