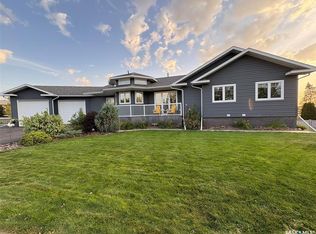
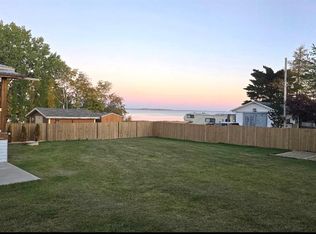
Welcome to paradise on the shores of Jackfish Lake! This stunning 4 bedroom, 3-bathroom, lakefront home in Martinson's Beach, built in 2020, offers modern comfort and serene waterfront living just steps from the water’s edge. The Primary bedroom includes an en-suite bathroom and a walk-in closet. The fully equipped kitchen featuring granite countertops and soft closing cabinets, is ideal for entertaining while taking in the breathtaking views of Jackfish Lake. Amenities include main floor laundry, central air conditioning, a high efficiency furnace, air exchanger, its own well, and so much more. Other features include a screened in deck off the walk out basement, a dog run so your pets can enjoy the outdoors with you, a natural gas hook up for the BBQ so you can grill with a view. Modern tranquility, this home has it all. The oversized, heated 2 car garage is perfect for boat storage, and is also equipped with a 240v plug for project enthusiasts. These opportunities don’t come often. Call your favourite agent today and get ready for summer at the lake.
Active
C$749,000
35 Lake AVENUE, Meota Rm No.468, SK S0M 1X0
4beds
3baths
2,912sqft
Single Family Residence
Built in 2020
6,076 Square Feet Lot
$-- Zestimate®
C$257/sqft
C$-- HOA
What's special
Soft closing cabinetsMain floor laundryCentral air conditioningHigh efficiency furnaceAir exchanger
- 113 days |
- 24 |
- 0 |
Zillow last checked:
Listing updated:
Listed by:
Aaron McGovern,
RE/MAX Of The Battlefords
Source: Saskatchewan REALTORS® Association,MLS®#: SK034361Originating MLS®#: Saskatchewan REALTORS® Association
Facts & features
Interior
Bedrooms & bathrooms
- Bedrooms: 4
- Bathrooms: 3
Primary bedroom
- Features: Room Floor: Carpet
- Level: Second
- Area: 190.94 Square Feet
- Dimensions: 16.3x11.9
Bedroom
- Features: Room Floor: Carpet
- Level: Main
- Area: 138.1 Square Feet
- Dimensions: 13.7x10.2
Bedroom
- Features: Room Floor: Laminate
- Level: Basement
- Area: 127.5 Square Feet
- Dimensions: 12.9x10
Bedroom
- Features: Room Floor: Laminate
- Level: Basement
- Area: 100.98 Square Feet
- Dimensions: 10.11x9.3
Other
- Features: Room Floor: Laminate
- Level: Basement
- Area: 43.88 Square Feet
- Dimensions: 9.9x4.6
Other
- Features: Room Floor: Linoleum
- Level: Main
- Area: 54.67 Square Feet
- Dimensions: 10.3x5.4
Other
- Features: Room Floor: Linoleum
- Level: Second
- Area: 84.56 Square Feet
- Dimensions: 10.3x8.3
Bonus room
- Features: Room Floor: Laminate
- Level: Basement
- Area: 151.64 Square Feet
- Dimensions: 17.2x8.10
Den
- Features: Room Floor: Laminate
- Level: Basement
- Area: 327.04 Square Feet
- Dimensions: 23.6x13.11
Dining room
- Features: Room Floor: Laminate
- Level: Main
- Area: 132.19 Square Feet
- Dimensions: 11.3x11.9
Kitchen
- Features: Room Floor: Laminate
- Level: Main
- Area: 147.85 Square Feet
- Dimensions: 12.7x11.9
Laundry
- Features: Room Floor: Laminate
- Level: Main
- Area: 22 Square Feet
- Dimensions: 6x3.8
Living room
- Features: Room Floor: Laminate
- Level: Main
- Area: 350.54 Square Feet
- Dimensions: 23.6x14.11
Other
- Features: Room Floor: Laminate
- Level: Main
- Area: 91.69 Square Feet
- Dimensions: 13.7x6.9
Utility room
- Features: Room Floor: Laminate
- Level: Basement
- Area: 119.28 Square Feet
- Dimensions: 12.8x9.5
Heating
- Forced Air, Natural Gas
Cooling
- Central Air
Appliances
- Included: Water Heater, Gas Water Heater, Water Softener, Dishwasher Built In, Dryer, Refrigerator, Microwave, Microwave Hood Fan, Stove, Washer
Features
- Floating Shelves, T.V. Mounts
- Windows: Window Treatments
- Basement: Walk-Out Access,Finished,Preserved Wood,Separate Entry
- Has fireplace: No
Interior area
- Total structure area: 2,912
- Total interior livable area: 2,912 sqft
Property
Parking
- Total spaces: 6
- Parking features: 2 Car Detached, Garage/Laneway Suite, Parking Spaces, Garage Door Opnr/Control(S), Heated Garage, Gravel
- Garage spaces: 2
- Has uncovered spaces: Yes
- Details: Parking Size: 31.0x28.0
Features
- Patio & porch: Deck, Patio
- Exterior features: Balcony, Lawn Back, Lawn Front
- Fencing: Partial
- On waterfront: Yes
- Waterfront features: Waterfront
- Frontage length: 50.00
Lot
- Size: 6,076 Square Feet
- Dimensions: 121
- Features: Rectangular Lot
Details
- Other equipment: Air Exchanger
Construction
Type & style
- Home type: SingleFamily
- Architectural style: Bungalow
- Property subtype: Single Family Residence
Materials
- Vinyl Siding
- Roof: Asphalt
Condition
- Year built: 2020
Community & HOA
Community
- Subdivision: Martinson's Beach (Meota Rm No.468)
Location
- Region: Loon Lake No 561
Financial & listing details
- Price per square foot: C$257/sqft
- Annual tax amount: C$4,741
- Date on market: 4/30/2026
- Ownership: Freehold
Price history
| Date | Event | Price |
|---|---|---|
| 5/6/2026 | Price change | C$749,000-1.3%C$257/sqft |
Source: Saskatchewan REALTORS® Association #SK034361 Report a problem | ||
| 4/30/2026 | Listed for sale | C$759,000C$261/sqft |
Source: Saskatchewan REALTORS® Association #SK034361 Report a problem | ||
Public tax history
Tax history is unavailable.
Climate risks
Neighborhood: S0M
Nearby schools
GreatSchools rating
No schools nearby
We couldn't find any schools near this home.
- C$229,9005 bd2 ba896 sqft1&2 Lakeview Ave, Meota No. 468, SK S0M0L0For Sale
- C$234,9006,534 sqft61 Lake St #468, Loon Lake No. 561, SK S0M3C0Lot/Land

- C$284,9003 bd2 ba950 sqft722 Aqualane Ave, Aquadeo, SK S0M0L0For Sale

- C$120,0005,000 sqft721 Aqualane Ave, Aquadeo, SK S0M0L0Lot/Land
- C$259,9002 bd1 ba740 sqft692 Aqualane Ave, Aquadeo, SK S0M0L0For Sale
- C$339,9003 bd2 ba1.6k sqft681 Aqualane Ave #671, Aquadeo, SK S0M0L0For Sale
- C$95,0002 bd1 ba1.1k sqft342 Mariner Ave, Aquadeo, SK S0M0L0For Sale
- C$119,9003 bd1 ba900 sqft391 Mariner Ave, Aquadeo, SK S0M0L0For Sale