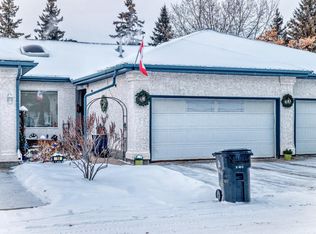
Do you like the idea of snow removal and lawn care, without condo fees or condo association? THIS is exactly what you've been looking for! Set in the desirable community of Linkside, right next to the Links golf course, you'll find this beautiful and meticulously kept bungalow. The main floor offers exquisite hardwood flooring throughout with large windows, a spacious dining area and wrap around kitchen counters & cabinetry in the kitchen. The living room has a gas fireplace and leads onto the private back deck overlooking the treed lot & aggregate patio. A large primary bedroom features walk-in closet & ensuite with soaker tub & dual sinks. Off the front entry is a separate office with window next to a 3 piece bath, for an optional 3rd bedroom. The basement has large windows & high ceilings, a gas fireplace in the family room, 4 piece bath, a large 2nd bedroom, & massive laundry room with workspace/storage area. The front garage is heated & oversized with room for projects & parking! Don't miss out!
For sale
C$539,900
35 Longview Pl, Spruce Grove, AB T7X 3Y6
2beds
1,217sqft
Duplex, Half Duplex
Built in 1997
-- sqft lot
$-- Zestimate®
C$444/sqft
C$-- HOA
What's special
- 5 hours |
- 6 |
- 0 |
Zillow last checked:
Listing updated:
Listed by:
Sarah R Warrener,
RE/MAX Excellence
Source: RAE,MLS®#: E4498012
Facts & features
Interior
Bedrooms & bathrooms
- Bedrooms: 2
- Bathrooms: 3
- Full bathrooms: 3
Primary bedroom
- Level: Main
Family room
- Level: Basement
- Area: 475.6
- Dimensions: 16.4 x 29
Heating
- Forced Air-1, Natural Gas
Cooling
- Air Conditioner, Air Conditioning-Central
Appliances
- Included: Dishwasher-Built-In, Dryer, Freezer, Microwave Hood Fan, Refrigerator, Electric Stove, Washer, Water Softener
Features
- Vacuum System Attachments, Vacuum Systems
- Flooring: Carpet, Ceramic Tile, Hardwood
- Windows: Window Coverings
- Basement: Full, Finished
- Fireplace features: Gas
Interior area
- Total structure area: 1,217
- Total interior livable area: 1,217 sqft
Property
Parking
- Total spaces: 4
- Parking features: Double Garage Attached, Oversized, Garage Control, Garage Opener
- Attached garage spaces: 2
Features
- Levels: 2
- Exterior features: Landscaped, Private Setting, Private Park Access
- Fencing: Partial,Partially Fenced
Lot
- Size: 6,217 Square Feet
- Features: Cul-De-Sac, Flat Site, Near Golf Course, Landscaped, Private, Near Public Transit, Shopping Nearby, Wooded, Private Park Access, Golf Nearby, Public Transportation, Treed Lot
Construction
Type & style
- Home type: MultiFamily
- Architectural style: Bungalow
- Property subtype: Duplex, Half Duplex
- Attached to another structure: Yes
Materials
- Foundation: Concrete Perimeter
- Roof: Asphalt
Condition
- Year built: 1997
Community & HOA
Community
- Features: Natural Gas BBQ Hookup
- Senior community: Yes
HOA
- Services included: Amenities w/HOA, Exterior Maintenance, Landscape/Snow Removal
Location
- Region: Spruce Grove
Financial & listing details
- Price per square foot: C$444/sqft
- Date on market: 7/9/2026
- Ownership: Private
Sarah R Warrener
Sarah R Warrener
By pressing Contact Agent, you agree that the real estate professional identified above may call/text you about your search, which may involve use of automated means and pre-recorded/artificial voices. You don't need to consent as a condition of buying any property, goods, or services. Message/data rates may apply. You also agree to our Terms of Use. Zillow does not endorse any real estate professionals. We may share information about your recent and future site activity with your agent to help them understand what you're looking for in a home.
Price history
Price history is unavailable.
Public tax history
Tax history is unavailable.
Climate risks
Neighborhood: T7X
Nearby schools
GreatSchools rating
No schools nearby
We couldn't find any schools near this home.



- Alberta
- Division No. 11
- Spruce Grove
- T7X 3Y6
- 35 Longview Pl
Nearby cities
Nearby neighborhoods
Nearby zip codes
Other Spruce Grove Topics
