35 Magnolia Way, Clementon, NJ 08021 is ready for its next owner! This beautifully maintained 3-bedroom, 2-bath townhome combines comfort, style, and convenience in one inviting package.
Step inside to discover a bright and welcoming layout designed for both everyday living and entertaining. The spacious living and dining areas flow seamlessly together, creating the perfect setting for family gatherings, holiday celebrations, or relaxing evenings at home. The well-appointed kitchen offers plenty of workspace and storage, making meal preparation both practical and enjoyable.
Upstairs, you'll find a comfortable primary bedroom along with two additional bedrooms that provide flexibility for family, guests, or a home office. Two full bathrooms add convenience and functionality for today's lifestyle.
Outside, enjoy your own private outdoor space, perfect for morning coffee, weekend barbecues, or simply unwinding after a long day. The home also features a driveway for convenient off-street parking, luxury vinyl plank (LVP) flooring, and approximately 1,220 square feet of living space.
Ideally located near shopping, restaurants, parks, and the Lindenwold PATCO Station, with easy access to White Horse Pike and Route 73, commuting and daily errands are a breeze.
There's so much to love about 35 Magnolia Way. Come see everything this charming home has to offer and imagine making it your own!
For sale by owner
$330,000
35 Magnolia Way, Clementon, NJ 08021
3beds
1,227sqft
Townhouse
Built in 2024
2,879 Square Feet Lot
$307,442 Zestimate®
$269/sqft
$125/mo HOA
What's special
Comfortable primary bedroomBright and welcoming layout
- 1 day
- 173
- 13
Listed by:
Property Owner (484) 848-6680
Facts & features
Interior
Bedrooms & bathrooms
- Bedrooms: 3
- Bathrooms: 2
- Full bathrooms: 2
Heating
- Gas, Geothermal
Cooling
- Central
Appliances
- Included: Dishwasher, Dryer, Freezer, Microwave, Range / Oven, Refrigerator, Washer
Features
- Flooring: Linoleum / Vinyl
- Basement: None
Interior area
- Total interior livable area: 1,227 sqft
Property
Parking
- Parking features: Carport
Features
- Exterior features: Shingle, Vinyl
Lot
- Size: 2,879 Square Feet
Details
- Parcel number: 11000750300018
Construction
Type & style
- Home type: Townhouse
Condition
- New construction: No
- Year built: 2024
Community & HOA
HOA
- Has HOA: Yes
- HOA fee: $125 monthly
Location
- Region: Clementon
Financial & listing details
- Price per square foot: $269/sqft
- Tax assessed value: $18,900
- Annual tax amount: $903
- Date on market: 10/26/2026
Estimated market value
$307,442
$292,000 - $323,000
$2,601/mo
Price history
| Date | Event | Price |
|---|---|---|
| 10/26/2026 | Listed for sale | $330,000+13.5%$269/sqft |
Source: Owner Report a problem | ||
| 3/18/2024 | Sold | $290,795+410.2%$237/sqft |
Source: Public Record Report a problem | ||
| 10/11/2023 | Sold | $57,000$46/sqft |
Source: Public Record Report a problem | ||
Public tax history
| Year | Property taxes | Tax assessment |
|---|---|---|
| 2026 | $903 | $18,900 |
| 2025 | $903 +5.9% | $18,900 |
| 2024 | $853 | $18,900 |
Find assessor info on the county website
Monthly payment
Est. payment
Payment breakdown
Explore the cost of this home by adjusting the details. Changes won't be saved.Climate risks
Neighborhood: 08021
Similar homes
- $359,9003 bd3 ba1.6k sqft30 Magnolia Way, Clementon, NJ 08021For Sale
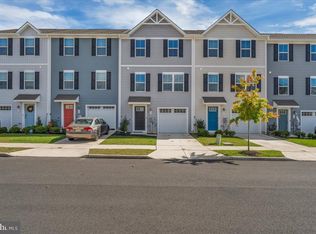
 MLS ID #NJCD2128746, Luke Romano, Romano Realty. Bright MLS
- $--3 bd2 ba1.3k sqft48 Higgins Ave, Clementon, NJ 08021Auction
 Xome
- $315,0003 bd3 ba1.2k sqft131 Rowand Way E, Clementon, NJ 08021For Sale
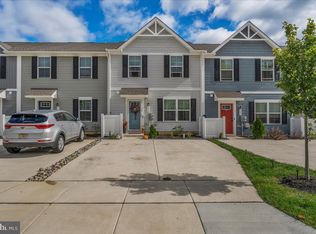 MLS ID #NJCD2128736, Luke Romano, Romano Realty. Bright MLS
- $320,0003 bd3 ba1.6k sqft18 Mulberry Ln, Clementon, NJ 08021For Sale
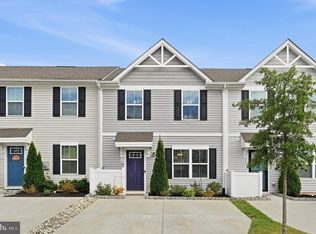 MLS ID #NJCD2128238, Sophie Grady, Compass New Jersey, LLC - Moorestown. Bright MLS
- $340,0003 bd3 ba1.5k sqft25 Mulberry Ln, Clementon, NJ 08021For SaleMLS ID #NJCD2123468, Jordan Counts, Real Broker, LLC. Bright MLS
- $339,9003 bd3 ba1.5k sqft112 Rowand Way E, Clementon, NJ 08021New ConstructionMLS ID #NJCD2124678, Diana Mahoney, Long & Foster Real Estate, Inc.. Bright MLS
- $324,9993 bd2 ba1.3k sqft54 Watson Blvd, Clementon, NJ 08021For SaleMLS ID #NJCD2127628, Johnny Jones, Keller Williams Realty - Marlton. Bright MLS
- $285,0003 bd2 ba1.3k sqft25 Rowand Way E, Clementon, NJ 08021For SaleMLS ID #NJCD2117950, Jasmine Thompson, Keller Williams Prime Realty. Bright MLS
- $330,0004 bd2 ba1.7k sqft218 Lake Ave, Clementon, NJ 08021For SaleMLS ID #NJCD2124320, Brooke Farruggella, Keller Williams - Main Street. Bright MLS
- $292,0003 bd2 ba1.2k sqft11 Trout Ave, Clementon, NJ 08021For SaleMLS ID #NJCD2126676, Kelli Ciancaglini, Opus Elite Real Estate of NJ, LLC. Bright MLS
- $275,0004 bd1 ba1.7k sqft28 Cedar Ln, Clementon, NJ 08021For SaleMLS ID #NJCD2129054, John DiPierro, Premier Real Estate Corp.. Bright MLS
- $409,0004 bd3 ba1.6k sqft62 Higgins Ave, Clementon, NJ 08021For SaleMLS ID #NJCD2126298, Mark Hebert, RE/MAX Preferred - Sewell. Bright MLS
- $289,7503 bd1 ba1k sqft40 W Evanson Ave, Pine Hill, NJ 08021For SaleMLS ID #NJCD2129106, Kenneth Weidler, BHHS Fox & Roach-Washington-Gloucester. Bright MLS
- $369,0004 bd2 ba1.6k sqft244 Gibbsboro Rd, Clementon, NJ 08021For SaleMLS ID #NJCD2122322, Beata Lagares, HomeSmart First Advantage Realty. Bright MLS
- $409,9004 bd2 ba1.4k sqft36 Atlantic Ave, Clementon, NJ 08021For SaleMLS ID #NJCD2117270, Lucy Berdugo, Better Homes and Gardens Real Estate Realty Connect. Bright MLS
- $331,0003 bd2 ba1.7k sqft330 E Elma Ave, Laurel Springs, NJ 08021For SaleMLS ID #NJCD2127208, David Huber, HomeSmart First Advantage Realty. Bright MLS
