Experience luxury living in this exquisite corner-unit Rivington town home boasting a prime location that combines accessibility and scenic charm. This 2/3 bedroom home, which lives like a 3-bedroom, features 3 full and 1 half baths, ensuring privacy and convenience for guests or in law with separate, flat entrance directly to the lower level. Step inside to discover an open floor plan that seamlessly connects living spaces, highlighted by a stunning custom wall unit with an electric fireplace. This centerpiece provides not only warmth and ambiance but also accommodates your entertainment system and offers additional storage solutions--plus the TV is included! The first level has hardwood flooring and office in the living area. Culinary enthusiasts will delight in the stunning kitchen, equipped with top-of-the-line cabinets, quartz countertops and ample space for meal preparation and entertaining. Upstairs, two ensuite bedrooms serve as private retreats, each with its own well-appointed bathroom. Outside, the extra-wide driveway accommodates more than 2 vehicles, a rarity that adds significant value to this townhouse. Adjacent to the property is a large grass common area, perfect for outdoor activities and provides a beautiful view. Residents of this community enjoy access to a heated pool, and a beautiful clubhouse and well-equipped gym ensuring year-round enjoyment. This Rivington Townhouse is not just a home; it's a lifestyle!
Sold for $699,000
$699,000
35 Moorland Drive #35, Danbury, CT 06810
2beds
2,656sqft
Condominium, Townhouse
Built in 2019
-- sqft lot
$755,700 Zestimate®
$263/sqft
$5,591 Estimated rent
Home value
$755,700
$718,000 - $793,000
$5,591/mo
Zestimate® history
Owner options
List your home for rent
$5,591/mo
Rent Zestimate®
Find your next renter with Zillow Rental Manager. Plus, with online applications, you can quickly screen prospective tenants – for free.
$5,591/mo
Rent Zestimate®
Refinance and save
$4,340/mo
Est. payment
Refinancing to a lower rate could help reduce your monthly payments and save thousands over the life of the loan.
$4,340/mo
Est. payment
Explore your selling options
Work with a Zillow partner agent
Leverage their expertise and Zillow's premium Showcase listings to get your home seen by more buyers.
Get startedList with your own agent
Get your home in front of millions of buyers by listing it on Zillow.
Learn how to do itSell it yourself
Take full control of how buyers see your home on Zillow by listing For Sale by Owner (FSBO).
List your homeWhat's special
Zillow last checked:
Listing updated:
Listed by:
Caren Harrington 203-240-4491,
William Pitt Sotheby's Int'l 203-438-9531
Bought with:
Mary Phelps, RES.0789299
William Pitt Sotheby's Int'l
Tom Skillman
William Pitt Sotheby's Int'l
Source: Smart MLS,MLS#: 24036657
Facts & features
Interior
Bedrooms & bathrooms
- Bedrooms: 2
- Bathrooms: 4
- Full bathrooms: 3
- 1/2 bathrooms: 1
Primary bedroom
- Features: Cathedral Ceiling(s), Bedroom Suite, Ceiling Fan(s), Full Bath, Walk-In Closet(s), Wall/Wall Carpet
- Level: Upper
- Area: 210.16 Square Feet
- Dimensions: 14.2 x 14.8
Bedroom
- Features: High Ceilings, Full Bath, Walk-In Closet(s), Wall/Wall Carpet
- Level: Upper
- Area: 193.2 Square Feet
- Dimensions: 13.8 x 14
Kitchen
- Features: High Ceilings, Breakfast Bar, Quartz Counters, Hardwood Floor
- Level: Main
Kitchen
- Features: High Ceilings, Balcony/Deck, Breakfast Nook, Pantry, Sliders
- Level: Main
Living room
- Features: High Ceilings, Built-in Features, Entertainment Center, Hardwood Floor
- Level: Main
- Area: 166.1 Square Feet
- Dimensions: 11 x 15.1
Office
- Features: Bay/Bow Window, High Ceilings, Hardwood Floor
- Level: Main
- Area: 224.94 Square Feet
- Dimensions: 13.8 x 16.3
Rec play room
- Level: Lower
Heating
- Gas on Gas, Zoned
Cooling
- Central Air
Appliances
- Included: Gas Range, Range Hood, Refrigerator, Dishwasher, Washer, Dryer, Gas Water Heater, Water Heater
- Laundry: Upper Level
Features
- Open Floorplan
- Doors: French Doors
- Basement: Full,Heated,Finished,Walk-Out Access,Liveable Space
- Attic: None
- Number of fireplaces: 1
- Common walls with other units/homes: End Unit
Interior area
- Total structure area: 2,656
- Total interior livable area: 2,656 sqft
- Finished area above ground: 1,776
- Finished area below ground: 880
Property
Parking
- Total spaces: 4
- Parking features: Attached, Paved, Driveway
- Attached garage spaces: 1
- Has uncovered spaces: Yes
Accessibility
- Accessibility features: Exterior Curb Cuts, Handicap Parking, Multiple Entries/Exits
Features
- Stories: 3
- Patio & porch: Deck
- Exterior features: Garden
- Has private pool: Yes
- Pool features: Heated, Pool/Spa Combo, In Ground
Lot
- Features: Corner Lot, Level
Details
- Parcel number: 2669257
- Zoning: PND
Construction
Type & style
- Home type: Condo
- Architectural style: Townhouse
- Property subtype: Condominium, Townhouse
- Attached to another structure: Yes
Materials
- Clapboard
Condition
- New construction: No
- Year built: 2019
Utilities & green energy
- Sewer: Public Sewer
- Water: Public
Community & HOA
Community
- Features: Health Club, Tennis Court(s), Shopping/Mall, Playground
- Security: Security System
- Subdivision: Mill Plain
HOA
- Has HOA: Yes
- Amenities included: Clubhouse, Health Club, Pool, Tennis Court(s), Management
- Services included: Maintenance Grounds, Road Maintenance
- HOA fee: $400 monthly
Location
- Region: Danbury
Financial & listing details
- Price per square foot: $263/sqft
- Tax assessed value: $385,280
- Annual tax amount: $9,416
- Date on market: 8/14/2024
Price history
| Date | Event | Price |
|---|---|---|
| 11/1/2024 | Sold | $699,000$263/sqft |
Source:  Smart MLS #24036657 Report a problem Smart MLS #24036657 Report a problem | ||
| 10/15/2024 | Pending sale | $699,000$263/sqft |
Source: Smart MLS #24036657 Report a problem | ||
| 8/16/2024 | Listed for sale | $699,000$263/sqft |
Source: Smart MLS #24036657 Report a problem | ||
Public tax history
Tax history is unavailable.
Neighborhood: 06810
Nearby homes
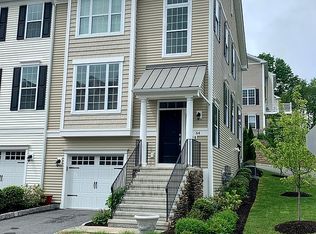
- $638,6002 bd3 ba1.7k sqft64 Moorland Dr, Danbury, CT 06810Off Market
- $665,0002 bd4 ba2.6k sqft29 Putnam Ln #29, Danbury, CT 06810Sold

- $621,2003 bd2 ba1.7k sqft27 Putnam Dr, Danbury, CT 06810Off Market
- $648,4003 bd2 ba1.7k sqft27 Putnam Ln, Danbury, CT 06810Off Market
- $650,0002 bd4 ba1.7k sqft5 Gingham Ct #5, Danbury, CT 06810Sold
- $685,0003 bd3 ba2.6k sqft23 Putnam Ln #23, Danbury, CT 06810Sold
- $727,7003 bd4 ba1.7k sqft21 Putnam Ln #21, Danbury, CT 06810Off Market
- $4,5003 bd3 ba1.7k sqft33 Moorland Dr, Danbury, CT 06810For Rent
Nearby schools
GreatSchools rating
- 3/10Mill Ridge Primary SchoolGrades: K-3Distance: 2 mi
- 3/10Rogers Park Middle SchoolGrades: 6-8Distance: 4.3 mi
- 2/10Danbury High SchoolGrades: 9-12Distance: 3.4 mi


Get pre-qualified for a loan
At Zillow Home Loans, we can pre-qualify you in as little as 5 minutes with no impact to your credit score.An equal housing lender. NMLS #10287.
Sell for more on Zillow
Get a Zillow Showcase℠ listing at no additional cost and you could sell for .
$755,700
2% more
+$15,114
With Zillow Showcase(estimated)
$770,814
- Connecticut
- Fairfield County
- Danbury
- 06810
- 35 Moorland Drive Unit 35
Nearby cities
Nearby zip codes
Other Danbury Topics
