Investment Opportunity in Akron Borough! Add to your rental portfolio with this two-unit multifamily property conveniently located on 11th Street. Each spacious apartment features 2 bedrooms, 1 full bathroom, a generously sized kitchen, and a comfortable living room. Both units include washer and dryer hookups in the kitchen for added convenience. Currently tenant-occupied, this property offers the potential for immediate rental income. Additional features include separated utilities, oil heat, off-street parking, and a detached two-car garage with one designated space for each unit. Conveniently located just steps from Roland Park, residents can enjoy nearby walking trails, picnic areas, and recreational amenities. Don't miss this great opportunity to own an income-producing property in the heart of Akron Borough!
Pending
$259,900
35 N 11th St, Akron, PA 17501
4beds
2baths
2,032sqft
Duplex
Built in 1880
-- sqft lot
$-- Zestimate®
$128/sqft
$-- HOA
What's special
Off-street parkingSpacious apartmentGenerously sized kitchen
- 16 days
- 1,102
- 90
Likely to sell faster than
Zillow last checked:
Listing updated:
Listed by:
Jason Kline 717-587-1509,
Kingsway Realty - Ephrata (717) 733-4777
Source: Bright MLS,MLS#: PALA2097984
Facts & features
Interior
Bedrooms & bathrooms
- Bedrooms: 4
- Bathrooms: 2
Basement
- Area: 0
Heating
- Baseboard, Oil
Cooling
- None
Appliances
- Included: Refrigerator, Washer, Dryer, Oven/Range - Electric, Water Heater
- Laundry: Dryer In Unit, Washer In Unit
Features
- Basement: Unfinished
- Has fireplace: No
Interior area
- Total structure area: 2,032
- Total interior livable area: 2,032 sqft
Property
Parking
- Total spaces: 2
- Parking features: Garage Faces Side, Detached, Off Street
- Garage spaces: 2
Accessibility
- Accessibility features: None
Features
- Pool features: None
- Frontage length: Road Frontage: 54
Lot
- Size: 0.29 Acres
- Dimensions: 54 x 227 x 54 x 229 m/l
Details
- Additional structures: Above Grade, Below Grade
- Parcel number: 0200328500000
- Zoning: RESIDENTIAL
- Special conditions: Standard
Construction
Type & style
- Home type: MultiFamily
- Architectural style: Traditional
- Property subtype: Duplex
Materials
- Stick Built, Frame
- Foundation: Stone
Condition
- New construction: No
- Year built: 1880
Utilities & green energy
- Sewer: Public Sewer
- Water: Public
Community & HOA
Location
- Region: Akron
- Municipality: AKRON BORO
Financial & listing details
- Price per square foot: $128/sqft
- Tax assessed value: $192,600
- Annual tax amount: $5,374
- Date on market: 11/2/2026
- Listing agreement: Exclusive Right To Sell
- Listing terms: Cash,Conventional
- Inclusions: Apt A Appliances - Refrigerator, Range, Washer, + Dryer
- Exclusions: All Tenant-owned Personal Property And Belongings. Apt B Appliances Are Owned By The Tenant.
- Ownership: Fee Simple
- Total actual rent: 22200
Estimated market value
Not available
Estimated sales range
Not available
Not available
Price history
| Date | Event | Price |
|---|---|---|
| 4/2/1991 | Sold | $80,000$39/sqft |
Source: Agent Provided Report a problem | ||
Public tax history
| Year | Property taxes | Tax assessment |
|---|---|---|
| 2026 | $5,239 +5.1% | $192,600 |
| 2025 | $4,985 +3.4% | $192,600 |
| 2024 | $4,821 +3.7% | $192,600 |
| 2023 | $4,650 +2.2% | $192,600 |
| 2022 | $4,551 | $192,600 |
| 2021 | $4,551 +299.8% | $192,600 |
| 2020 | $1,138 -74.1% | $192,600 |
| 2019 | $4,403 +337% | $192,600 |
| 2018 | $1,007 -73.2% | $192,600 +38.1% |
| 2017 | $3,757 | $139,500 |
| 2016 | $3,757 +37.4% | $139,500 |
| 2015 | $2,734 | $139,500 |
| 2014 | $2,734 | $139,500 |
| 2013 | -- | $139,500 |
| 2012 | -- | $139,500 |
| 2011 | -- | $139,500 |
| 2010 | -- | $139,500 |
| 2009 | -- | $139,500 |
| 2007 | -- | $139,500 |
| 2006 | -- | $139,500 |
| 2005 | -- | $139,500 +51.6% |
| 2004 | -- | $92,000 |
| 2003 | -- | $92,000 |
| 2002 | -- | $92,000 |
| 2000 | -- | $92,000 |
Find assessor info on the county website
Monthly payment
Est. payment
Payment breakdown
Explore the cost of this home by adjusting the details. Changes won't be saved.Climate risks
Neighborhood: 17501
Nearby schools
Schools provided by the listing agent
- Middle: Ephrata
- High: Ephrata
- District: Ephrata Area
Source: Bright MLS. This data may not be complete. We recommend contacting the local school district to confirm school assignments for this home.


Similar homes
- $239,5004 bd2 ba1.7k sqft1030 Willow Street Pike, Lancaster, PA 17602For Sale
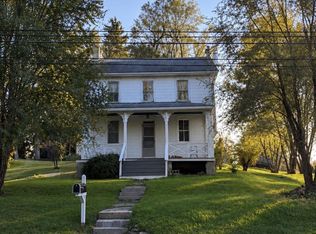
 MLS ID #PALA2097776, Christian Will, Keller Williams Elite. Bright MLS
- $260,0003 bd2 ba1.6k sqft906 Fritztown Rd, Reading, PA 19608For Sale
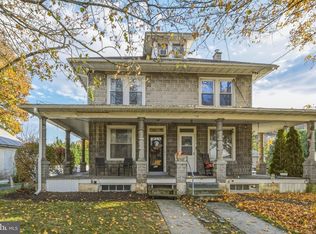 MLS ID #PABK2080824, Emily Gordon, Keller Williams Platinum Realty - Wyomissing. Bright MLS
- $279,9004 bd2 ba2.1k sqft47 S Marshall St, Lancaster, PA 17602For Sale
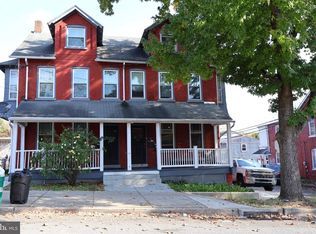 MLS ID #PALA2098080, Jeffrey Zimmerman, Prime Home Real Estate, LLC. Bright MLS
- $285,0003 bd2 ba1.7k sqft904 Crestview Ave, Reading, PA 19607For Sale
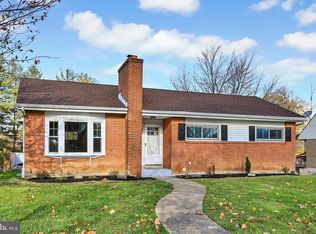 MLS ID #PABK2079434, Denise Commings, RE/MAX Of Reading. Bright MLS
- $270,0003 bd2 ba1.4k sqft424 Locust St, Denver, PA 17517For SaleMLS ID #PALA2098540, Nick Stauffer, Kingsway Realty - Ephrata. Bright MLS
- $299,0003 bd2 ba1.8k sqft239 Linda Ter, Ephrata, PA 17522For SaleMLS ID #PALA2097698, Jacob Ziegler, Keller Williams Elite. Bright MLS
- $299,0003 bd2 ba1.3k sqft233 E Fulton St, Ephrata, PA 17522For SaleMLS ID #PALA2095798, Landon Weaver, Iron Valley Real Estate of Lancaster. Bright MLS
- $239,9004 bd-- ba1.7k sqft667 Saint Joseph St, Lancaster, PA 17603For SaleMLS ID #PALA2096798, Jesse Hersh, Berkshire Hathaway HomeServices Homesale Realty. Bright MLS
- $249,9997 bd3 ba2.7k sqft528 S Railroad St, Myerstown, PA 17067AuctionMLS ID #PALN2028856, Kevin Snyder, RE/MAX Of Reading. Bright MLS
- $279,0004 bd2 ba1.4k sqft546 Creekside Ln, Mount Joy, PA 17552For SaleMLS ID #PALA2098476, Sukie Ramos- Suarez, Home 1st Realty. Bright MLS
- $325,0004 bd2 ba1.8k sqft33 Queen Rd, Gordonville, PA 17529AuctionMLS ID #PALA2095870, Steve Barr, Barr Realty Inc.. Bright MLS
- $285,0003 bd3 ba1.8k sqft2460 Honeysuckle Ln, Lancaster, PA 17603AuctionMLS ID #PALA2097500, Curvin Horning, Kingsway Realty - Ephrata. Bright MLS
- $319,9004 bd2 ba1.1k sqft64 W Charlotte St, Millersville, PA 17551For SaleMLS ID #PALA2098050, Craig Hartranft, Berkshire Hathaway HomeServices Homesale Realty. Bright MLS
- $244,0004 bd1 ba1k sqft1627 Gregg Ave, Reading, PA 19607For SaleMLS ID #PABK2080126, Linda Dearce, Keller Williams Platinum Realty - Wyomissing. Bright MLS
- $269,9004 bd2 ba1.8k sqft30 Walnut St, Mohnton, PA 19540For SaleMLS ID #PABK2076026, John Murrow, Compass RE. Bright MLS
- $295,0004 bd2 ba1.9k sqft1309 Birch Rd, Lebanon, PA 17042For SaleMLS ID #PALN2029090, Ryan Gardiner, Keller Williams Real Estate -Exton. Bright MLS
- $275,0003 bd1 ba1.5k sqft6 E Ryeland Ln, Robesonia, PA 19551AuctionMLS ID #PABK2079956, Keith Snyder, Kingsway Realty - Ephrata. Bright MLS
- $200,0003 bd2 ba2k sqft94 Scenic Dr, Denver, PA 17517AuctionMLS ID #PALA2098576, Randal Kline, Kingsway Realty - Ephrata. Bright MLS
- $349,0005 bd3 ba2k sqft139-141 Howard Ave, Lancaster, PA 17602For SaleMLS ID #PALA2098268, Cal Yoder, Top Shelf Real Estate. Bright MLS
- $339,9003 bd2 ba1.6k sqft130 S State St, Brownstown, PA 17508For SaleMLS ID #PALA2096070, Sam Groff, Iron Valley Real Estate of Lancaster. Bright MLS
