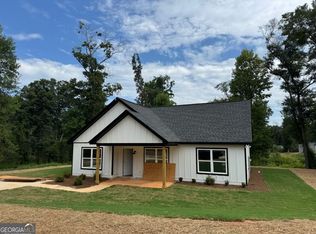
Welcome to Hart County's newest community in Bowersville, Georgia! The Dogwood Plan offers the perfect blend of modern design and small-town charm with 3 bedrooms, 2 baths, and quality finishes throughout. Conveniently located just off Highway 17 and only 8 minutes from I-85 Exit 171 in Lavonia, this new construction home provides easy access to shopping, dining, schools, and commuting routes. Step inside to an open-concept floor plan featuring durable luxury vinyl plank flooring throughout, beautiful quartz countertops, and a spacious kitchen designed for everyday living and entertaining. Buyers will appreciate the custom designer-selected color packages and finishes that give each home a unique, upscale feel. The thoughtfully designed layout offers comfortable living spaces, a private primary suite, and low-maintenance living in a growing new neighborhood. Disclaimer: Photos are representative of floor plan and finishes. Actual colors, selections, and specifications may vary by home. Preferred lender incentives for buyers up to $2500.00 in closing cost to be paid by Builder . Also 1/3/10 Home Warranty with America's Preferred Home Warranty- 10 Year Structural Warranty
Pending
$259,900
35 Oak Haven Dr Lot 7, Bowersville, GA 30516
3beds
1,250sqft
Single Family Residence
Built in 2026
1.34 Acres Lot
$260,100 Zestimate®
$208/sqft
$-- HOA
What's special
Open-concept floor planQuality finishes throughoutBeautiful quartz countertopsComfortable living spacesPrivate primary suite
- 63 days |
- 244 |
- 20 |
Zillow last checked:
Listing updated:
Listed by:
Charlene Fields 706-436-1112,
Charlene's Lakeside Realty
Source: GAMLS,MLS#: 10792271
Facts & features
Interior
Bedrooms & bathrooms
- Bedrooms: 3
- Bathrooms: 2
- Full bathrooms: 2
- Main level bathrooms: 2
- Main level bedrooms: 3
Rooms
- Room types: Family Room
Heating
- Central
Cooling
- Central Air
Appliances
- Included: Dishwasher, Electric Water Heater, Microwave, Oven/Range (Combo), Refrigerator, Stainless Steel Appliance(s)
- Laundry: Laundry Closet
Features
- Master On Main Level
- Flooring: Laminate
- Basement: None
- Has fireplace: No
Interior area
- Total structure area: 1,250
- Total interior livable area: 1,250 sqft
- Finished area above ground: 1,250
- Finished area below ground: 0
Property
Parking
- Total spaces: 2
- Parking features: Parking Pad
- Has uncovered spaces: Yes
Features
- Levels: One
- Stories: 1
- Patio & porch: Patio, Porch
Lot
- Size: 1.34 Acres
- Features: Level
Details
- Parcel number: C04 065 001
Construction
Type & style
- Home type: SingleFamily
- Architectural style: Ranch
- Property subtype: Single Family Residence
Materials
- Concrete
- Foundation: Slab
- Roof: Composition
Condition
- Under Construction
- New construction: Yes
- Year built: 2026
Details
- Warranty included: Yes
Utilities & green energy
- Electric: 220 Volts
- Sewer: Septic Tank
- Water: Public
- Utilities for property: Electricity Available, High Speed Internet, Sewer Available, Water Available
Community & HOA
Community
- Features: None
- Subdivision: Oak Haven
HOA
- Has HOA: No
- Services included: None
Location
- Region: Bowersville
Financial & listing details
- Price per square foot: $208/sqft
- Annual tax amount: $2,099
- Date on market: 6/24/2026
- Cumulative days on market: 63 days
- Listing agreement: Exclusive Right To Sell
- Electric utility on property: Yes
Estimated market value
$260,100
$247,000 - $273,000
$1,676/mo
Price history
| Date | Event | Price |
|---|---|---|
| 8/24/2026 | Pending sale | $259,900$208/sqft |
Source:  GAMLS #10792271 Report a problem GAMLS #10792271 Report a problem | ||
| 6/24/2026 | Listed for sale | $259,900$208/sqft |
Source: GAMLS #10792271 Report a problem | ||
Public tax history
Tax history is unavailable.
Monthly payment
Est. payment
Payment breakdown
Explore the cost of this home by adjusting the details. Changes won't be saved.Climate risks
Neighborhood: 30516
Nearby schools
GreatSchools rating
- 8/10North Hart Elementary SchoolGrades: PK-5Distance: 4.9 mi
- 6/10Hart County Middle SchoolGrades: 6-8Distance: 9.8 mi
- 7/10Hart County High SchoolGrades: 9-12Distance: 9.8 mi
Schools provided by the listing agent
- Elementary: North Hart
- Middle: Hart
- High: Hart
Source: GAMLS. This data may not be complete. We recommend contacting the local school district to confirm school assignments for this home.
- $259,9003 bd2 ba1.2k sqft36 Oak Haven Dr LOT 6, Bowersville, GA 30516Pending
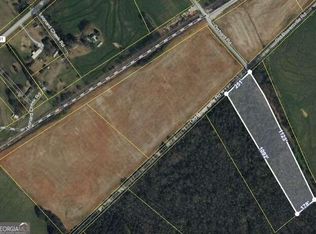
- $75,0005.52 acres0 Old Bowersville Rd, Canon, GA 30520Sold
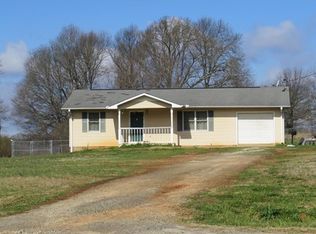
- $193,3002 bd1 ba988 sqft1906 Ridgeview Rd, Lavonia, GA 30553Off Market
- $506,2003 bd2 ba2.6k sqft1975 Ridgeview Rd, Lavonia, GA 30553Off Market
- $214,9003 bd2 ba1.4k sqft91 Bowersville Rd, Bowersville, GA 30516Off Market
- $102,4073 bd2 ba2k sqft1749 Ridgeview Rd, Lavonia, GA 30553Off Market
- $2,478-- bd1 ba1k sqft1749 Ridgeview Rd, Lavonia, GA 30553Off Market
- $393,8003 bd2 ba1.8k sqft1749 Ridgeview Rd, Lavonia, GA 30553Off Market
A local agent can set up tours, give advice and negotiate with sellers.
Similar homes
- $256,0003 bd2 ba1.3k sqft21 Ridgeview Ln, Lavonia, GA 30553Active

 MLS ID #10798066, Charles L Sanford, Charles Sanford Realty. GAMLS
 - $--3 bd2 ba1.2k sqft154 Baileys Garage Rd, Bowersville, GA 30516Auction
 Xome
Xome - $259,9003 bd1 ba1.1k sqft115 Pineview Ln, Hartwell, GA 30643Active
 MLS ID #10795800, Kendra Hart, BHHS Georgia Properties. GAMLS
 - $235,0003 bd2 ba1.1k sqft824 Fairview Farm Cir, Lavonia, GA 30553Active
 MLS ID #10827393, Monica O'Keefe, BHGRE Metro Brokers. GAMLS
 - $265,0003 bd2 ba1.6k sqft734 Bowersville Rd, Carnesville, GA 30521ActiveMLS ID #10792186, Kathy V Lacy, Partner Realty LLC. GAMLS
- $--4 bd2 ba1.7k sqft373 Pine Valley Dr, Royston, GA 30662AuctionAuction.com 2
- $--3 bd2 ba1.6k sqft342 Long Est, Danielsville, GA 30633AuctionAuction.com 2
- $270,0003 bd2 ba1.4k sqft2832 Mount Hebron Rd, Hartwell, GA 30643ActiveMLS ID #10808652, Kelli Head, RE/MAX Classic. GAMLS
- $269,0003 bd2 ba1.3k sqft1445 N Forest Ave, Hartwell, GA 30643ActiveMLS ID #10788723, Courtney Hunter Ariola, Keller Williams Lake Oconee. GAMLS
- $260,0003 bd2 ba1.4k sqft838 Racetrack Rd, Eastanollee, GA 30538ActiveMLS ID #10821124, Nancy Hughes, James O. Hayes Realty Inc.. GAMLS
- $234,9003 bd2 ba1.2k sqft1404 N Forest Ave, Hartwell, GA 30643ActiveMLS ID #10799517, Jennifer Avery, Century 21 Results. GAMLS
- $289,0003 bd2 ba1.2k sqft1164 Bert Moorhead Rd, Canon, GA 30520ActiveMLS ID #10708963, Misty L Coley, Success Realty. GAMLS
- $215,0004 bd3 ba1.6k sqft1182 Cleveland Mill Rd, Hartwell, GA 30643ActiveMLS ID #10814383, Ricky Bruce, Lake Hartwell Gold Team Properties. GAMLS
- $279,0003 bd2 ba1.4k sqft3068 Mount Hebron Rd, Hartwell, GA 30643Active Under ContractMLS ID #10795923, Bonnie McDonald, RE/MAX Classic. GAMLS
- $--3 bd3 ba1.8k sqft1687 E Main St, Royston, GA 30662AuctionAuction.com 1
- $295,0003 bd2 ba1.5k sqft308 N Point Cir, Hartwell, GA 30643ActiveMLS ID #10763420, Brittany Farrenkopf, EXIT For Sale Realty. GAMLS
- $269,0003 bd1 ba1.1k sqft16067 Highway 59, Carnesville, GA 30521ActiveMLS ID #10788690, Deborah Dodds, Virtual Properties Realty.com. GAMLS
- $199,0003 bd2 ba1.2k sqft56 Cheek Ln, Canon, GA 30520ActiveMLS ID #10827817, Tyler Real Estate Group, Leading Edge Real Estate LLC. GAMLS
- $309,9003 bd2 ba1.5k sqft20 Preserve Trl, Lavonia, GA 30553ActiveMLS ID #10818270, Shannon Stephens, Virtual Properties Realty.com. GAMLS
- $269,9003 bd2 ba1.5k sqft2606 Whipporwill Dr, Royston, GA 30662For Sale
 MLS ID #7774049, Nestor Chipana, Virtual Properties Realty.com. FMLS GA
