Curb appeal is only the beginning to what you are going to see when you pull up to this 1.5 year new “Over 55 Adult Community” stone front ranch townhome. Immediate possession can be had on this over 2000 square foot Energy Star home. This true 3 bedroom 3 bath is a beautifully decorated home loaded with builder options and homeowner adds (Make sure your Realtor shows you the Detailed List). Also in the Documents Section). Walking through the front door your eyes will be caught by all the natural lighting covering the OPEN floorplan from the mass number of windows. A few steps in your eyes will open wider to the exquisite kitchen. Picture yourself sitting at the waterfall island having your breakfast while admiring the 42-inch cabinetry, very much upgraded Stainless Appliances, stunning Quartz counter tops and tiled backsplash. The cabinets have pull out shelves along with over and under lighting. Where should we go next? How about the living area where you should picture your family members sitting in the living room & sunroom watching TV and/or having great conversations. Maybe some will go out to the 10’ X 16” paver patio and converse outside. These areas are decorated with nice painted walls, window treatments, beautiful LVT flooring, crown moldings, ceiling fan and 5 1/4 inch baseboards. Time to retreat for the night? Step into the very roomy primary bedroom. Again, well-lit with a ceiling fan and a large primary walk-in closet with customized shelving. A tiled bath awaits you with dual sinks for your convenience. Back out to the front of the house and you find another large bedroom for your guest situated right next to another full bathroom. Let’s sneak upstairs. WOW, here is basically a private suite for your guest. From the very large 3rd bedroom, great private bath and a sitting area to relax by themselves. Now, do you work from home? Great, there is the quiet comfortable office area where you can get all your work down in peace and quiet. Behind the office is a climate-controlled storage room. We do not think any homes here have this additional area to it. Wait!!! The garage!! These owners like everything in neat order. Custom, above the garage door shelves along with Gladiator shelving and cabinets. Garage walls are nicely finished with gloss White paint and professional Epoxy floor. It is so clean you hate to drive your car in. Finished off with a convenient garage door opener. Outside, the sellers added a side garden with nice plants to shade the A/C units. ****Immediate move-in is possible.****The sellers know that you have to wait for months to get into a new home. Don’t wait, you move into this one in weeks. With all the options you see on your visit, you will see why you win with this one over waiting for the new one to be built. Move in soon enough and you can use all the great amenities of the fabulous Clubhouse. Pool table, exercise room, kitchenette and conversation seating area by the TV. Outside, find the heated pool, Pickleball court and fenced dog run. Location of this home is so close to shopping, resturants and movie theaters.
Sold for $485,000
$485,000
35 Queensferry Dr, Williamstown, NJ 08094
3beds
2,033sqft
Single Family Residence
Built in 2023
4,356 Square Feet Lot
$500,900 Zestimate®
$239/sqft
$2,983 Estimated rent
Home value
$500,900
$456,000 - $551,000
$2,983/mo
Zestimate® history
Owner options
List your home for rent
$2,983/mo
Rent Zestimate®
Find your next renter with Zillow Rental Manager. Plus, with online applications, you can quickly screen prospective tenants – for free.
$2,983/mo
Rent Zestimate®
Refinance and save
$3,788/mo
Est. payment
Refinancing to a lower rate could help reduce your monthly payments and save thousands over the life of the loan.
$3,788/mo
Est. payment
Explore your selling options
Work with a Zillow partner agent
Leverage their expertise and Zillow's premium Showcase listings to get your home seen by more buyers.
Get startedList with your own agent
Get your home in front of millions of buyers by listing it on Zillow.
Learn how to do itSell it yourself
Take full control of how buyers see your home on Zillow by listing For Sale by Owner (FSBO).
List your homeWhat's special
Zillow last checked:
Listing updated:
Listed by:
Joe Stuhltrager 609-774-5937,
Palm Tree Realty LLC
Bought with:
Dante Casella, 2294098
EXP Realty, LLC
Source: Bright MLS,MLS#: NJGL2058404
Facts & features
Interior
Bedrooms & bathrooms
- Bedrooms: 3
- Bathrooms: 3
- Full bathrooms: 3
- Main level bathrooms: 2
- Main level bedrooms: 2
Rooms
- Room types: Living Room, Primary Bedroom, Bedroom 2, Bedroom 3, Kitchen, Sun/Florida Room, Office, Storage Room, Bathroom 2, Bathroom 3, Primary Bathroom
Primary bedroom
- Features: Ceiling Fan(s), Flooring - Carpet, Lighting - LED, Walk-In Closet(s), Window Treatments
- Level: Main
- Area: 195 Square Feet
- Dimensions: 15 x 13
Bedroom 2
- Features: Ceiling Fan(s), Flooring - Carpet, Lighting - LED, Window Treatments
- Level: Main
- Area: 143 Square Feet
- Dimensions: 13 x 11
Bedroom 3
- Features: Ceiling Fan(s), Flooring - Carpet, Lighting - LED, Window Treatments
- Level: Upper
- Area: 168 Square Feet
- Dimensions: 14 x 12
Primary bathroom
- Features: Flooring - Ceramic Tile, Lighting - LED
- Level: Main
- Area: 80 Square Feet
- Dimensions: 10 x 8
Bathroom 2
- Features: Flooring - Luxury Vinyl Tile, Lighting - LED
- Level: Main
- Area: 64 Square Feet
- Dimensions: 8 x 8
Bathroom 3
- Features: Flooring - Luxury Vinyl Plank
- Level: Upper
- Area: 45 Square Feet
- Dimensions: 9 x 5
Kitchen
- Features: Countertop(s) - Quartz, Crown Molding, Dining Area, Flooring - Luxury Vinyl Plank, Kitchen Island, Kitchen - Gas Cooking, Lighting - Ceiling, Lighting - Pendants, Recessed Lighting, Pantry, Window Treatments
- Level: Main
- Area: 238 Square Feet
- Dimensions: 17 x 14
Living room
- Features: Flooring - Luxury Vinyl Plank, Crown Molding, Window Treatments
- Level: Main
- Area: 156 Square Feet
- Dimensions: 13 x 12
Office
- Features: Flooring - Carpet, Attic - Access Panel
- Level: Upper
- Area: 90 Square Feet
- Dimensions: 10 x 9
Storage room
- Features: Attic - Access Panel, Flooring - Carpet
- Level: Upper
- Area: 54 Square Feet
- Dimensions: 9 x 6
Other
- Features: Ceiling Fan(s), Flooring - Luxury Vinyl Plank, Crown Molding, Lighting - LED, Window Treatments
- Level: Main
- Area: 117 Square Feet
- Dimensions: 13 x 9
Heating
- Forced Air, Programmable Thermostat, Natural Gas
Cooling
- Ceiling Fan(s), Central Air, Programmable Thermostat, Electric
Appliances
- Included: Microwave, Dishwasher, Disposal, Dryer, Instant Hot Water, Double Oven, Oven/Range - Gas, Stainless Steel Appliance(s), Cooktop, Washer, Tankless Water Heater, Gas Water Heater
Features
- Attic, Ceiling Fan(s), Crown Molding, Dining Area, Open Floorplan, Kitchen Island, Pantry, Primary Bath(s), Recessed Lighting, Store/Office, Upgraded Countertops, Walk-In Closet(s), Dry Wall, 9'+ Ceilings
- Flooring: Carpet, Ceramic Tile, Luxury Vinyl, Vinyl
- Windows: Screens, Window Treatments
- Has basement: No
- Has fireplace: No
Interior area
- Total structure area: 2,033
- Total interior livable area: 2,033 sqft
- Finished area above ground: 2,033
- Finished area below ground: 0
Property
Parking
- Total spaces: 3
- Parking features: Garage Faces Front, Garage Door Opener, Asphalt, On-site - Rent, Driveway, Private, Attached, On Street
- Attached garage spaces: 1
- Uncovered spaces: 2
Accessibility
- Accessibility features: None
Features
- Levels: One and One Half
- Stories: 1.5
- Exterior features: Lawn Sprinkler
- Pool features: Community
Lot
- Size: 4,356 Square Feet
- Features: Backs - Open Common Area, Front Yard, Landscaped, Rear Yard, SideYard(s)
Details
- Additional structures: Above Grade, Below Grade
- Parcel number: 1114801 0100018X
- Zoning: RESIDENTIAL
- Special conditions: Standard
Construction
Type & style
- Home type: SingleFamily
- Architectural style: Ranch/Rambler,Traditional,Carriage House
- Property subtype: Single Family Residence
Materials
- Vinyl Siding
- Foundation: Slab
- Roof: Built-Up,Pitched,Shingle
Condition
- Excellent
- New construction: No
- Year built: 2023
Details
- Builder model: Woodcrest
- Builder name: HOVBROS Greens LLC
Utilities & green energy
- Sewer: Public Sewer
- Water: Public
- Utilities for property: Cable Available, Cable
Community & HOA
Community
- Features: Pool
- Senior community: Yes
- Subdivision: The Greens
HOA
- Has HOA: Yes
- HOA fee: $233 monthly
- HOA name: THE GREENS
Location
- Region: Williamstown
- Municipality: MONROE TWP
Financial & listing details
- Price per square foot: $239/sqft
- Tax assessed value: $54,300
- Annual tax amount: $1,988
- Date on market: 6/10/2025
- Listing agreement: Exclusive Right To Sell
- Listing terms: Cash,Conventional,FHA,VA Loan
- Inclusions: Washer, Dryer, Refrigerator, Garage Shelves, 5 Wall Mounted Tv's
- Exclusions: Personal Property
- Ownership: Fee Simple
- Road surface type: Black Top
Price history
| Date | Event | Price |
|---|---|---|
| 8/1/2025 | Sold | $485,000$239/sqft |
Source:  Bright MLS #NJGL2058404 Report a problem Bright MLS #NJGL2058404 Report a problem | ||
| 7/1/2025 | Pending sale | $485,000$239/sqft |
Source: Bright MLS #NJGL2058404 Report a problem | ||
| 6/18/2025 | Contingent | $485,000$239/sqft |
Source: Bright MLS #NJGL2058404 Report a problem | ||
| 6/10/2025 | Listed for sale | $485,000+22.3%$239/sqft |
Source:  SJSRMLS #597150 Report a problem SJSRMLS #597150 Report a problem | ||
| 11/13/2023 | Sold | $396,430+0.9%$195/sqft |
Source: Bright MLS #NJGL2030982 Report a problem | ||
| 6/26/2023 | Pending sale | $392,900$193/sqft |
Source: Bright MLS #NJGL2030982 Report a problem | ||
Public tax history
| Year | Property taxes | Tax assessment |
|---|---|---|
| 2025 | $1,988 | $54,300 |
| 2024 | $1,988 +0.7% | $54,300 |
| 2023 | $1,974 +101.3% | $54,300 +100.4% |
| 2022 | $980 | $27,100 |
Find assessor info on the county website
Neighborhood: 08094
Nearby homes
- $440,0002 bd3 ba1.8k sqft47 Queensferry Dr, Williamstown, NJ 08094Sold

- $439,9003 bd2 ba1.7k sqft43 Queensferry Dr, Williamstown, NJ 08094For Sale
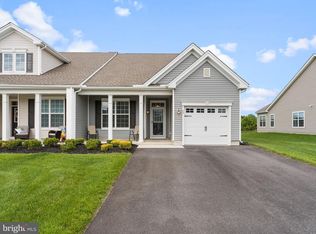
- $465,0003 bd3 ba1.8k sqft29 Queensferry Dr, Williamstown, NJ 08094For Sale
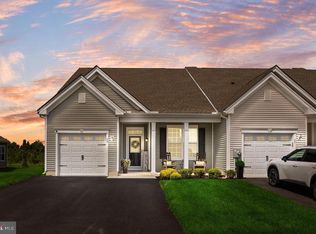
- $426,8172 bd2 ba1.8k sqft54 Queensferry Dr, Williamstown, NJ 08094Sold
- $413,5894,660 Square Feet53 Queensferry Dr, Williamstown, NJ 08094Sold
- $526,100-- bd-- ba-- sqft15 Panmure Way, Williamstown, NJ 08094Off Market
- $400,0002 bd2 ba1.8k sqft15 Prestwick Ln, Williamstown, NJ 08094Sold
- $407,8002 bd2 ba1.8k sqft13 Prestwick Ln, Williamstown, NJ 08094Sold
Nearby schools
GreatSchools rating
- 4/10Holly Glen Elementary SchoolGrades: PK-4Distance: 2.8 mi
- 5/10Williamstown Middle SchoolGrades: 5-8Distance: 3.3 mi
- 4/10Williamstown High SchoolGrades: 9-12Distance: 2.9 mi
Schools provided by the listing agent
- High: Williamstown
- District: Monroe Township
Source: Bright MLS. This data may not be complete. We recommend contacting the local school district to confirm school assignments for this home.
Get a cash offer in 3 minutes
Find out how much your home could sell for in as little as 3 minutes with a no-obligation cash offer.
Estimated market value
$500,900
Get a cash offer in 3 minutes
Find out how much your home could sell for in as little as 3 minutes with a no-obligation cash offer.
Estimated market value
$500,900
- New Jersey
- Gloucester County
- Williamstown
- 08094
- 35 Queensferry Dr
Nearby cities
Nearby neighborhoods
Nearby zip codes
Other Williamstown Topics
