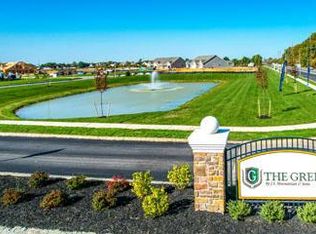
TAX ABATEMENT! INCREDIBLY LOW PROPERTY TAXES! Welcome to 43 Queensferry Drive in Williamstown’s The Greens, a 55+ community offering low-maintenance living with modern finishes and community amenities. Built in 2024, this end-unit Wedgewood model features 3 bedrooms, 2 full bathrooms, and an open-concept layout designed for everyday comfort and functionality. The main living area offers 9-foot ceilings, abundant natural light, and a spacious kitchen with a large center island, granite countertops, stainless steel appliances, tile backsplash, and upgraded cabinetry. A sunroom provides additional flexible living space overlooking open green space, while the loft area can be used as a guest room, office, or hobby space. Additional features include luxury vinyl flooring, a one-car garage, tankless hot water heater, and energy-efficient construction. Residents of The Greens enjoy access to community amenities including a clubhouse, fitness center, pool, pickleball courts, and walking areas, all conveniently located near shopping, dining, major highways, and shore points.
For sale
$439,900
43 Queensferry Dr, Williamstown, NJ 08094
3beds
1,735sqft
:
Get pre-qualified$3,414/mo
Townhouse
Built in 2024
-- sqft lot
$438,200 Zestimate®
$254/sqft
$233/mo HOA
What's special
One-car garageAbundant natural lightStainless steel appliancesTile backsplashGranite countertopsLuxury vinyl flooringUpgraded cabinetry
- 58 days |
- 382 |
- 7 |
Zillow last checked:
Listing updated:
Listed by:
Maddie Bennett 856-215-0265,
Romano Realty
Source: Bright MLS,MLS#: NJGL2073752
Facts & features
Interior
Bedrooms & bathrooms
- Bedrooms: 3
- Bathrooms: 2
- Full bathrooms: 2
- Main level bathrooms: 2
- Main level bedrooms: 3
Basement
- Area: 0
Heating
- Forced Air, Natural Gas
Cooling
- Central Air, Electric
Appliances
- Included: Dishwasher, Refrigerator, Cooktop, Gas Water Heater
Features
- 9'+ Ceilings
- Has basement: No
- Has fireplace: No
Interior area
- Total structure area: 1,735
- Total interior livable area: 1,735 sqft
- Finished area above ground: 1,735
- Finished area below ground: 0
Property
Parking
- Total spaces: 1
- Parking features: Inside Entrance, Garage Door Opener, Attached, Driveway, On Street
- Attached garage spaces: 1
- Has uncovered spaces: Yes
Accessibility
- Accessibility features: 2+ Access Exits
Features
- Levels: One and One Half
- Stories: 1.5
- Pool features: Community
Details
- Additional structures: Above Grade, Below Grade
- Parcel number: 1114801 0100022X
- Zoning: RESIDENTIAL
- Special conditions: Standard
Construction
Type & style
- Home type: Townhouse
- Architectural style: Contemporary
- Property subtype: Townhouse
Materials
- Other
- Foundation: Slab
Condition
- Excellent
- New construction: No
- Year built: 2024
Utilities & green energy
- Sewer: Public Septic
- Water: Public
Community & HOA
Community
- Senior community: Yes
- Subdivision: The Greens
HOA
- Has HOA: Yes
- Amenities included: Billiard Room, Clubhouse, Common Grounds, Community Center, Dog Park, Fitness Center, Retirement Community, Pool
- Services included: All Ground Fee, Common Area Maintenance, Health Club, Lawn Care Front, Lawn Care Side, Lawn Care Rear, Pool(s), Recreation Facility, Snow Removal
- HOA fee: $233 monthly
Location
- Region: Williamstown
- Municipality: MONROE TWP
Financial & listing details
- Price per square foot: $254/sqft
- Tax assessed value: $54,300
- Annual tax amount: $1,988
- Date on market: 5/27/2026
- Listing agreement: Exclusive Right To Sell
- Ownership: Fee Simple
Estimated market value
$438,200
$416,000 - $460,000
$2,948/mo
Price history
| Date | Event | Price |
|---|---|---|
| 5/27/2026 | Listed for sale | $439,900-1.1%$254/sqft |
Source:  Bright MLS #NJGL2073752 Report a problem Bright MLS #NJGL2073752 Report a problem | ||
| 5/20/2026 | Listing removed | $445,000$256/sqft |
Source: Bright MLS #NJGL2070812 Report a problem | ||
| 4/30/2026 | Price change | $445,000-1.1%$256/sqft |
Source: Bright MLS #NJGL2070812 Report a problem | ||
| 4/25/2026 | Price change | $450,000-2.2%$259/sqft |
Source: Bright MLS #NJGL2070812 Report a problem | ||
| 4/9/2026 | Price change | $460,000-1.1%$265/sqft |
Source: Bright MLS #NJGL2070812 Report a problem | ||
| 3/31/2026 | Price change | $465,000-1.1%$268/sqft |
Source: Bright MLS #NJGL2070812 Report a problem | ||
| 3/24/2026 | Listed for sale | $470,000$271/sqft |
Source: Bright MLS #NJGL2070812 Report a problem | ||
| 2/16/2026 | Listing removed | $470,000$271/sqft |
Source: Bright MLS #NJGL2067310 Report a problem | ||
| 1/2/2026 | Price change | $470,000-1.1%$271/sqft |
Source: Bright MLS #NJGL2067310 Report a problem | ||
| 12/6/2025 | Listed for sale | $475,000+10.5%$274/sqft |
Source: Bright MLS #NJGL2067310 Report a problem | ||
| 2/24/2025 | Sold | $429,869+9.3%$248/sqft |
Source: Public Record Report a problem | ||
| 4/18/2024 | Sold | $393,350-0.6%$227/sqft |
Source: Bright MLS #NJGL2036106 Report a problem | ||
| 4/6/2024 | Pending sale | $395,850$228/sqft |
Source: Bright MLS #NJGL2036106 Report a problem | ||
| 4/5/2024 | Contingent | $395,850$228/sqft |
Source: Bright MLS #NJGL2036106 Report a problem | ||
| 1/12/2024 | Price change | $395,850+1.8%$228/sqft |
Source: Bright MLS #NJGL2036106 Report a problem | ||
| 12/13/2023 | Price change | $388,724+0.8%$224/sqft |
Source: Bright MLS #NJGL2036106 Report a problem | ||
| 11/7/2023 | Listed for sale | $385,650$222/sqft |
Source: Bright MLS #NJGL2036106 Report a problem | ||
Public tax history
| Year | Property taxes | Tax assessment |
|---|---|---|
| 2025 | $1,988 | $54,300 |
| 2024 | $1,988 | $54,300 |
| 2023 | -- | -- |
Find assessor info on the county website
Monthly payment
Est. payment
Payment breakdown
Explore the cost of this home by adjusting the details. Changes won't be saved.Climate risks
Neighborhood: 08094
Nearby schools
GreatSchools rating
- 4/10Holly Glen Elementary SchoolGrades: PK-4Distance: 2.8 mi
- 5/10Williamstown Middle SchoolGrades: 5-8Distance: 3.3 mi
- 4/10Williamstown High SchoolGrades: 9-12Distance: 3 mi
Schools provided by the listing agent
- District: Monroe Township Public Schools
Source: Bright MLS. This data may not be complete. We recommend contacting the local school district to confirm school assignments for this home.
- $440,0002 bd3 ba1.8k sqft47 Queensferry Dr, Williamstown, NJ 08094Sold

- $426,8172 bd2 ba1.8k sqft54 Queensferry Dr, Williamstown, NJ 08094Sold
- $485,0003 bd3 ba2k sqft35 Queensferry Dr, Williamstown, NJ 08094Sold

- $413,5894,660 Square Feet53 Queensferry Dr, Williamstown, NJ 08094Sold
- $465,0003 bd3 ba1.8k sqft29 Queensferry Dr, Williamstown, NJ 08094For Sale
- $410,4702 bd2 ba1.8k sqft66 Queensferry Dr, Williamstown, NJ 08094Sold
- $399,7202 bd2 ba1.8k sqft64 Queensferry Dr, Williamstown, NJ 08094Sold
- $400,0002 bd2 ba1.8k sqft15 Prestwick Ln, Williamstown, NJ 08094Sold
A local agent can set up tours, give advice and negotiate with sellers.
A local lender can help you make sure your offer is ready when you are.
Similar homes
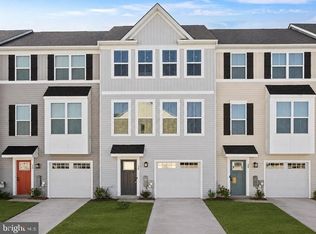
- $415,0003 bd3 ba1.9k sqft30 Sand Hills Dr, Williamstown, NJ 08094For Sale
 MLS ID #NJGL2068862, Amber Cruse, Keller Williams Realty - Moorestown. Bright MLS
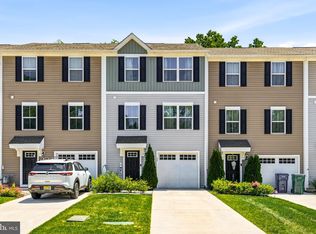
 - $339,9993 bd3 ba1.5k sqft22 Comfort Rd, Williamstown, NJ 08094For Sale
 MLS ID #NJGL2074192, Mike Van Horn, Ovation Realty LLC. Bright MLS
 - $339,0003 bd3 ba1.3k sqft6 Burr St, Williamstown, NJ 08094For Sale
 MLS ID #NJGL2074344, Kim Schempp, Keller Williams Realty - Washington Township. Bright MLS
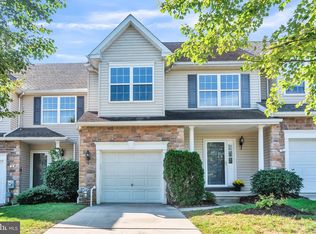
 - $379,0003 bd4 ba2.1k sqft3 Trout Rd, Blackwood, NJ 08012For Sale
 MLS ID #NJCD2121834, Anastasia Fahey, AM Realty Advisors LLC. Bright MLS
 - $394,9903 bd3 ba1.5k sqft12 Whaler Dr, A8mzgr Runnemede, NJ 08078New ConstructionBright MLS
- $410,0003 bd3 ba2.1k sqft108 Freedom Way, Sicklerville, NJ 08081For SaleMLS ID #NJCD2116282, Mike Stampone, HomeSmart First Advantage Realty. Bright MLS
- $419,9993 bd3 ba2.1k sqft103 Freedom Way, Sicklerville, NJ 08081For SaleMLS ID #NJCD2112092, Mike Stampone, HomeSmart First Advantage Realty. Bright MLS
- $450,0003 bd3 ba2.4k sqft1133 Almond Rd, Pittsgrove, NJ 08318For SaleMLS ID #NJSA2019634, Alysia DeStefano, Real Broker, LLC. Bright MLS
- $425,0003 bd3 ba1.8k sqft36 Continental Blvd, Sicklerville, NJ 08081For SaleMLS ID #NJCD2120740, Heather Bonato, SERHANT. New Jersey LLC. Bright MLS
- $389,9003 bd3 ba2.1k sqft144 Village Green Ln, Sicklerville, NJ 08081For SaleMLS ID #NJCD2120258, Michele Harker, Coldwell Banker Realty. Bright MLS
- $439,9903 bd3 ba1.9k sqftDr Horton, Glassboro, NJ 08028For SaleMLS ID #NJGL2069548, Nehan Khan, EXP Realty, LLC. Bright MLS
- $375,0003 bd3 ba1.8k sqft159 Village Green Ln, Sicklerville, NJ 08081For SaleMLS ID #NJCD2121616, Joseph Hicks, BHHS Fox & Roach-Cherry Hill. Bright MLS
- $390,0003 bd3 ba1.9k sqft1126 Munyon Dr, Glassboro, NJ 08028For SaleMLS ID #NJGL2073796, Maddie Bennett, Romano Realty. Bright MLS
- $364,9003 bd3 ba1.7k sqft109 Plaza Dr, Sicklerville, NJ 08081For SaleMLS ID #NJCD2121278, Luke Romano, Romano Realty. Bright MLS
- $325,0002 bd2 ba1.3k sqft801 Freeport Way, Williamstown, NJ 08094For SaleMLS ID #NJGL2073720, Ms. Nicole Peranteau, Real Broker, LLC. Bright MLS
- $349,9003 bd3 ba1.4k sqft2 Arlotta St, Glassboro, NJ 08028For SaleMLS ID #NJGL2075050, Rebecca Holland, RE/MAX ONE Realty-Moorestown. Bright MLS
- $375,0003 bd3 ba1.9k sqft423 Wistar Pl, Glassboro, NJ 08028For SaleMLS ID #NJGL2073324, Lisa Atanasio, RE/MAX Preferred - Vineland. Bright MLS
- $442,3703 bd4 ba1.9k sqftNone Available, Berlin, NJ 08009New ConstructionBright MLS
- $334,9003 bd3 ba1.5k sqft128 Sickler Ct, Sicklerville, NJ 08081For SaleMLS ID #NJCD2117378, Michele Gomez, Moverite Real Estate, LLC. Bright MLS
- $375,0003 bd3 ba1.9k sqft24 Clemens Ln, Turnersville, NJ 08012For SaleMLS ID #NJGL2072646, Jacki Smoyer, Weichert Realtors - Moorestown. Bright MLS
