Skip main navigation
Sold for $440,000
  • $440,000

    47 Queensferry Dr, Williamstown, NJ 08094

    2beds
    1,889sqft
    Single Family Residence
    Built in 2024
    3,484 Square Feet Lot
    $457,100 Zestimate®
    $233/sqft
    $3,029 Estimated rent

    Home value

    $457,100

    $416,000 - $503,000

    $3,029/mo

    Zestimate® history
    Loading
    Loading...

    Owner options

    List your home for rent

    $3,029/mo

    Rent Zestimate®

    Find your next renter with Zillow Rental Manager. Plus, with online applications, you can quickly screen prospective tenants – for free.

    Learn more

    $3,029/mo

    Rent Zestimate®

    Refinance and save

    $3,458/mo

    Est. payment

    Refinancing to a lower rate could help reduce your monthly payments and save thousands over the life of the loan.

    See today's rates

    $3,458/mo

    Est. payment

    Explore your selling options

    Work with a Zillow partner agent

    Leverage their expertise and Zillow's premium Showcase listings to get your home seen by more buyers.

    Get started

    List with your own agent

    Get your home in front of millions of buyers by listing it on Zillow.

    Learn how to do it

    Sell it yourself

    Take full control of how buyers see your home on Zillow by listing For Sale by Owner (FSBO).

    List your home

    What's special

    High-end finishesVersatile loft spaceRecessed lightingPeaceful wooded areaDual sinksCustom ensuite bathFront-load washer and dryer
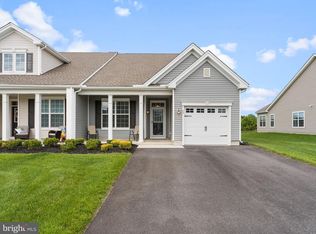
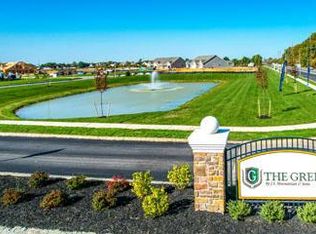
    AVAILABLE FOR IMMEDIATE OCCUPANCY! Why wait 4–6 months to build when you can move right into this beautifully upgraded home that checks every box—and more. Located in The Greens, a desirable Active Adult community, 47 Queensferry comes fully equipped with a top-of-the-line refrigerator/freezer, front-load washer and dryer, and a host of high-end finishes throughout—plus 4 more years remaining on the tax abatement, offering incredible value! This stunning home offers 2 spacious bedrooms, with the potential for a third, and 3 full bathrooms. You’ll love the open-concept layout featuring gorgeous granite countertops, luxury vinyl plank flooring, and recessed lighting throughout—even in the showers. Every detail has been thoughtfully upgraded, including designer light fixtures, ceiling fans, custom window treatments, and plush carpeting in the bedrooms for added comfort. The owner’s suite is a true retreat with a large walk-in closet and a custom ensuite bath that includes dual sinks and an oversized shower with built-in seating. The second bedroom offers generous space, a large closet, and an adjoining bathroom featuring a tub/shower combination. Upstairs, the versatile loft space has been transformed with the addition of two large closets and a full bathroom, making it perfect as a third bedroom, office, or family room. There’s a large storage room on this level as well. The home backs to a peaceful wooded area, offering added privacy and scenic views. As a resident, you’ll also enjoy access to a beautiful clubhouse complete with a fitness center, social lounge, full kitchen, and a pool. Don’t miss this move-in-ready gem—schedule your private tour today!

    Zillow last checked:

    Listing updated:

    Listed by:

    Tom Sadler 609-617-0620,

    Ovation Realty LLC,

    Listing Team: Sadler Krupa Realty Group

    Bought with:

    Tom Sadler, 787778

    Ovation Realty LLC

    Source: Bright MLS,MLS#: NJGL2056816MLS Logo

    Facts & features

    Interior

    Bedrooms & bathrooms
    • Bedrooms: 2
    • Bathrooms: 3
    • Full bathrooms: 3
    • Main level bathrooms: 2
    • Main level bedrooms: 2
    Rooms
    • Room types: Dining Room, Primary Bedroom, Bedroom 2, Kitchen, Family Room, Sun/Florida Room, Loft, Storage Room
    Primary bedroom
    • Features: Walk-In Closet(s)
    • Level: Main
    • Area: 195 Square Feet
    • Dimensions: 15 x 13
    Bedroom 2
    • Level: Main
    • Area: 143 Square Feet
    • Dimensions: 13 x 11
    Dining room
    • Level: Main
    • Area: 143 Square Feet
    • Dimensions: 13 x 11
    Family room
    • Level: Main
    • Area: 156 Square Feet
    • Dimensions: 13 x 12
    Kitchen
    • Features: Granite Counters, Flooring - Vinyl, Kitchen Island, Kitchen - Gas Cooking, Pantry
    • Level: Main
    • Area: 238 Square Feet
    • Dimensions: 17 x 14
    Loft
    • Level: Upper
    • Area: 256 Square Feet
    • Dimensions: 16 x 16
    Storage room
    • Level: Upper
    • Area: 176 Square Feet
    • Dimensions: 16 x 11
    Other
    • Level: Main
    • Area: 117 Square Feet
    • Dimensions: 13 x 9
    Heating
    • ENERGY STAR Qualified Equipment, Forced Air, Programmable Thermostat, Natural Gas
    Cooling
    • Central Air, ENERGY STAR Qualified Equipment, Programmable Thermostat, Electric
    Appliances
    • Included: Microwave, Built-In Range, Dishwasher, Disposal, Energy Efficient Appliances, Exhaust Fan, Instant Hot Water, Self Cleaning Oven, Oven/Range - Gas, Tankless Water Heater
    • Laundry: Main Level
    Features
    • Open Floorplan, Kitchen Island, Pantry, Walk-In Closet(s), Attic, Dining Area, 9'+ Ceilings, Dry Wall
    • Flooring: Carpet, Vinyl, Luxury Vinyl
    • Doors: ENERGY STAR Qualified Doors
    • Windows: ENERGY STAR Qualified Windows
    • Has basement: No
    • Has fireplace: No
    Interior area
    • Total structure area: 1,889
    • Total interior livable area: 1,889 sqft
    • Finished area above ground: 1,889
    • Finished area below ground: 0

    Property

    Parking
    • Total spaces: 2
    • Parking features: Built In, Garage Faces Front, Garage Door Opener, Inside Entrance, Private, Concrete, Attached, Driveway, On Street
    • Attached garage spaces: 1
    • Uncovered spaces: 1
    Accessibility
    • Accessibility features: None
    Features
    • Levels: One and One Half
    • Stories: 1.5
    • Patio & porch: Patio
    • Exterior features: Lighting, Sidewalks, Street Lights, Underground Lawn Sprinkler
    • Pool features: Community
    Lot
    • Size: 3,484 Square Feet
    Details
    • Additional structures: Above Grade, Below Grade
    • Parcel number: 1114801 0100024
    • Zoning: RES
    • Special conditions: Standard

    Construction

    Type & style
    • Home type: SingleFamily
    • Architectural style: Carriage House,Ranch/Rambler,Contemporary
    • Property subtype: Single Family Residence
    Materials
    • Vinyl Siding
    • Foundation: Concrete Perimeter
    • Roof: Architectural Shingle,Pitched
    Condition
    • New construction: No
    • Year built: 2024
    Details
    • Builder model: WOODCREST
    • Builder name: Hovbros Greens, L.L.C.

    Utilities & green energy

    • Electric: 200+ Amp Service
    • Sewer: Public Sewer
    • Water: Public
    • Utilities for property: Cable Connected, Electricity Available, Natural Gas Available, Phone, Sewer Available, Water Available

    Community & HOA

    Community
    • Features: Pool
    • Security: Carbon Monoxide Detector(s), Smoke Detector(s), Fire Sprinkler System
    • Senior community: Yes
    • Subdivision: The Greens
    HOA
    • Has HOA: Yes
    • Amenities included: Clubhouse, Dog Park, Fitness Center, Meeting Room, Pool, Party Room
    • Services included: All Ground Fee, Common Area Maintenance, Lawn Care Front, Lawn Care Rear, Lawn Care Side, Maintenance Grounds, Recreation Facility, Snow Removal
    • HOA fee: $233 monthly
    • HOA name: THE GREENS
    Location
    • Region: Williamstown
    • Municipality: MONROE TWP

    Financial & listing details

    • Price per square foot: $233/sqft
    • Tax assessed value: $54,300
    • Annual tax amount: $2,000
    • Date on market: 5/7/2025
    • Listing agreement: Exclusive Right To Sell
    • Listing terms: Cash,Conventional,VA Loan,FHA
    • Inclusions: Washer, Dryer, Refrigerator And Custom Window Treatments
    • Ownership: Fee Simple

    Price history

    DateEventPrice
    6/18/2025Sold$440,000+0.5%$233/sqft
    Source: Bright MLS #NJGL2056816 Report a problem
    5/30/2025Contingent$438,000$232/sqft
    Source: Bright MLS #NJGL2056816 Report a problem
    5/7/2025Listed for sale$438,000+8.6%$232/sqft
    Source: Bright MLS #NJGL2056816 Report a problem
    4/26/2024Sold$403,464+1.9%$214/sqft
    Source: Bright MLS #NJGL2036108 Report a problem
    3/6/2024Pending sale$395,850$210/sqft
    Source: Bright MLS #NJGL2036108 Report a problem
    3/6/2024Contingent$395,850$210/sqft
    Source: Bright MLS #NJGL2036108 Report a problem
    1/12/2024Price change$395,850+1.8%$210/sqft
    Source: Bright MLS #NJGL2036108 Report a problem
    12/13/2023Price change$388,724+1.1%$206/sqft
    Source: Bright MLS #NJGL2036108 Report a problem
    11/26/2023Price change$384,500-0.3%$204/sqft
    Source: Bright MLS #NJGL2036108 Report a problem
    11/7/2023Listed for sale$385,650$204/sqft
    Source: Bright MLS #NJGL2036108 Report a problem

    Public tax history

    YearProperty taxesTax assessment
    2025$1,988 $54,300
    2024$1,988 $54,300
    2023-- --
    Find assessor info on the county website

    Neighborhood: 08094

    Nearby schools

    GreatSchools rating
    Schools provided by the listing agent
    • District: Monroe Township Public Schools

    Source: Bright MLS. This data may not be complete. We recommend contacting the local school district to confirm school assignments for this home.

    Get a cash offer in 3 minutes
    Find out how much your home could sell for in as little as 3 minutes with a no-obligation cash offer.
    Estimated market value
    $457,100
    Get a cash offer in 3 minutes
    Find out how much your home could sell for in as little as 3 minutes with a no-obligation cash offer.
    Estimated market value
    $457,100