Showings start at Saturday’s Open House! Welcome to effortless luxury living in The Greens, one of the area's most desirable "new" construction 55+ communities! This stunning Woodcrest model END UNIT is just 3 years young and perfectly situated minutes from Black Horse Pike off Fries Mill Road, offering convenient access to shopping, dining, healthcare, and everyday essentials. Residents enjoy an exceptional lifestyle with a low monthly HOA fee that includes lawn irrigation and mulching and access to resort-style amenities, including an outdoor pool, pickleball court, a dog park, a beautifully appointed clubhouse with fitness center and game room! From the moment you arrive, you'll be impressed by the pristine curb appeal, manicured landscaping, charming covered front porch, soft sage vinyl siding, attached Garage, and private driveway. Inside, this beautifully upgraded home offers 3 bedrooms, 3 full bathrooms, soaring 9-foot ceilings, luxury vinyl plank flooring throughout the main living areas, neutral designer paint, and stylish updated lighting. The Gourmet Kitchen is the heart of the home, featuring 42-inch cabinetry, Granite countertops, a center island with Upgraded pendant lighting, stainless steel appliances with gas cooking, an Upgraded tile backsplash, and an Upgraded pantry organization system. The Open-Concept floor plan flows seamlessly into the spacious Living and Dining areas before leading into the sun-filled rear sunroom — perfect as a home office, reading room, or additional sitting area — with access to a private patio ideal for relaxing outdoors. The spacious 1st floor Owner's Suite offers a Walk-in closet and a luxurious ensuite Bath complete with dual vanities and an oversized walk-in shower with built-in bench seating. A 2nd main level Bedroom and Full Bath provide ideal accommodations for guests while maintaining privacy. Upstairs, you'll find a versatile loft-style 3rd Bedroom featuring its own Full Bathroom, ceiling fan, dedicated mini-split heating and cooling system, plus a bonus attic storage room. Additional upgrades include a CUSTOM crown molding package with elegant trim surrounding the sunroom opening, smart thermostat, ceiling fans with remote controls in every room, upgraded closet shelving systems, and convenient main-floor access to the HVAC system and tankless water heater. For added value, all TV mounts and exterior security cameras are included with the sale. Even better, this exceptional home comes with a transferable builder's warranty and approximately 2 years remaining on the valuable tax abatement, providing significant savings for the next owner. This is truly MOVE-IN READY luxury living at its finest — offering modern finishes, thoughtful upgrades, low-maintenance living, and outstanding community amenities. Simply unpack and start enjoying everything The Greens has to offer!
For sale
$465,000
29 Queensferry Dr, Williamstown, NJ 08094
3beds
1,889sqft
:
Get pre-qualified$3,563/mo
Townhouse
Built in 2023
4,661 Square Feet Lot
$-- Zestimate®
$246/sqft
$233/mo HOA
What's special
Attached garageSun-filled rear sunroomUpgraded closet shelving systemsUpgraded pantry organization systemCeiling fanPristine curb appealSmart thermostat
- 10 days |
- 338 |
- 11 |
Zillow last checked:
Listing updated:
Listed by:
Erin Lewandowski 856-308-4381,
BHHS Fox & Roach-Moorestown
Source: Bright MLS,MLS#: NJGL2075776
Facts & features
Interior
Bedrooms & bathrooms
- Bedrooms: 3
- Bathrooms: 3
- Full bathrooms: 3
- Main level bathrooms: 2
- Main level bedrooms: 2
Basement
- Area: 0
Heating
- Forced Air, Natural Gas
Cooling
- Central Air, Ceiling Fan(s), Electric
Appliances
- Included: Gas Water Heater
- Laundry: Main Level
Features
- Attic, Bathroom - Walk-In Shower, Bathroom - Tub Shower, Breakfast Area, Ceiling Fan(s), Combination Dining/Living, Combination Kitchen/Dining, Combination Kitchen/Living, Crown Molding, Dining Area, Entry Level Bedroom, Family Room Off Kitchen, Open Floorplan, Kitchen Island, Primary Bath(s), Recessed Lighting, Upgraded Countertops, Walk-In Closet(s), Other, 9'+ Ceilings
- Flooring: Luxury Vinyl, Carpet
- Has basement: No
- Has fireplace: No
Interior area
- Total structure area: 1,889
- Total interior livable area: 1,889 sqft
- Finished area above ground: 1,889
- Finished area below ground: 0
Property
Parking
- Total spaces: 3
- Parking features: Garage Faces Front, Inside Entrance, Asphalt, Attached, Driveway
- Attached garage spaces: 1
- Uncovered spaces: 2
Accessibility
- Accessibility features: Accessible Entrance, Other
Features
- Levels: Two
- Stories: 2
- Pool features: Community
Lot
- Size: 4,661 Square Feet
Details
- Additional structures: Above Grade, Below Grade
- Parcel number: 1114801 0100015
- Zoning: RES
- Special conditions: Standard
Construction
Type & style
- Home type: Townhouse
- Architectural style: Traditional
- Property subtype: Townhouse
Materials
- Vinyl Siding
- Foundation: Slab
Condition
- New construction: No
- Year built: 2023
Utilities & green energy
- Sewer: Public Sewer
- Water: Public
Community & HOA
Community
- Senior community: Yes
- Subdivision: The Greens
HOA
- Has HOA: Yes
- Amenities included: Pool, Clubhouse, Fitness Center, Game Room, Dog Park
- HOA fee: $233 monthly
Location
- Region: Williamstown
- Municipality: MONROE TWP
Financial & listing details
- Price per square foot: $246/sqft
- Tax assessed value: $54,300
- Annual tax amount: $2,046
- Date on market: 7/18/2026
- Listing agreement: Exclusive Right To Sell
- Inclusions: Kitchen Appliances, Lights, Fans
- Exclusions: Washer, Dryer, Window Curtains
- Ownership: Fee Simple
Estimated market value
Not available
Estimated sales range
Not available
Not available
Price history
| Date | Event | Price |
|---|---|---|
| 7/18/2026 | Listed for sale | $465,000+20.2%$246/sqft |
Source:  Bright MLS #NJGL2075776 Report a problem Bright MLS #NJGL2075776 Report a problem | ||
| 10/31/2023 | Sold | $386,883$205/sqft |
Source: Bright MLS #NJGL2033858 Report a problem | ||
| 10/4/2023 | Pending sale | $386,883-1.3%$205/sqft |
Source: Bright MLS #NJGL2033858 Report a problem | ||
| 9/11/2023 | Listed for sale | $391,883$207/sqft |
Source: Bright MLS #NJGL2033858 Report a problem | ||
Public tax history
| Year | Property taxes | Tax assessment |
|---|---|---|
| 2025 | $1,988 | $54,300 |
| 2024 | $1,988 +0.7% | $54,300 |
| 2023 | $1,974 +101.3% | $54,300 +100.4% |
| 2022 | $980 | $27,100 |
Find assessor info on the county website
Monthly payment
Est. payment
Payment breakdown
Explore the cost of this home by adjusting the details. Changes won't be saved.Climate risks
Neighborhood: 08094
Nearby schools
GreatSchools rating
- 4/10Holly Glen Elementary SchoolGrades: PK-4Distance: 2.7 mi
- 5/10Williamstown Middle SchoolGrades: 5-8Distance: 3.3 mi
- 4/10Williamstown High SchoolGrades: 9-12Distance: 2.9 mi
Schools provided by the listing agent
- District: Monroe Township Public Schools
Source: Bright MLS. This data may not be complete. We recommend contacting the local school district to confirm school assignments for this home.
- $485,0003 bd3 ba2k sqft35 Queensferry Dr, Williamstown, NJ 08094Sold

- $440,0002 bd3 ba1.8k sqft47 Queensferry Dr, Williamstown, NJ 08094Sold

- $439,9003 bd2 ba1.7k sqft43 Queensferry Dr, Williamstown, NJ 08094For Sale
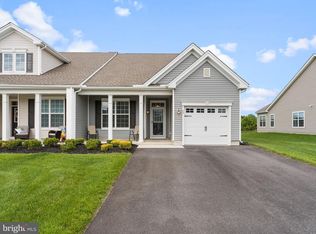
- $526,100-- bd-- ba-- sqft15 Panmure Way, Williamstown, NJ 08094Off Market
- $426,8172 bd2 ba1.8k sqft54 Queensferry Dr, Williamstown, NJ 08094Sold
- $413,5894,660 Square Feet53 Queensferry Dr, Williamstown, NJ 08094Sold
- $400,0002 bd2 ba1.8k sqft15 Prestwick Ln, Williamstown, NJ 08094Sold
- $407,8002 bd2 ba1.8k sqft13 Prestwick Ln, Williamstown, NJ 08094Sold
A local agent can set up tours, give advice and negotiate with sellers.
A local lender can help you make sure your offer is ready when you are.
Similar homes
- $535,0003 bd3 ba2.5k sqft228 Kippen Dr, Williamstown, NJ 08094For Sale
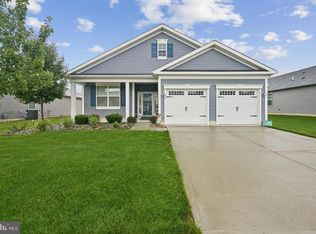
 MLS ID #NJGL2076028, Kathy Hansbury, Weichert Realtors-Turnersville. Bright MLS
 - $420,0003 bd3 ba1.4k sqft409 Glasgow Rd, Williamstown, NJ 08094For Sale
 MLS ID #NJGL2076278, Debra Moore-Woods, Century 21 Reilly Realtors. Bright MLS
 - $439,9003 bd2 ba1.7k sqft43 Queensferry Dr, Williamstown, NJ 08094For SaleMLS ID #NJGL2073752, Maddie Bennett, Romano Realty. Bright MLS
- $449,9004 bd3 ba2k sqft168 Deschler Blvd, Clayton, NJ 08312For Sale
 MLS ID #NJGL2075686, Kimberly Ballurio, Tealestate LLC. Bright MLS
 - $585,0004 bd3 ba2.2k sqft1701 Currant Ct, Williamstown, NJ 08094For SaleMLS ID #NJGL2076074, Marie Wrigley, RE/MAX Community-Williamstown. Bright MLS
- $400,0003 bd2 ba1k sqft353 Florence Blvd, Williamstown, NJ 08094For SaleMLS ID #NJGL2076196, Sammy piccolo, KW Empower. Bright MLS
- $525,0003 bd3 ba2.3k sqft1336 Herbert Blvd, Williamstown, NJ 08094For SaleMLS ID #NJGL2071556, Dolores McClave, BHHS Fox & Roach-Washington-Gloucester. Bright MLS
- $415,0003 bd3 ba1.9k sqft30 Sand Hills Dr, Williamstown, NJ 08094For SaleMLS ID #NJGL2068862, Amber Cruse, Keller Williams Realty - Moorestown. Bright MLS
- $469,9004 bd3 ba2.5k sqft64 Lupus Ln, Sewell, NJ 08080For SaleMLS ID #NJGL2076240, Val Gallagher, Real Broker, LLC. Bright MLS
- $500,0003 bd3 ba2k sqft13 Hartford Rd, Sewell, NJ 08080For SaleMLS ID #NJGL2075938, Joshua Behr, Keller Williams Realty - Washington Township. Bright MLS
- $450,0004 bd3 ba2.7k sqft931 N Main St, Williamstown, NJ 08094For SaleMLS ID #NJGL2074630, Rana Husein, Keller Williams Realty Monmouth/Ocean. Bright MLS
- $327,9993 bd2 ba1.5k sqft165 Riley St, Williamstown, NJ 08094For SaleMLS ID #NJGL2072168, Ashley Graber, Home and Heart Realty. Bright MLS
- $669,9004 bd3 ba2.6k sqft1055 Huntingdon Dr, Williamstown, NJ 08094For SaleMLS ID #NJGL2076306, Esther Ungar, Goldstone Residential LLC. Bright MLS
- $489,0004 bd3 ba2k sqft320 Macclelland Ave, Glassboro, NJ 08028For SaleMLS ID #NJGL2075248, Norma Galosi, Weichert Realtors - Moorestown. Bright MLS
- $325,0003 bd3 ba1.5k sqft1166 Glen Haven Ct, Williamstown, NJ 08094For SaleMLS ID #NJGL2076098, Marianna Ledonne, Keller Williams Realty - Cherry Hill. Bright MLS
- $375,0004 bd2 ba1.7k sqft610 New St, Williamstown, NJ 08094For SaleMLS ID #NJGL2074098, Ronnie Glomb, Your Town Realty. Bright MLS
- $374,9004 bd3 ba1.6k sqft528 Denise Ct, Williamstown, NJ 08094For SaleMLS ID #NJGL2073490, Carlo Drogo SR., EXP Realty, LLC. Bright MLS
- $415,0004 bd2 ba2k sqft521 Revere Dr, Turnersville, NJ 08012For SaleMLS ID #NJGL2076162, Michelle Waters, Keller Williams Realty - Washington Township. Bright MLS
- $339,0003 bd3 ba1.3k sqft6 Burr St, Williamstown, NJ 08094For SaleMLS ID #NJGL2074344, Kim Schempp, Keller Williams Realty - Washington Township. Bright MLS
- $339,9993 bd3 ba1.5k sqft22 Comfort Rd, Williamstown, NJ 08094For SaleMLS ID #NJGL2074192, Mike Van Horn, Ovation Realty LLC. Bright MLS
