Welcome to 30 Sand Hills Drive, located in the highly desirable — and completely sold-out — Blaze Mill community by Ryan Homes. This is the only home currently available in the neighborhood, offering a rare opportunity to own nearly-new construction without the wait. This home backs up to the woods so that you can appreciate no neighbors right behind you. Just one year young, this stunning Ballata model townhome offers nearly 2,000 square feet, 3 bedrooms, and a one-car garage — blending modern luxury with everyday functionality. From the moment you enter, you’ll notice elevated finishes throughout, including upgraded flooring, designer doors and fixtures, and abundant recessed lighting that enhances the home’s bright, upscale feel. The first floor features a versatile bonus room ideal for entertaining, a media lounge, gym, or additional living space, along with a custom-built office nook/workspace — perfect for remote work or a quiet study area. The main living level (second floor) showcases an open-concept layout with 9-foot ceilings and walls of windows that fill the home with natural light. This level includes a spacious living room, a convenient half bathroom, and a dedicated dining area off the kitchen for easy entertaining. The gourmet kitchen is the centerpiece, featuring an oversized island, sleek quartz countertops, pendant lighting, and a generous pantry for added storage and organization. Step outside to the rear deck and enjoy peaceful wooded views and added privacy. Upstairs, the primary suite is a true retreat with tray ceilings, two walk-in closets, and a spa-inspired en-suite bath with a double-sink vanity. Two additional bedrooms, a full hall bathroom, and upper-level laundry provide comfort and convenience for everyday living. Ideally located near shopping, dining, and major highways, this exceptional home offers luxury, space, and convenience in one of the area’s most sought-after communities. Come tour this beauty before it’s sold.
For sale
Price cut: $13.5K (5/13)
$415,000
30 Sand Hills Dr, Williamstown, NJ 08094
3beds
1,944sqft
:
Get pre-qualified$3,142/mo
Townhouse
Built in 2025
2,178 Square Feet Lot
$-- Zestimate®
$213/sqft
$116/mo HOA
What's special
One-car garageTray ceilingsAbundant recessed lightingFull hall bathroomElevated finishes throughoutBright upscale feelSleek quartz countertops
- 179 days |
- 304 |
- 14 |
Zillow last checked:
Listing updated:
Listed by:
Amber Cruse 609-705-7095,
Keller Williams Realty - Moorestown
Source: Bright MLS,MLS#: NJGL2068862
Facts & features
Interior
Bedrooms & bathrooms
- Bedrooms: 3
- Bathrooms: 3
- Full bathrooms: 2
- 1/2 bathrooms: 1
- Main level bathrooms: 1
Basement
- Area: 0
Heating
- Forced Air, Natural Gas
Cooling
- Central Air, Electric
Appliances
- Included: Microwave, Dishwasher, Dryer, Refrigerator, Stainless Steel Appliance(s), Cooktop, Washer, Water Heater, Gas Water Heater
- Laundry: Dryer In Unit, Washer In Unit, Upper Level
Features
- Attic, Bathroom - Walk-In Shower, Bathroom - Tub Shower, Recessed Lighting, Family Room Off Kitchen, Open Floorplan, Eat-in Kitchen, Kitchen - Gourmet, Kitchen Island, Pantry, Primary Bath(s), Upgraded Countertops, Walk-In Closet(s), 9'+ Ceilings, High Ceilings, Dry Wall
- Flooring: Carpet, Laminate
- Has basement: No
- Has fireplace: No
Interior area
- Total structure area: 1,944
- Total interior livable area: 1,944 sqft
- Finished area above ground: 1,944
- Finished area below ground: 0
Property
Parking
- Total spaces: 2
- Parking features: Garage Faces Front, Inside Entrance, Driveway, Parking Lot, On Street, Attached
- Attached garage spaces: 1
- Uncovered spaces: 1
Accessibility
- Accessibility features: 2+ Access Exits
Features
- Levels: Three
- Stories: 3
- Patio & porch: Deck
- Pool features: None
Lot
- Size: 2,178 Square Feet
Details
- Additional structures: Above Grade, Below Grade
- Parcel number: 1100141060300013
- Zoning: RES
- Special conditions: Standard
Construction
Type & style
- Home type: Townhouse
- Architectural style: Colonial
- Property subtype: Townhouse
Materials
- Vinyl Siding
- Foundation: Slab
- Roof: Architectural Shingle
Condition
- Excellent
- New construction: No
- Year built: 2025
Details
- Builder model: Ballata
- Builder name: Ryan Home
Utilities & green energy
- Sewer: Public Sewer
- Water: Public
Community & HOA
Community
- Subdivision: None Available
HOA
- Has HOA: Yes
- Services included: Snow Removal, Lawn Care Front
- HOA fee: $116 monthly
- HOA name: BLAZE MILL
Location
- Region: Williamstown
- Municipality: MONROE TWP
Financial & listing details
- Price per square foot: $213/sqft
- Tax assessed value: $237,600
- Annual tax amount: $8,955
- Date on market: 2/5/2026
- Listing agreement: Exclusive Right To Sell
- Listing terms: Cash,Conventional,FHA,VA Loan,USDA Loan
- Inclusions: Washer, Dryer, Stove, Refrigerator, Microwave, Dishwasher
- Exclusions: Personal Property
- Ownership: Fee Simple
Estimated market value
Not available
Estimated sales range
Not available
Not available
Price history
| Date | Event | Price |
|---|---|---|
| 5/13/2026 | Price change | $415,000-3.2%$213/sqft |
Source:  Bright MLS #NJGL2068862 Report a problem Bright MLS #NJGL2068862 Report a problem | ||
| 3/11/2026 | Price change | $428,500-1.5%$220/sqft |
Source: Bright MLS #NJGL2068862 Report a problem | ||
| 2/5/2026 | Listed for sale | $435,000$224/sqft |
Source: Bright MLS #NJGL2068862 Report a problem | ||
Public tax history
Tax history is unavailable.
Monthly payment
Est. payment
Payment breakdown
Explore the cost of this home by adjusting the details. Changes won't be saved.Climate risks
Neighborhood: 08094
Nearby schools
GreatSchools rating
- 5/10Williamstown Middle SchoolGrades: 5-8Distance: 2.7 mi
- 4/10Williamstown High SchoolGrades: 9-12Distance: 2.3 mi
- 6/10Oak Knoll Elementary SchoolGrades: PK-4Distance: 3 mi
Schools provided by the listing agent
- District: Monroe Township Public Schools
Source: Bright MLS. This data may not be complete. We recommend contacting the local school district to confirm school assignments for this home.
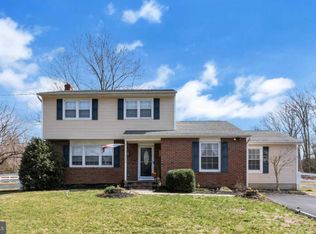
- $430,5004 bd2 ba2.1k sqft2106 Fries Mill Rd, Williamstown, NJ 08094Off Market
- $71,2008.01 Acres2125 Fries Mill Rd, Williamstown, NJ 08094Off Market
- $627,2004 bd3 ba2.9k sqft1929 Teaberry Ave, Williamstown, NJ 08094Off Market
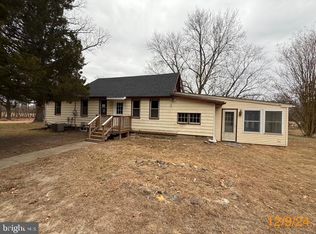
- $180,0001 bd1 ba1.3k sqft2136 Fries Mill Rd, Williamstown, NJ 08094Sold
- $630,7004 bd3 ba3.7k sqft1925 Teaberry Ave, Williamstown, NJ 08094Off Market
- $579,900-- bd-- ba2.6k sqft1933 Teaberry Ave, Williamstown, NJ 08094Off Market
- $591,300-- bd-- ba2.6k sqft1840 Teaberry Ave, Williamstown, NJ 08094Off Market
- $506,700-- bd-- ba2.5k sqft2115 Fries Mill Rd, Williamstown, NJ 08094Off Market
A local agent can set up tours, give advice and negotiate with sellers.
A local lender can help you make sure your offer is ready when you are.
Similar homes
- $439,9003 bd2 ba1.7k sqft43 Queensferry Dr, Williamstown, NJ 08094For Sale
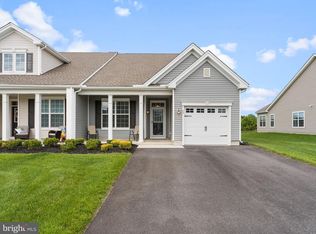
 MLS ID #NJGL2073752, Maddie Bennett, Romano Realty. Bright MLS
 - $339,0003 bd3 ba1.3k sqft6 Burr St, Williamstown, NJ 08094For Sale
 MLS ID #NJGL2074344, Kim Schempp, Keller Williams Realty - Washington Township. Bright MLS
 - $399,9993 bd3 ba1.9k sqft113 Meridian Ln, Sewell, NJ 08080For Sale
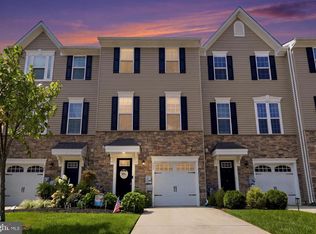 MLS ID #NJGL2074854, Sarah Lewandowski, Compass New Jersey, LLC - Haddon Township. Bright MLS
 - $400,0003 bd4 ba2.1k sqft174 Freedom Way, Sicklerville, NJ 08081For Sale
 MLS ID #NJCD2123394, Amber Cruse, Keller Williams Realty - Moorestown. Bright MLS
 - $399,9003 bd3 ba1.8k sqft172 Freedom Way, Sicklerville, NJ 08081For SaleMLS ID #NJCD2123218, Shenna Hines, Redfin. Bright MLS
- $410,0003 bd3 ba2.1k sqft108 Freedom Way, Sicklerville, NJ 08081For SaleMLS ID #NJCD2116282, Mike Stampone, HomeSmart First Advantage Realty. Bright MLS
- $420,0003 bd3 ba1.8k sqft36 Continental Blvd, Sicklerville, NJ 08081For SaleMLS ID #NJCD2120740, Heather Bonato, SERHANT. New Jersey LLC. Bright MLS
- $384,9003 bd2 ba1.8k sqft531 Independence Pl #531, Blackwood, NJ 08012For SaleMLS ID #NJGL2075544, Barbara Geverd, BHHS Fox & Roach-Washington-Gloucester. Bright MLS
- $394,9903 bd3 ba1.5k sqft12 Whaler Dr, A8mzgr Runnemede, NJ 08078New ConstructionBright MLS
- $375,0003 bd3 ba1.9k sqft423 Wistar Pl, Glassboro, NJ 08028For SaleMLS ID #NJGL2073324, Lisa Atanasio, RE/MAX Preferred - Vineland. Bright MLS
- $445,0003 bd3 ba1.9k sqft112 Pinnacle Pl, Sewell, NJ 08080For SaleMLS ID #NJGL2075148, Corey Hort, Keller Williams Realty - Washington Township. Bright MLS
- $345,0003 bd3 ba1.9k sqft40 Iron Gate Rd, Sicklerville, NJ 08081For SaleMLS ID #NJCD2123374, Amber Cruse, Keller Williams Realty - Moorestown. Bright MLS
- $412,9903 bd3 ba1.7k sqft126 N Washington St, Hammonton, NJ 08037New ConstructionBright MLS
- $379,0003 bd4 ba2.1k sqft3 Trout Rd, Blackwood, NJ 08012For SaleMLS ID #NJCD2121834, Anastasia Fahey, AM Realty Advisors LLC. Bright MLS
- $399,7774 bd3 ba2.3k sqft36 W Center St, Clayton, NJ 08312For SaleMLS ID #NJGL2075920, Austin Cennimo, Keller Williams Realty - Moorestown. Bright MLS
- $374,9003 bd2 ba1.6k sqft86 Deer Park Cir, Blackwood, NJ 08012For SaleMLS ID #NJCD2122732, Dave Beach, Real Broker, LLC. Bright MLS
- $375,0003 bd3 ba1.9k sqft24 Clemens Ln, Turnersville, NJ 08012For SaleMLS ID #NJGL2072646, Jacki Smoyer, Weichert Realtors - Moorestown. Bright MLS
- $350,0003 bd3 ba1.5k sqft25 Mulberry Ln, Clementon, NJ 08021For SaleMLS ID #NJCD2123468, Jordan Counts, Real Broker, LLC. Bright MLS
- $415,0003 bd3 ba1.6k sqft42 Evergreen Ave, Pitman, NJ 08071For SaleMLS ID #NJGL2072852, Christopher McKenty, Opus Elite Real Estate of NJ, LLC. Bright MLS
- $355,0003 bd3 ba1.7k sqft109 Plaza Dr, Sicklerville, NJ 08081For SaleMLS ID #NJCD2121278, Luke Romano, Romano Realty. Bright MLS
