Best and Final offers due Sunday July 26 by 7PM. This stunning and spacious townhome in Williamstown will surprise and delight you at every turn. This end unit townhome is located at the end of the cul de sac, and is situated on one of the nicest and largest lots in the community. Head inside and you’ll discover a bright and airy atmosphere. The living room has tons of natural light, neutral paint and crown molding, and a wood burning fireplace with a marble surround. Head towards the back of the home and you’ll find the kitchen, dining room, powder room and access to the garage. The kitchen is fun and functional with two tone cabinets, updated granite countertops for meal prepping and entertaining and plenty of overhead lighting. Head up the open staircase and to the second level. The primary suite has lovely cathedral ceilings, newer flooring, and a large en suite bathroom with double vanity, freshly painted shower, and two closets. There are two other generously sized bedrooms, a full hall bathroom for them to share and the laundry/utility area is also on this floor. The basement is finished and is currently being used as an in-home gym, how cool! But you can transform it into any space your heart desires! The lush backyard rounds out this house perfectly. The deck is a great space to hang out, too! Please make your appointment today to see this amazing home!
Pending
$325,000
1166 Glen Haven Ct, Williamstown, NJ 08094
3beds
1,512sqft
Townhouse
Built in 1989
-- sqft lot
$331,300 Zestimate®
$215/sqft
$174/mo HOA
What's special
Lush backyardOpen staircaseEnd unit townhomeFull hall bathroomUpdated granite countertopsPlenty of overhead lightingBright and airy atmosphere
- 35 days |
- 465 |
- 53 |
Likely to sell faster than
Zillow last checked:
Listing updated:
Listed by:
Marianna Ledonne 856-534-1536,
Keller Williams Realty - Cherry Hill
Source: Bright MLS,MLS#: NJGL2076098
Facts & features
Interior
Bedrooms & bathrooms
- Bedrooms: 3
- Bathrooms: 3
- Full bathrooms: 2
- 1/2 bathrooms: 1
- Main level bathrooms: 1
Basement
- Area: 0
Heating
- Forced Air, Natural Gas
Cooling
- Central Air, Electric
Appliances
- Included: Gas Water Heater
Features
- Basement: Finished
- Number of fireplaces: 1
- Fireplace features: Wood Burning
Interior area
- Total structure area: 1,512
- Total interior livable area: 1,512 sqft
- Finished area above ground: 1,512
- Finished area below ground: 0
Property
Parking
- Total spaces: 3
- Parking features: Garage Faces Front, Inside Entrance, Attached, Driveway
- Attached garage spaces: 1
- Uncovered spaces: 2
Accessibility
- Accessibility features: None
Features
- Levels: Two
- Stories: 2
- Pool features: None
Lot
- Dimensions: 94.00 x 0.00
Details
- Additional structures: Above Grade, Below Grade
- Parcel number: 1100013010100023
- Zoning: RESIDENTIAL
- Special conditions: Standard
Construction
Type & style
- Home type: Townhouse
- Architectural style: Colonial
- Property subtype: Townhouse
Materials
- Aluminum Siding
- Foundation: Block
Condition
- New construction: No
- Year built: 1989
Utilities & green energy
- Sewer: Public Sewer
- Water: Public
Community & HOA
Community
- Subdivision: Fox Hollow
HOA
- Has HOA: Yes
- Services included: Maintenance Grounds, Snow Removal, Trash
- HOA fee: $174 monthly
Location
- Region: Williamstown
- Municipality: MONROE TWP
Financial & listing details
- Price per square foot: $215/sqft
- Tax assessed value: $168,000
- Annual tax amount: $6,331
- Date on market: 7/21/2026
- Listing agreement: Exclusive Right To Sell
- Inclusions: All Appliances In As-is Condition, All Tv's And Their Mounts
- Ownership: Fee Simple
Estimated market value
$331,300
$315,000 - $348,000
$3,010/mo
Price history
Price history is unavailable.
Public tax history
| Year | Property taxes | Tax assessment |
|---|---|---|
| 2025 | $6,152 | $168,000 |
| 2024 | $6,152 +0.7% | $168,000 |
| 2023 | $6,107 +0.5% | $168,000 |
| 2022 | $6,078 +11.5% | -- |
| 2019 | $5,452 | $168,000 |
| 2018 | $5,452 -0.7% | $168,000 +2.3% |
| 2017 | $5,492 +3.1% | $164,200 |
| 2016 | $5,328 +3.1% | $164,200 |
| 2015 | $5,165 +5.7% | $164,200 |
| 2014 | $4,888 -3.6% | $164,200 |
| 2013 | $5,068 -5.4% | $164,200 -11.3% |
| 2012 | $5,359 -2.7% | $185,100 -6.6% |
| 2011 | $5,506 +3.9% | $198,200 |
| 2010 | $5,302 +4.9% | $198,200 |
| 2009 | $5,052 | $198,200 |
| 2008 | -- | $198,200 +95.8% |
| 2007 | -- | $101,200 |
| 2006 | -- | $101,200 |
| 2005 | -- | $101,200 |
| 2004 | -- | $101,200 |
| 2003 | -- | $101,200 |
| 2002 | -- | $101,200 |
| 2001 | -- | $101,200 |
Find assessor info on the county website
Monthly payment
Est. payment
Payment breakdown
Explore the cost of this home by adjusting the details. Changes won't be saved.Climate risks
Neighborhood: 08094
Nearby schools
GreatSchools rating
- 4/10Holly Glen Elementary SchoolGrades: PK-4Distance: 0.5 mi
- 5/10Williamstown Middle SchoolGrades: 5-8Distance: 1.4 mi
- 4/10Williamstown High SchoolGrades: 9-12Distance: 1.2 mi
Schools provided by the listing agent
- District: Monroe Township Public Schools
Source: Bright MLS. This data may not be complete. We recommend contacting the local school district to confirm school assignments for this home.
- $343,1003 bd3 ba1.4k sqft1164 Glen Haven Ct, Williamstown, NJ 08094Off Market
- $308,400-- bd-- ba1.2k sqft1162 Glen Haven Ct, Williamstown, NJ 08094Off Market
- $332,400-- bd-- ba1.5k sqft1180 Glen Haven Ct, Williamstown, NJ 08094Off Market
- $329,500-- bd-- ba1.5k sqft60 Kerry Lynn Ct, Williamstown, NJ 08094Off Market
- $332,4003 bd3 ba1.5k sqft58 Kerry Lynn Ct, Williamstown, NJ 08094Off Market
- $340,3003 bd3 ba1.5k sqft1160 Glen Haven Ct, Williamstown, NJ 08094Off Market
- $295,700-- bd-- ba1.4k sqft1182 Glen Haven Ct, Williamstown, NJ 08094Off Market
- $352,7003 bd3 ba1.5k sqft82 Kerry Lynn Ct, Williamstown, NJ 08094Off Market
A local agent can set up tours, give advice and negotiate with sellers.
A local lender can help you make sure your offer is ready when you are.
Similar homes
- $334,9003 bd3 ba1.6k sqft203 Tanglewood Dr, Sicklerville, NJ 08081For Sale

 MLS ID #NJCD2124010, Tim Perry, Vanguard Realty Group Inc. Bright MLS
 - $374,9994 bd2 ba1.7k sqft113 Howard Dr, Williamstown, NJ 08094For Sale
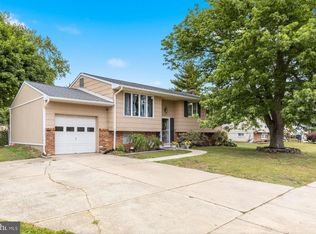 MLS ID #NJGL2073648, Faliq Richardson, Fathom Realty NJ, LLC. Bright MLS
 - $320,0003 bd3 ba1.5k sqft50 Normans Ford Dr, Sicklerville, NJ 08081For Sale
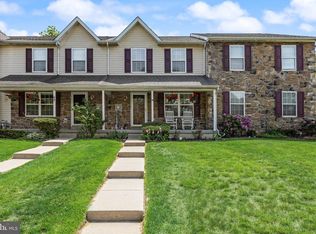 MLS ID #NJCD2117728, Karen C Hinger, BHHS Fox & Roach-Moorestown. Bright MLS
 - $350,0002 bd3 ba1.5k sqft179 La Costa Dr, Blackwood, NJ 08012For Sale
 MLS ID #NJCD2124976, Nick Rau, KW Empower. Bright MLS
 - $475,0004 bd2 ba1.8k sqft1759 Black Oak Rd, Williamstown, NJ 08094For SaleMLS ID #NJGL2077058, Narine Wetzel, Weichert Realtors-Mullica Hill. Bright MLS
- $329,9002 bd3 ba1.3k sqft81 Pebble Ln, Blackwood, NJ 08012For SaleMLS ID #NJCD2122642, Carmela M Pirolli, Coldwell Banker Realty. Bright MLS
- $329,9003 bd1 ba1.3k sqft4609 Gail Ln, Newfield, NJ 08344For SaleMLS ID #NJCB2030860, Ms. Mary Farrell, Keller Williams Realty - Cherry Hill. Bright MLS
- $350,0003 bd2 ba1.7k sqft334 New Brooklyn Rd, Berlin, NJ 08009For SaleMLS ID #NJCD2115658, Vanessa Roman, Real Broker, LLC. Bright MLS
- $350,0002 bd3 ba1.5k sqft70 La Costa Dr, Blackwood, NJ 08012For SaleMLS ID #NJCD2124130, Jessica Nooney, Weichert Realtors-Medford. Bright MLS
- $305,0002 bd2 ba1.5k sqft733 Buck Rd, Monroeville, NJ 08343For SaleMLS ID #NJGL2075462, Jordan Brown, Real Broker, LLC. Bright MLS
- $379,0002 bd3 ba1.6k sqft709 Kings Croft, Cherry Hill, NJ 08034For SaleMLS ID #NJCD2121848, Laurel Witts, Keller Williams Realty - Moorestown. Bright MLS
- $320,0003 bd2 ba1.2k sqft37 N Valley Ave, Vineland, NJ 08360For SaleMLS ID #NJCB2031146, Maggie Colvin, EXP Realty, LLC. Bright MLS
- $330,0003 bd2 ba1.4k sqft314 W Somerdale Rd, Somerdale, NJ 08083For SaleMLS ID #NJCD2122090, Austin Wuest, Keller Williams - Main Street. Bright MLS
- $399,0004 bd2 ba1.4k sqft197 Indiana Ave, Blackwood, NJ 08012For SaleMLS ID #NJCD2125322, Karen Harlow, Weichert Realtors-Haddonfield. Bright MLS
- $350,0004 bd2 ba1.7k sqft38 State St, Glassboro, NJ 08028For SaleMLS ID #NJGL2076486, Anthony Fantazzi, EXP Realty, LLC. Bright MLS
- $254,9002 bd2 ba1k sqft501 Cascade Ct, Sewell, NJ 08080For SaleMLS ID #NJGL2076624, Matthew Woollen, Ovation Realty LLC. Bright MLS
- $365,0003 bd2 ba1.2k sqft27 Grasmur Ct, Berlin, NJ 08009For SaleMLS ID #NJCD2124048, Michael Chuppe, Weichert Realtors-Haddonfield. Bright MLS
- $334,9003 bd3 ba1.8k sqft14 Lumber Ln, Mount Ephraim, NJ 08059For SaleMLS ID #NJCD2121230, AJ Pund, Keller Williams Realty - Moorestown. Bright MLS
- $400,0003 bd2 ba1.1k sqft528 Pitman Ave, Pitman, NJ 08071For SaleMLS ID #NJGL2076764, Christopher Valianti, Elite Realtors of New Jersey. Bright MLS
- $350,0004 bd2 ba1.2k sqft314 Leonard Ln, Thorofare, NJ 08086For SaleMLS ID #NJGL2076756, Jeremiah F Kobelka, Real Broker, LLC. Bright MLS
