** BAYBROOK PARK PENTHOUSE CONDO with EXCEPTIONAL POTENTIAL ** Awaiting Your Personal Touch ** 2 Bedrooms and 2 Baths with Generous Room Sizes and a Versatile Floor Plan ** Accommodates Intimate Gatherings and Lively Entertaining ** Sliding Glass Doors in the Living Room and Primary Bedroom bathe the Interior in Natural Light ** The Primary Bedroom features a Private Bath, Walk-in Closet and Private Access to the Balcony ** The Floor Plan includes a Spacious Living Room and an L-shaped Dining Area ** The Streamline Galley-Style Kitchen provides efficiency and has a Cozy Eating Area ** Step onto the Expansive 45-foot Balcony and immerse Yourself in Treetop Views and the Changing Seasons ** Below, the Clubhouse and Private Pool are perfect for Sunbathing, Swimming, or Hosting your Next Big Celebration ** Generous Closet Space and a Designated Storage Locker Down the Hall (#609) ensure Ample Storage ** Convenient Laundry Facilities with Lockers are also Down the Hall and on Each Floor (no coins needed/use refillable card) ** Central A/C and Forced Air Heat ** Elevator Building ** Heated Garage Parking Space (#35) is included - A BIG PLUS! - and has a Storage Shed ** Additional Exterior Parking for You and Your Guests ** Enjoy a Scenic Stroll around the Pond or along Baybrook Drive to Twin Lakes Recreation Center, offering Golf, a Driving range, Boating, Fishing, and a Cafe ** Excellent Location Minutes from All Kinds of Shopping. ** Easy Access to Routes 53/355 ** Being Sold As Is ** Rentals are Not Permitted, ensuring Owner Occupied Tranquility ** NOTE: Real Estate Taxes DO NOT Reflect a Homeowner's Exemption - Taxes will be lower when applied ** This Condo offers a Combination of Comfort, Convenience, and Activities in a Beautiful Setting **
Closed
$212,000
35 S Baybrook Dr Unit 609, Palatine, IL 60074
2beds
1,178sqft
Condominium, Single Family Residence
Built in ----
-- sqft lot
$250,700 Zestimate®
$180/sqft
$2,098 Estimated rent
Home value
$250,700
$233,000 - $268,000
$2,098/mo
Zestimate® history
Owner options
List your home for rent
$2,098/mo
Rent Zestimate®
Find your next renter with Zillow Rental Manager. Plus, with online applications, you can quickly screen prospective tenants – for free.
$2,098/mo
Rent Zestimate®
Refinance and save
$1,976/mo
Est. payment
Refinancing to a lower rate could help reduce your monthly payments and save thousands over the life of the loan.
$1,976/mo
Est. payment
Explore your selling options
Work with a Zillow partner agent
Leverage their expertise and Zillow's premium Showcase listings to get your home seen by more buyers.
Get startedList with your own agent
Get your home in front of millions of buyers by listing it on Zillow.
Learn how to do itSell it yourself
Take full control of how buyers see your home on Zillow by listing For Sale by Owner (FSBO).
List your homeWhat's special
Private poolTreetop viewsCozy eating areaForced air heatVersatile floor planDesignated storage lockerSliding glass doors
Zillow last checked:
Listing updated:
Listed by:
Niki Metropoulos, GRI 847-875-0951,
RE/MAX At Home
Bought with:
Joseph DeSalvo
Total Solutions Real Estate LLC
Source: MRED as distributed by MLS GRID,MLS#: 12454930
Facts & features
Interior
Bedrooms & bathrooms
- Bedrooms: 2
- Bathrooms: 2
- Full bathrooms: 2
Rooms
- Room types: Foyer, Balcony/Porch/Lanai
Primary bedroom
- Features: Flooring (Carpet), Window Treatments (Blinds), Bathroom (Full)
- Level: Main
- Area: 168 Square Feet
- Dimensions: 14X12
Bedroom 2
- Features: Flooring (Carpet), Window Treatments (Blinds)
- Level: Main
- Area: 132 Square Feet
- Dimensions: 12X11
Balcony porch lanai
- Level: Main
- Area: 225 Square Feet
- Dimensions: 45X5
Dining room
- Features: Flooring (Carpet)
- Level: Main
- Area: 88 Square Feet
- Dimensions: 11X8
Foyer
- Features: Flooring (Ceramic Tile)
- Level: Main
- Area: 72 Square Feet
- Dimensions: 8X9
Kitchen
- Features: Kitchen (Eating Area-Table Space, Galley), Flooring (Ceramic Tile), Window Treatments (Blinds)
- Level: Main
- Area: 117 Square Feet
- Dimensions: 13X9
Living room
- Features: Flooring (Carpet), Window Treatments (Blinds)
- Level: Main
- Area: 260 Square Feet
- Dimensions: 20X13
Heating
- Electric
Cooling
- Central Air
Appliances
- Included: Range, Microwave, Dishwasher, Refrigerator
- Laundry: Common Area, Multiple Locations, Sink
Features
- Storage, Walk-In Closet(s)
- Basement: None
Interior area
- Total structure area: 1,178
- Total interior livable area: 1,178 sqft
Property
Parking
- Total spaces: 3
- Parking features: Garage Door Opener, Heated Garage, On Site, Attached, Assigned, Guest, Additional Parking, Storage, Garage
- Attached garage spaces: 1
- Has uncovered spaces: Yes
Accessibility
- Accessibility features: No Disability Access
Details
- Parcel number: 02241040461083
- Special conditions: None
Construction
Type & style
- Home type: Condo
- Property subtype: Condominium, Single Family Residence
Materials
- Brick
Condition
- New construction: No
Utilities & green energy
- Sewer: Public Sewer
- Water: Lake Michigan
Community & HOA
HOA
- Has HOA: Yes
- Amenities included: Coin Laundry, Elevator(s), Storage, Party Room, Pool, Clubhouse
- Services included: Water, Parking, Insurance, Clubhouse, Pool, Exterior Maintenance, Lawn Care, Scavenger, Snow Removal
- HOA fee: $402 monthly
Location
- Region: Palatine
Financial & listing details
- Price per square foot: $180/sqft
- Tax assessed value: $154,790
- Annual tax amount: $4,657
- Date on market: 8/25/2025
- Listing terms: Cash
- Ownership: Condo
Price history
| Date | Event | Price |
|---|---|---|
| 9/26/2025 | Sold | $212,000-2.3%$180/sqft |
Source:  MRED as distributed by MLS GRID #12454930 Report a problem MRED as distributed by MLS GRID #12454930 Report a problem | ||
| 9/4/2025 | Pending sale | $217,000$184/sqft |
Source: MRED as distributed by MLS GRID #12454930 Report a problem | ||
| 8/25/2025 | Listed for sale | $217,000-3.6%$184/sqft |
Source: MRED as distributed by MLS GRID #12454930 Report a problem | ||
| 8/25/2025 | Listing removed | $225,000$191/sqft |
Source: MRED as distributed by MLS GRID #12424937 Report a problem | ||
| 7/24/2025 | Listed for sale | $225,000+28.2%$191/sqft |
Source: MRED as distributed by MLS GRID #12424937 Report a problem | ||
| 10/4/2006 | Sold | $175,500+21%$149/sqft |
Source: Public Record Report a problem | ||
| 4/9/2002 | Sold | $145,000$123/sqft |
Source: Public Record Report a problem | ||
Public tax history
| Year | Property taxes | Tax assessment |
|---|---|---|
| 2024 | -- | $15,479 +0% |
| 2023 | $4,658 +2.4% | $15,477 |
| 2022 | $4,547 +58% | $15,477 +30.2% |
| 2021 | $2,879 -0.9% | $11,884 |
| 2020 | $2,905 -0.6% | $11,884 -10.5% |
| 2019 | $2,923 +90.8% | $13,277 +62.9% |
| 2018 | $1,532 +0.6% | $8,152 |
| 2017 | $1,522 -9.4% | $8,152 |
| 2016 | $1,680 +0.7% | $8,152 +4.5% |
| 2015 | $1,668 +0% | $7,802 |
| 2014 | $1,668 +3.7% | $7,802 |
| 2013 | $1,608 -50.1% | $7,802 -31.8% |
| 2012 | $3,219 +4.9% | $11,435 |
| 2011 | $3,067 -4.5% | $11,435 -6% |
| 2010 | $3,213 +32.7% | $12,162 -6.6% |
| 2009 | $2,421 -4.6% | $13,022 -17.4% |
| 2008 | $2,537 +3.2% | $15,770 |
| 2007 | $2,459 +19.5% | $15,770 +16.5% |
| 2006 | $2,058 +5.4% | $13,541 |
| 2005 | $1,952 +5.8% | $13,541 |
| 2004 | $1,844 -2.5% | $13,541 +21.7% |
| 2003 | $1,892 -23.2% | $11,130 |
| 2002 | $2,464 +137.6% | $11,130 |
| 2001 | $1,037 +2.4% | $11,130 +15.2% |
| 2000 | $1,013 +0% | $9,665 |
| 1999 | $1,013 | $9,665 |
Find assessor info on the county website
Neighborhood: 60074
Nearby homes
- $206,0002 bd2 ba-- sqft35 S Baybrook Dr UNIT 102, Palatine, IL 60074Sold
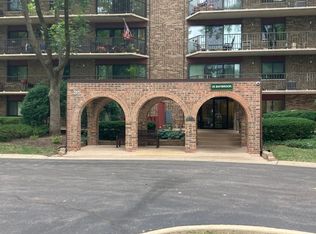
- $296,6002 bd2 ba135k sqft35 S Baybrook Dr UNIT 103, Palatine, IL 60074Off Market
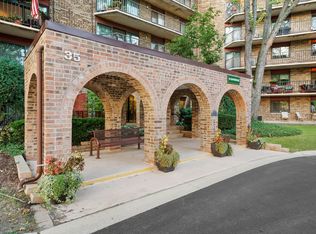
- $238,5002 bd2 ba1.2k sqft35 S Baybrook Dr UNIT 104, Palatine, IL 60074Sold
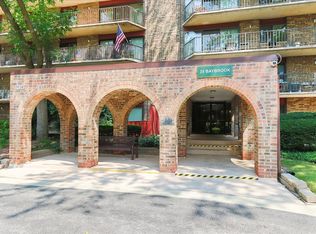
- $242,0002 bd2 ba1.2k sqft35 S Baybrook Dr UNIT 105, Palatine, IL 60074Off Market
- $165,5001 bd1 ba833 sqft35 S Baybrook Dr UNIT 106, Palatine, IL 60074Sold
- $235,0002 bd2 ba1.2k sqft35 S Baybrook Dr UNIT 107, Palatine, IL 60074Off Market
- $234,4002 bd-- ba135k sqft35 S Baybrook Dr UNIT 108, Palatine, IL 60074Off Market
- $211,1002 bd2 ba135k sqft35 S Baybrook Dr UNIT 109, Palatine, IL 60074Off Market
- $222,6002 bd2 ba135k sqft35 S Baybrook Dr UNIT 110, Palatine, IL 60074Off Market
Nearby schools
GreatSchools rating
- 6/10Jane Addams Elementary SchoolGrades: PK-5Distance: 1 mi
- 5/10Winston Campus Jr High SchoolGrades: 6-8Distance: 0.4 mi
- 8/10Palatine High SchoolGrades: 9-12Distance: 1.6 mi
Schools provided by the listing agent
- High: Palatine High School
- District: 15
Source: MRED as distributed by MLS GRID. This data may not be complete. We recommend contacting the local school district to confirm school assignments for this home.
Get a cash offer in 3 minutes
Find out how much your home could sell for in as little as 3 minutes with a no-obligation cash offer.
Estimated market value
$250,700
Get a cash offer in 3 minutes
Find out how much your home could sell for in as little as 3 minutes with a no-obligation cash offer.
Estimated market value
$250,700
- Illinois
- Cook County
- Palatine
- 60074
- 35 S Baybrook Dr Unit 609
Nearby cities
Nearby zip codes
Other Palatine Topics
