Wonderful location on a quiet street within walking distance of Beech Street Park, the Junior/Senior High School and uptown Rossford. Spacious Living and Family Room. The Kitchen was remodeled in 2016 with soft close cabinets. Updates to both bathrooms in 2023, vanity and sink in the half bath and vanity, sink, toilet and flooring in the full bath. Main floor laundry. Extra deep crawl and partially floored attic. New roof & water heater 2025, furnace & A/C 2015, windows 2002, Refrigerator 2024. 2.5 car garage and large, fenced backyard.
Under contract
$234,900
35 Santus Dr, Rossford, OH 43460
3beds
1,360sqft
:
Get pre-qualified$1,640/mo
Single Family Residence
Built in 1982
7,405 Square Feet Lot
$239,000 Zestimate®
$173/sqft
$-- HOA
What's special
Main floor laundryLarge fenced backyardUpdates to both bathroomsNew roof
- 33 days |
- 403 |
- 7 |
Likely to sell faster than
Zillow last checked:
Listing updated:
Listed by:
Todd C. Richard 419-534-5484,
Loss Realty Group
Source: NORIS,MLS#: 10010117
Facts & features
Interior
Bedrooms & bathrooms
- Bedrooms: 3
- Bathrooms: 2
- Full bathrooms: 1
- 1/2 bathrooms: 1
Bedroom 2
- Description: Carpet
- Level: Upper
- Dimensions: 13 x 9
Bedroom 3
- Description: Carpet
- Level: Upper
- Dimensions: 10 x 9
Other
- Description: Carpet
- Level: Upper
- Dimensions: 12 x 10
Family room
- Description: Carpet
- Level: Main
- Dimensions: 20 x 12
Kitchen
- Description: Vinyl flooring Eat-in
- Level: Main
- Dimensions: 17 x 11
Living room
- Description: Carpet
- Level: Main
- Dimensions: 16 x 11
Heating
- Forced Air, Natural Gas
Cooling
- Central Air, Electric
Appliances
- Included: Dishwasher, Microwave, Water Heater, Disposal, Dryer, Electric Cooktop, Electric Range, Refrigerator, Washer
- Laundry: Electric Dryer Hookup, Main Level, Washer Hookup
Features
- Ceiling Fan(s), Eat-in Kitchen
- Flooring: Carpet, Vinyl
- Windows: Insulated Windows
- Has basement: No
- Has fireplace: No
- Common walls with other units/homes: No Common Walls
Interior area
- Total structure area: 1,360
- Total interior livable area: 1,360 sqft
Video & virtual tour
Property
Parking
- Total spaces: 2.5
- Parking features: Concrete, Detached Garage, Driveway, Garage Door Opener, Private
- Garage spaces: 2.5
- Has uncovered spaces: Yes
Features
- Patio & porch: Rear Patio, Front Porch
- Exterior features: Private Yard
- Fencing: Chain Link,Split Rail
Lot
- Size: 7,405 Square Feet
- Dimensions: 60X120
- Features: Irregular Lot, Level
Details
- Parcel number: T68300800415025.000
Construction
Type & style
- Home type: SingleFamily
- Property subtype: Single Family Residence
Materials
- Brick, Vinyl Siding
- Foundation: Crawl Space
- Roof: Asphalt,Shingle
Condition
- New construction: No
- Year built: 1982
Utilities & green energy
- Electric: 100 Amp Service
- Sewer: Public Sewer
- Water: Public
- Utilities for property: Cable Available, Electricity Connected, Natural Gas Connected, Sewer Connected, Water Connected
Community & HOA
Community
- Subdivision: None
HOA
- Has HOA: No
Location
- Region: Rossford
Financial & listing details
- Price per square foot: $173/sqft
- Tax assessed value: $136,200
- Annual tax amount: $1,930
- Date on market: 7/6/2026
- Listing terms: Cash,Conventional,FHA,VA Loan
- Electric utility on property: Yes
- Road surface type: Asphalt
Estimated market value
$239,000
$227,000 - $251,000
$1,783/mo
Price history
| Date | Event | Price |
|---|---|---|
| 7/13/2026 | Contingent | $234,900$173/sqft |
Source: NORIS #10010117 Report a problem | ||
| 7/6/2026 | Listed for sale | $234,900-2.1%$173/sqft |
Source: NORIS #10010117 Report a problem | ||
| 6/5/2026 | Listing removed | $239,900$176/sqft |
Source: NORIS #10003816 Report a problem | ||
| 4/9/2026 | Listed for sale | $239,900$176/sqft |
Source: NORIS #10003816 Report a problem | ||
| 3/27/2026 | Contingent | $239,900$176/sqft |
Source: NORIS #10003816 Report a problem | ||
| 2/5/2026 | Listed for sale | $239,900+352.6%$176/sqft |
Source: NORIS #10003816 Report a problem | ||
| 2/1/1983 | Sold | $53,000$39/sqft |
Source: Agent Provided Report a problem | ||
Public tax history
| Year | Property taxes | Tax assessment |
|---|---|---|
| 2025 | $1,930 -2.2% | $47,670 |
| 2024 | $1,974 -4% | $47,670 |
| 2023 | $2,056 +6.6% | $47,670 +23.7% |
| 2022 | $1,928 -3.9% | $38,540 |
| 2021 | $2,007 -23.2% | $38,540 |
| 2020 | $2,613 +4.7% | $38,540 +11.2% |
| 2019 | $2,495 +5.7% | $34,650 |
| 2018 | $2,361 +0.5% | $34,650 |
| 2017 | $2,349 +1.1% | $34,650 +4.2% |
| 2016 | $2,324 +13.6% | $33,250 |
| 2015 | $2,046 +9.4% | $33,250 |
| 2014 | $1,870 -9.2% | $33,250 -4.9% |
| 2013 | $2,059 +4.4% | $34,970 |
| 2012 | $1,972 -2.1% | $34,970 -9.3% |
| 2010 | $2,014 -0.5% | $38,570 |
| 2009 | $2,024 +1.1% | $38,570 |
| 2008 | $2,002 | $38,570 |
| 2007 | $2,002 +6.1% | $38,570 |
| 2006 | $1,887 +0.7% | $38,570 |
| 2005 | $1,873 +8.2% | $38,570 |
| 2004 | $1,732 +2.1% | -- |
| 2003 | $1,696 -1.5% | -- |
| 2002 | $1,723 +27.7% | -- |
| 2001 | $1,349 +4.5% | -- |
| 2000 | $1,291 +2.2% | -- |
| 1999 | $1,263 | -- |
Find assessor info on the county website
Monthly payment
Est. payment
Payment breakdown
Explore the cost of this home by adjusting the details. Changes won't be saved.Climate risks
Neighborhood: 43460
Nearby schools
GreatSchools rating
- 5/10Eagle Point Elementary SchoolGrades: PK-5Distance: 2.7 mi
- 7/10Rossford Junior High SchoolGrades: 6-8Distance: 0.3 mi
- 4/10Rossford High SchoolGrades: 9-12Distance: 0.3 mi
Schools provided by the listing agent
- Elementary: Rossford
- High: Rossford
Source: NORIS. This data may not be complete. We recommend contacting the local school district to confirm school assignments for this home.
- $255,9003 bd2 ba1.3k sqft29 Santus Dr, Rossford, OH 43460Off Market
- $195,5002 bd1 ba910 sqft37 Santus Dr, Rossford, OH 43460Off Market
- $216,2003 bd2 ba1.1k sqft27 Santus Dr, Rossford, OH 43460Off Market
- $193,7003 bd1 ba1.2k sqft25 Santus Dr, Rossford, OH 43460Off Market
- $252,7003 bd2 ba1.7k sqft115 Rossway Ave, Rossford, OH 43460Off Market
- $273,1004 bd2 ba1.9k sqft117 Rossway Ave, Rossford, OH 43460Off Market
- $195,0003 bd2 ba1.1k sqft20 Santus Dr, Rossford, OH 43460Sold
- $216,5004 bd2 ba1.3k sqft113 Rossway Ave, Rossford, OH 43460Sold
A local agent can set up tours, give advice and negotiate with sellers.
Similar homes
- $229,0003 bd2 ba1.1k sqft110 Harlan Dr, Walbridge, OH 43465For Sale
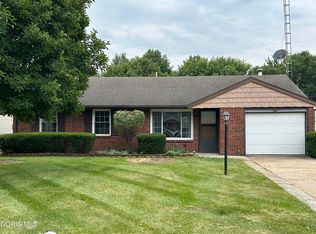 MLS ID #10011384, Lisa Brondes, Key Realty. NORIS
 - $210,0003 bd2 ba1.3k sqft4109 S Detroit Ave, Toledo, OH 43614For Sale
 MLS ID #10011630, Matthew Skrzyniecki, Key Realty. NORIS
 - $224,9003 bd2 ba1.5k sqft1206 Richland St, Maumee, OH 43537For Sale
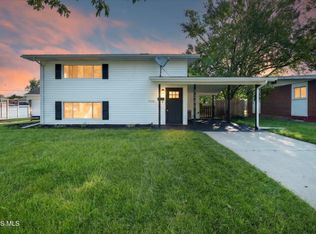 MLS ID #10011389, Max Fields, Blacktree Realty LLC. NORIS
 - $239,9003 bd2 ba1.5k sqft277 Shoreham Ln, Toledo, OH 43612For Sale
 MLS ID #10011382, Erika Fowler, Real Estate 4U. NORIS
 - $249,9003 bd2 ba1.2k sqft3329 S Eastmoreland Dr, Oregon, OH 43616For SaleMLS ID #10011469, Annette Foster, RE/MAX Preferred Associates. NORIS
- $219,9003 bd2 ba1.3k sqft3208 Aldringham Rd, Toledo, OH 43606For SaleMLS ID #10011652, Jessica Lowe, Howard Hanna. NORIS
- $229,9003 bd1 ba1.5k sqft2401 Vaness Dr, Toledo, OH 43615For SaleMLS ID #10011511, Robin L Lehmann, Key Realty LTD. NORIS
- $259,9003 bd2 ba1.5k sqft1022 Scribner St, Maumee, OH 43537For SaleMLS ID #10010888, Dawn Dupler, The Danberry Co. NORIS
- $260,0003 bd2 ba1.1k sqft1178 Joseph Rd, Luckey, OH 43443For SaleMLS ID #10011412, Tara Loar, RE/MAX Preferred Associates. NORIS
- $225,0003 bd2 ba1.2k sqft7627 Covert Rd, Toledo, OH 43617For SaleMLS ID #10011387, Amanda Latscha, Key Realty LTD. NORIS
- $237,0003 bd2 ba1.8k sqft611 Miami St, Toledo, OH 43605For SaleMLS ID #10004552, Beth A. Rose, Beth Rose Real Estate & Auctio. NORIS
- $229,9003 bd1 ba1.6k sqft1363 W Temperance Rd, Temperance, MI 48182For Sale
 MLS ID #50217100, Justin Kurtz, Real Estate One Monroe. MiRealSource
 - $217,5003 bd2 ba1k sqft3506 Beverly Dr, Toledo, OH 43614For SaleMLS ID #10008976, Dawn Dupler, The Danberry Co. NORIS
- $199,9003 bd2 ba1.3k sqft6051 E Benalex Dr, Toledo, OH 43612For SaleMLS ID #10011523, Debbie Lin Katich, The Danberry Co. NORIS
- $235,0003 bd2 ba1.4k sqft2048 Mayport Dr, Toledo, OH 43611For SaleMLS ID #10011284, Jessica Conrad, Keller Williams Citywide. NORIS
- $225,0003 bd1 ba1.2k sqft208 Rood St, Northwood, OH 43619For SaleMLS ID #10009013, Emily Bailey, The Danberry Co.. NORIS
- $274,9002 bd2 ba1.2k sqft4353 Glendale Ave, Toledo, OH 43614For SaleMLS ID #10011497, Jeremy Wolf, The Danberry Co. NORIS
- $235,0002 bd1 ba1k sqft1655 Eastgate Rd, Toledo, OH 43614For SaleMLS ID #10009511, Stacey Erard, RE/MAX Preferred Associates. NORIS
- $254,9003 bd2 ba1.6k sqft470 Edgewood Dr, Perrysburg, OH 43551For SaleMLS ID #10010886, Matthew Robert Watson, RE/MAX Preferred Associates. NORIS
- $219,9004 bd3 ba1.7k sqft3244 Waldmar Rd, Toledo, OH 43615For SaleMLS ID #10011493, Kelly Hetzel-Straub, Howard Hanna. NORIS
