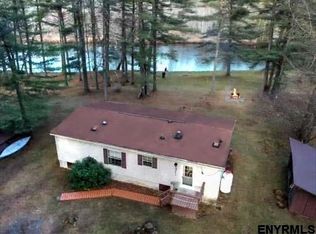
Welcome to your waterfront Adirondack retreat on the peaceful Schroon River! Located off exit 25 of I-87 Northway, this charming knotty pine chalet is situated just below the Starbuck Dam. The charm is evident throughout, including stained glass windows, built in bookcases and soaring ceilings. Spend days swimming, fishing, exploring the river and cozy up by the fire pit on cool evenings. Large kitchen with ample countertops and storage. Sunny roadside porch, large waterfront porch. Walk in closet. This property also boasts a 18kw Generac generator, Rinnai heater and new electrical panel, all added in 2025. Ready for your dock - you'll never want to leave! Multiple offers, best and finals offers due by noon 6/29
Pending
$269,000
35 Schroon River Forest, Chestertown, NY 12817
2beds
1,246sqft
Single Family Residence, Residential
Built in 1976
0.56 Acres Lot
$275,500 Zestimate®
$216/sqft
$-- HOA
What's special
Peaceful schroon riverLarge waterfront porchFire pitWalk in closetSoaring ceilingsSunny roadside porchBuilt in bookcases
- 35 days |
- 907 |
- 52 |
Likely to sell faster than
Zillow last checked:
Listing updated:
Listed by:
Berkshire Hathaway Home Services Blake 518-584-0060,
Darlene K Bower 518-466-5735
Source: Global MLS,MLS#: 202620198
Facts & features
Interior
Bedrooms & bathrooms
- Bedrooms: 2
- Bathrooms: 2
- Full bathrooms: 1
- 1/2 bathrooms: 1
Primary bedroom
- Level: First
Bedroom
- Level: Second
Full bathroom
- Level: First
Half bathroom
- Level: Second
Other
- Level: First
Den
- Level: First
Great room
- Level: First
Kitchen
- Level: First
Sun room
- Level: First
Heating
- Baseboard, Electric, Forced Air, Propane, Propane Tank Owned
Cooling
- Wall Unit(s)
Appliances
- Included: Dishwasher, Electric Oven, Electric Water Heater, Microwave, Range, Refrigerator, Washer/Dryer
- Laundry: Laundry Room, Main Level
Features
- Ceiling Fan(s), Vaulted Ceiling(s), Walk-In Closet(s), Built-in Features, Eat-in Kitchen
- Flooring: Vinyl, Carpet
- Doors: Sliding Doors
- Windows: Screens, Skylight(s), Wood Frames, Curtain Rods, Double Pane Windows, Drapes
- Basement: Crawl Space,Pillar/Post/Pier
Interior area
- Total structure area: 1,246
- Total interior livable area: 1,246 sqft
- Finished area above ground: 1,246
- Finished area below ground: 0
Video & virtual tour
Property
Parking
- Total spaces: 4
- Parking features: Off Street, Stone, Storage, Attached, Carport, Driveway
- Has attached garage: Yes
- Has carport: Yes
- Has uncovered spaces: Yes
Features
- Patio & porch: Pressure Treated Deck, Deck, Front Porch, Glass Enclosed
- Exterior features: Lighting
- Has view: Yes
- View description: Mountain(s), River, Trees/Woods, Forest, Water
- Has water view: Yes
- Water view: River,Water
- Waterfront features: River Front
- Body of water: Schroon River
Lot
- Size: 0.56 Acres
- Features: Level, Private, Views, Landscaped, Waterfront
Details
- Parcel number: 522400 87.12132
- Special conditions: Standard
Construction
Type & style
- Home type: SingleFamily
- Architectural style: Chalet,Cottage
- Property subtype: Single Family Residence, Residential
Materials
- Tex 11 Siding, Wood Siding
- Foundation: Pillar/Post/Pier
- Roof: Metal,Asphalt
Condition
- Updated/Remodeled
- New construction: No
- Year built: 1976
Utilities & green energy
- Electric: 150 Amp Service, 220 Volts, Circuit Breakers, Generator
- Sewer: Septic Tank
- Utilities for property: Cable Connected
Community & HOA
Community
- Security: Security Lights, Smoke Detector(s), Carbon Monoxide Detector(s)
HOA
- Has HOA: No
Location
- Region: Chestertown
Financial & listing details
- Price per square foot: $216/sqft
- Tax assessed value: $249,500
- Annual tax amount: $2,732
- Date on market: 6/22/2026
Estimated market value
$275,500
$262,000 - $289,000
$2,155/mo
Price history
| Date | Event | Price |
|---|---|---|
| 6/29/2026 | Pending sale | $269,000$216/sqft |
Source:  Global MLS #202620198 Report a problem Global MLS #202620198 Report a problem | ||
| 6/22/2026 | Listed for sale | $269,000+37.9%$216/sqft |
Source: Global MLS #202620198 Report a problem | ||
| 2/9/2021 | Sold | $195,000-2%$157/sqft |
Source: Global MLS #202034758 Report a problem | ||
| 12/29/2020 | Pending sale | $199,000$160/sqft |
Source: Najer Realty #202034758 Report a problem | ||
| 12/29/2020 | Contingent | $199,000$160/sqft |
Source: Global MLS #202034758 Report a problem | ||
| 12/23/2020 | Listed for sale | $199,000+24.5%$160/sqft |
Source: Najer Realty #202034758 Report a problem | ||
| 2/1/2014 | Listing removed | $159,900$128/sqft |
Source: Prudential Manor Homes, REALTORS #201322527 Report a problem | ||
| 6/14/2013 | Listed for sale | $159,900$128/sqft |
Source: Prudential Manor Homes, REALTORS® #121872 Report a problem | ||
Public tax history
| Year | Property taxes | Tax assessment |
|---|---|---|
| 2025 | -- | $242,000 |
| 2024 | -- | $242,000 +36.9% |
| 2023 | -- | $176,800 |
| 2022 | -- | $176,800 |
| 2021 | -- | $176,800 |
| 2020 | -- | $176,800 |
| 2019 | -- | $176,800 |
| 2018 | -- | $176,800 |
| 2017 | $2,250 | $176,800 |
| 2016 | -- | $176,800 |
| 2015 | -- | $176,800 |
| 2014 | -- | $176,800 |
| 2013 | -- | $176,800 -3% |
| 2012 | -- | $182,300 -8.8% |
| 2011 | -- | $199,900 -16.9% |
| 2010 | -- | $240,500 +17.3% |
| 2009 | -- | $205,000 |
| 2008 | -- | $205,000 +85.9% |
| 2007 | -- | $110,300 +3.8% |
| 2006 | -- | $106,300 |
| 2005 | -- | $106,300 |
| 2004 | -- | $106,300 +39.1% |
| 2002 | -- | $76,400 +41% |
| 2001 | -- | $54,200 |
| 2000 | -- | $54,200 |
Find assessor info on the county website
Monthly payment
Climate risks
Neighborhood: 12817
Nearby schools
GreatSchools rating
- 5/10North Warren Central SchoolGrades: PK-12Distance: 0.9 mi
Schools provided by the listing agent
- Elementary: North Warren Central
- High: North Warren Central
Source: Global MLS. This data may not be complete. We recommend contacting the local school district to confirm school assignments for this home.
- $125,3002 bd1 ba950 sqft47 Schroon River Frst, Chestertown, NY 12817Off Market
- $125,3002 bd1 ba950 sqft47 Schroon River Frst, Chestertown, NY 12817Off Market
- $287,3003 bd2 ba1.2k sqft43 Schroon River Frst, Chestertown, NY 12817Off Market
- $155,9001 bd1 ba774 sqft45 Schroon River Frst, Chestertown, NY 12817Off Market
- $200,3002 bd1 ba950 sqft47 Schroon River Frst, Chestertown, NY 12817Off Market
- $274,4003 bd1 ba2.1k sqft48 Schroon River Frst, Chestertown, NY 12817Off Market
- $159,100-- bd-- ba672 sqft49 Schroon River Frst, Chestertown, NY 12817Off Market
- $280,9003 bd1 ba972 sqft37 Schroon River Frst, Chestertown, NY 12817Off Market
A local agent can set up tours, give advice and negotiate with sellers.
Similar homes
- $299,9992 bd3 ba1.1k sqft1487 River Road, Warrensburg, NY 12885Active
 MLS ID #202618817, Scott P Varley, Listing by: KW Platform. Global MLS
 - $212,0001 bd1 ba704 sqft12 Theriot Avenue, Chestertown, NY 12817Active
 MLS ID #202620917, Jill Brady, Listing by: Hunt ERA. Global MLS
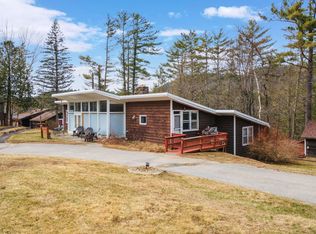
 - $235,0002 bd2 ba1.4k sqft4A High Pines Ter, Chestertown, NY 12817For Sale
 MLS ID #207143, Joseph Cardinale, Listing by: Howard Hanna Capital, Inc. (Clifton Park). ACVMLS
 - $235,0002 bd2 ba1.4k sqft4A High Pines Ter, Chestertown, NY 12817For Sale
 MLS ID #11738667, Joseph Cardinale, Listing by: HOWARD HANNA CAPITAL INC. NY State MLS
 - $240,0003 bd2 ba1.4k sqft11 Third Avenue, Warrensburg, NY 12885ActiveMLS ID #202619296, Scott Cross, Listing by: Crosspoint Realty. Global MLS
- $265,0003 bd1 ba1.1k sqft176 Aldermeadow Rd, Schroon Lake, NY 12870For SaleMLS ID #206927, Angela L Mead, Listing by: Gallo Realty ADK, Inc. ACVMLS
- $280,0003 bd2 ba1.4k sqft777 Truesdale Hill Road, Lake George, NY 12845ActiveMLS ID #202618530, Steven M Green, Listing by: Signature Premier Realty, Inc. Global MLS
- $299,9002 bd2 ba960 sqft440 Potter Hill Road, Bolton Landing, NY 12814ActiveMLS ID #202621439, William Trice, Listing by: Coldwell Banker King George Re. Global MLS
- $280,0003 bd2 ba1k sqft34 Park Road, Johnsburg, NY 12843ActiveMLS ID #202613368, Wayne Hartard, Listing by: eXp Realty. Global MLS
- $269,9003 bd2 ba1.3k sqft174 Gull Bay Road, Putnam Station, NY 12861ActiveMLS ID #202618871, Peter C DellaRatta, Listing by: Simon's Rock Realty LLC. Global MLS
- $287,0004 bd2 ba1.4k sqft156 Hardscrabble Road, North Creek, NY 12853ActiveMLS ID #202613362, Erin Steinbach, Listing by: Julie & Co Realty LLC. Global MLS
- $319,9002 bd1 ba1.3k sqft166 Finkle Road, Bolton Landing, NY 12814ActiveMLS ID #202622268, Steven M Cardona, Listing by: Owen & Associates Real Estate. Global MLS
- $199,0003 bd2 ba1.1k sqft3136 New York 28, North Creek, NY 12853ActiveMLS ID #202621614, James D Nester, Listing by: Cork Nester's True North Properties, Inc.. Global MLS
- $219,9003 bd1 ba1.4k sqft721 New Vermont Road, Bolton Landing, NY 12814ActiveMLS ID #202617915, John P Digesualdo, Listing by: Howard Hanna Capital Inc. Global MLS
- $289,9003 bd3 ba1.5k sqft105 Oven Mountain Road, Johnsburg, NY 12843ActiveMLS ID #202618024, Sean Rogge, Listing by: Howard Hanna. Global MLS
- $235,0003 bd1 ba864 sqft18 Miller Road, Schroon Lake, NY 12870ActiveMLS ID #202618958, Barbara Kearney, Listing by: Hunt ERA. Global MLS
- $250,0003 bd1 ba1.1k sqft1817 NYS Route-28N, Minerva, NY 12851ActiveMLS ID #202616180, Jill Brady, Listing by: Hunt ERA. Global MLS
- $249,9003 bd1 ba1.6k sqft574 Morse Memorial, Olmstedville, NY 12857ActiveMLS ID #202620629, Simon Gardner, Listing by: Cork Nester's True North Properties, Inc.. Global MLS
- $224,0002 bd1 ba812 sqft364 Pease Hill Road, Brant Lake, NY 12815ActiveMLS ID #202518548, Walter S Swartz, Listing by: Gallo Realty ADK Inc. Global MLS
- $239,9002 bd1 ba1.5k sqft1590 State Route 28n, Minerva, NY 12851For SaleMLS ID #207639, Troy Ford, Listing by: Troy A Ford Real Estate. ACVMLS
