Skip main navigation
Off market
  • Price Unknown

    35 Shores Dr, Leduc, AB T9E 8N8

    4beds
    2,096sqft
    Single Family Residence
    Built in 2005
    -- sqft lot
    $-- Zestimate®
    C$--/sqft
    C$2,717 Estimated rent

    Home value

    Not available

    Estimated sales range

    Not available

    Not available

    Loading
    Loading...

    Owner options

    List your home for rent

    C$2,717/mo

    Rent Zestimate®

    Find your next renter with Zillow Rental Manager. Plus, with online applications, you can quickly screen prospective tenants – for free.

    Learn more

    C$2,717/mo

    Rent Zestimate®

    Refinance and save

    Refinancing to a lower rate could help reduce your monthly payments and save thousands over the life of the loan.

    See today's rates

    Explore your selling options

    Work with a Zillow partner agent

    Leverage their expertise and Zillow's premium Showcase listings to get your home seen by more buyers.

    Get started

    List with your own agent

    Get your home in front of millions of buyers by listing it on Zillow.

    Learn how to do it

    Sell it yourself

    Take full control of how buyers see your home on Zillow by listing For Sale by Owner (FSBO).

    List your home

    What's special

    Maple cabinetsFamily havenSpacious bdrmsLarge bonus roomKing-sized master suiteCorner tubSeparate shower

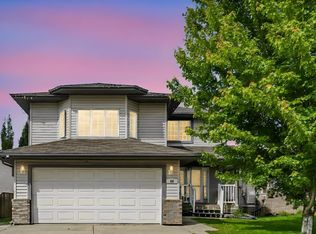
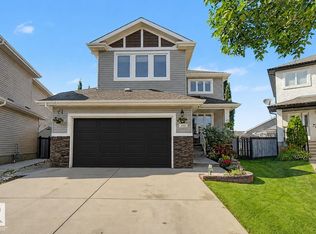
    With 2700+ sqft of living space. Open-concept living/dining/kitchen main floor is perfect for hosting shindigs. Kitchen offers maple cabinets, lrg island & a “walk-through†pantry, leading straight to the garage, so convenient! Also on the main enjoy the handy 2pc bath and bonus office/den. Head upstairs to find a family haven with 3 spacious bdrms & a large bonus room! The king-sized master suite has a 4pc bath featuring a corner tub & separate shower plus, a walk-in closet! The 2 additional bedrooms share another full bath. Also find laundry right here. But wait, there's more! The basement- a fantastic in-law space or teen hangout, complete with a 3pc bath, bdrm & living/dining area with a wet bar and fridge perfect for late-night snacks! And let's not forget the yard! It's an East facing oasis w/ lg deck,raised planter mature tree/landscaping for privacy & a walking path at your doorstep.Too hot? Turn up the AC cool off inside w/ great yard views! Your cars will be happy in their oversized dbl garage!

    This property is not currently displayed as for sale or rent on Zillow. This may be different from what's on other websites or public sources.

    Zillow last checked:

    Source: Century 21 Canada,MLS®#: E4409605MLS Logo

    Facts & features

    Interior

    Bedrooms & bathrooms
    • Bedrooms: 4
    • Bathrooms: 4
    • Full bathrooms: 3
    • 1/2 bathrooms: 1
    Heating
    • Has Heating (Unspecified Type)
    Features
    • Basement: yes
    Interior area
    • Total structure area: 2,096
    • Total interior livable area: 2,096 sqft

    Property

    Parking
    • Parking features: DOUBLE GARAGE ATTACHED
    • Has garage: Yes

    Construction

    Type & style
    • Home type: SingleFamily
    • Property subtype: Single Family Residence
    Condition
    • Year built: 2005

    Community & HOA

    Location
    • Region: Leduc

    Financial & listing details

    • Date on market: 10/9/2024
    • Lease term: Contact For Details

    Price history

    Price history is unavailable.

    Public tax history

    Tax history is unavailable.

    Neighborhood: Bridgeport

    Nearby schools

    GreatSchools rating

    No schools nearby

    We couldn't find any schools near this home.