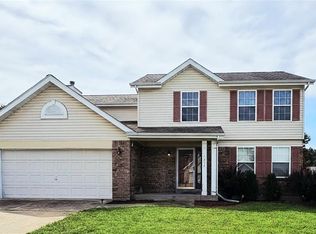
Tucked away on a cul-de-sac, 35 Snowmass Ct offers a private ,quiet place to call home .
The kitchen is a chef’s dream, anchored by custom cabinetry and gorgeous white and grey quartz countertops. The space is centered around a functional breakfast bar and a kitchenette area, all accented by timeless subway tile. For those who love a morning ritual , a dedicated coffee area and a built-in desk have been integrated into the Kitchen layout. New French doors lead from the Kitchen to a massive, expanded deck that overlooks a rare, flat backyard—a versatile outdoor space that is hard to find. The hot tub on the deck is available for negotiation, offering a potential built-in way to unwind.
Inside, the home feels polished and complete with blinds installed throughout, providing both privacy and a finished look to every room. The oversized primary suite serves as a true sanctuary. The additional bedrooms are equally impressive, including a secondary guest bedroom featuring a custom decorative wall detail and a third nicely sized bedroom that offers plenty of flexibility. The living space extends into a fully finished lower level, complete with a full bathroom and a dedicated laundry area.
This home has been meticulously maintained and upgraded for total peace of mind. Recent enhancements from 2024 and 2025 include:
* Freshly painted bathroom, vanities, front door, skylights, and Stair banister and spindles .
* Brand-new dishwasher and refrigerator (2025), both of which stay with the home.
* A massive new deck added in 2024.
* New carpet on the stairs, landing, and bedrooms, plus professional carpet cleaning in the basement.
* New light fixtures in select areas.
* Exterior updates including a full repainting, power-washed siding and deck, and new front landscaping.
New storm door
* Practical upgrades such as an updated thermostat, a replaced flue pipe for the HVAC, and gutter netting.
* A security system that stays with the home.
Please note that while the kitchen refrigerator is included, the washer and dryer are excluded from the sale. this O’Fallon gem is completely move-in ready. Open house 09/26,1-3
Pending
Listed by: Compass Realty Group • Kendra L Lang • 314-443-6821
$385,000
35 Snowmass Ct, O'Fallon, MO 63368
3beds
2,455sqft
Single Family Residence
Built in 2003
9,147 Square Feet Lot
$383,400 Zestimate®
$157/sqft
$48/mo HOA
What's special
Power-washed siding and deckDedicated laundry areaTimeless subway tileBlinds installed throughoutFunctional breakfast barKitchenette areaNew front landscaping
- 32 days
- 81
- 1
Likely to sell faster than
Zillow last checked:
Listing updated:
Listed by:
Kendra L Lang 314-443-6821,
Compass Realty Group,
Sheryl Deskin 314-330-9329,
Compass Realty Group
Source: MARIS,MLS#: 26054475 Originating MLS: St. Louis Association of REALTORS
Originating MLS: St. Louis Association of REALTORSFacts & features
Interior
Bedrooms & bathrooms
- Bedrooms: 3
- Bathrooms: 4
- Full bathrooms: 3
- 1/2 bathrooms: 1
- Main level bathrooms: 1
Primary bedroom
- Features: Floor Covering: Carpeting
- Level: Upper
- Area: 208
- Dimensions: 16x13
Bedroom
- Features: Floor Covering: Carpeting
- Level: Upper
- Area: 132
- Dimensions: 12x11
Bedroom
- Features: Floor Covering: Carpeting
- Level: Upper
- Area: 132
- Dimensions: 12x11
Breakfast room
- Features: Floor Covering: Luxury Vinyl Tile
- Level: Main
- Area: 143
- Dimensions: 13x11
Dining room
- Features: Floor Covering: Luxury Vinyl Tile
- Level: Main
- Area: 104
- Dimensions: 13x8
Kitchen
- Features: Floor Covering: Luxury Vinyl Tile
- Level: Main
- Area: 169
- Dimensions: 13x13
Living room
- Features: Floor Covering: Luxury Vinyl Tile
- Level: Main
- Area: 288
- Dimensions: 18x16
Recreation room
- Features: Floor Covering: Carpeting
- Level: Lower
- Area: 506
- Dimensions: 23x22
Heating
- Forced Air, Natural Gas
Cooling
- Ceiling Fan(s), Central Air, Electric
Appliances
- Included: Stainless Steel Appliance(s), Dishwasher, Disposal, Microwave, Electric Oven, Electric Range, Refrigerator, Gas Water Heater
Features
- Breakfast Bar, Breakfast Room, Dining/Living Room Combo, Eat-in Kitchen, Open Floorplan, Pantry, Solid Surface Countertop(s)
- Flooring: Carpet
- Basement: Partially Finished,Full,Sump Pump
- Has fireplace: No
Interior area
- Total structure area: 2,455
- Total interior livable area: 2,455 sqft
- Finished area above ground: 1,545
- Finished area below ground: 910
Property
Parking
- Total spaces: 2
- Parking features: Attached, Garage, Garage Door Opener
- Attached garage spaces: 2
Features
- Levels: Two
- Exterior features: Entry Steps/Stairs
Lot
- Size: 9,147 Square Feet
- Features: Cul-De-Sac, Level
Details
- Parcel number: 200668563000198.0000000
- Special conditions: Standard
Construction
Type & style
- Home type: SingleFamily
- Architectural style: Traditional
- Property subtype: Single Family Residence
Materials
- Vinyl Siding
Condition
- Year built: 2003
Utilities & green energy
- Electric: Ameren
- Sewer: Public Sewer
- Water: Public
- Utilities for property: Electricity Connected, Sewer Connected, Water Connected
Community & HOA
Community
- Subdivision: Vlgs At Hutchings Farm #2
HOA
- Has HOA: Yes
- Amenities included: Pool, Tennis Court(s)
- Services included: Common Area Maintenance, Pool, Snow Removal
- HOA fee: $575 annually
- HOA name: Villages of Hutchings Farm
Location
- Region: Ofallon
Financial & listing details
- Price per square foot: $157/sqft
- Tax assessed value: $298,254
- Annual tax amount: $3,644
- Date on market: 9/22/2026
- Cumulative days on market: 33 days
- Listing terms: Cash,Conventional
- Electric utility on property: Yes
Estimated market value
$383,400
$364,000 - $403,000
$2,964/mo
Price history
| Date | Event | Price |
|---|---|---|
| 9/25/2026 | Pending sale | $385,000$157/sqft |
Source:  MARIS #26054475 Report a problem MARIS #26054475 Report a problem | ||
| 9/22/2026 | Listed for sale | $385,000+18.5%$157/sqft |
Source: MARIS #26054475 Report a problem | ||
| 11/22/2022 | Sold | -- |
Source: MARIS #22067242 Report a problem | ||
| 10/27/2022 | Pending sale | $325,000$132/sqft |
Source: MARIS #22067242 Report a problem | ||
| 10/24/2022 | Contingent | $325,000$132/sqft |
Source: MARIS #22067242 Report a problem | ||
| 10/19/2022 | Listed for sale | $325,000+58.6%$132/sqft |
Source: MARIS #22067242 Report a problem | ||
| 10/30/2015 | Sold | -- |
Source: MARIS #15049377 Report a problem | ||
| 9/12/2015 | Price change | $204,900-2.4%$83/sqft |
Source: Coldwell Banker Gundaker - Highway K & N / O'Fallon #15049377 Report a problem | ||
| 8/28/2015 | Listed for sale | $209,900+13.5%$85/sqft |
Source: Coldwell Banker Gundaker - Highway K & N / O'Fallon #15049377 Report a problem | ||
| 7/13/2012 | Listing removed | $184,900$75/sqft |
Source: Coldwell Banker Gundaker - #12037628 Report a problem | ||
| 6/28/2012 | Listed for sale | $184,900$75/sqft |
Source: Coldwell Banker Gundaker - #12037628 Report a problem | ||
Public tax history
| Year | Property taxes | Tax assessment |
|---|---|---|
| 2025 | $3,644 +5% | $56,668 +8.1% |
| 2024 | $3,472 0% | $52,414 |
| 2023 | $3,473 +18.5% | $52,414 +27.6% |
| 2022 | $2,931 | $41,084 |
| 2021 | -- | $41,084 +10.5% |
| 2020 | -- | $37,195 |
| 2019 | $2,687 | $37,195 +7.1% |
| 2018 | $2,687 +1.4% | $34,741 |
| 2017 | $2,650 +17.5% | $34,741 +18% |
| 2016 | $2,256 +7.6% | $29,447 |
| 2015 | $2,097 -3.2% | $29,447 -1.6% |
| 2014 | $2,167 | $29,927 |
| 2013 | -- | $29,927 -1.8% |
| 2012 | -- | $30,480 -2.4% |
| 2011 | -- | $31,230 |
| 2010 | -- | $31,230 |
| 2009 | -- | $31,230 -15.7% |
| 2008 | -- | $37,050 -76.3% |
| 2007 | -- | $156,130 |
| 2006 | -- | $156,130 |
| 2005 | -- | $156,130 -0.1% |
| 2004 | -- | $156,325 +346.6% |
| 2003 | -- | $35,000 |
| 2002 | -- | -- |
| 2001 | -- | -- |
Find assessor info on the county website
Monthly payment
Est. payment
Payment breakdown
Explore the cost of this home by adjusting the details. Changes won't be saved.Climate risks
Neighborhood: 63368
Nearby schools
Schools provided by the listing agent
- Elementary: Emge Elem.
- Middle: Ft. Zumwalt South Middle
- High: Ft. Zumwalt South High
Source: MARIS. This data may not be complete. We recommend contacting the local school district to confirm school assignments for this home.
Similar homes
- $415,0003 bd2 ba2.4k sqft8010 Knights Crossing Dr, O'Fallon, MO 63368For Sale
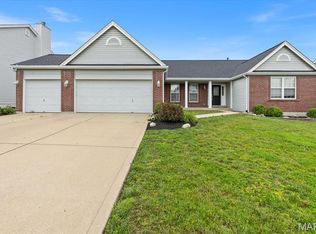
 MLS ID #26039812, Bryan R Sitarski, Meyer Real Estate. MARIS
 - $314,9004 bd3 ba1.4k sqft105 Christina Marie Dr, O'Fallon, MO 63368For Sale
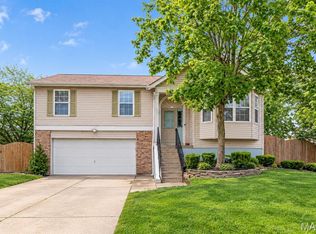 MLS ID #26063544, Durga Bolisetti, Legacy Realty Group. MARIS
 - $399,9003 bd2 ba2.1k sqft812 Pralle Ln, Saint Charles, MO 63303For Sale
 MLS ID #26049682, Emiley A Pickett, Hollinger Success Realty, LLC. MARIS
 - $350,0004 bd3 ba2k sqft1252 Caribou Run, O'Fallon, MO 63366For Sale
 MLS ID #26047792, Tony Brown, Realty Executives Premiere. MARIS
 - $400,0004 bd3 ba2.6k sqft305 Highgrove Place Dr, O'Fallon, MO 63366For SaleMLS ID #26051765, Kelli D Gorla, DRG - Delhougne Realty Group. MARIS
- $385,0003 bd2 ba1.8k sqft1093 Renfrew Ln N, O'Fallon, MO 63366For SaleMLS ID #26057417, Alicia L Jackson, DRG - Delhougne Realty Group. MARIS
- $272,0003 bd2 ba1.4k sqft217 Royallsprings Pkwy, O'Fallon, MO 63368For SaleMLS ID #26055294, Robert Salmons, Entera Realty, LLC. MARIS
- $412,5004 bd3 ba2.1k sqft4014 Treeshadow Dr, Saint Peters, MO 63376For SaleMLS ID #26044524, Haylee E Hercules, Berkshire Hathaway HomeServices Select Properties. MARIS
- $449,9003 bd2 ba2k sqft3121 Grace Hill Dr, Lake Saint Louis, MO 63367For SaleMLS ID #26066194, Valarie Tegeler, Keller Williams Chesterfield. MARIS
- $419,0004 bd3 ba2.7k sqft838 Emerald Place Dr, Saint Charles, MO 63304For SaleMLS ID #26064798, Breana Bunch, Nettwork Global. MARIS
- $369,9003 bd3 ba2.7k sqft239 Park Ridge Dr #74B, O'Fallon, MO 63366For SaleMLS ID #26051531, David A Rohlfing, STL Buy & Sell, LLC. MARIS
- $290,0002 bd2 ba1.4k sqft11 Mallard Pointe Dr, O'Fallon, MO 63368For SaleMLS ID #26064162, Jennifer L Walton, ReeceNichols Real Estate. MARIS
- $419,4953 bd4 ba2.7k sqft11 Towergate Ct, Lake Saint Louis, MO 63367For SaleMLS ID #26042129, Julie Sacco-Smith, Keller Williams Realty West. MARIS
- $369,9003 bd3 ba2.7k sqft8 Ardwick Dr, Saint Peters, MO 63376For SaleMLS ID #26055856, Sandy R Street, Coldwell Banker Realty - Gundaker. MARIS
- $290,0002 bd3 ba1.3k sqft247 Centerfield Dr, O'Fallon, MO 63366For SaleMLS ID #26063226, Ashley R Newman, EXP Realty, LLC. MARIS
- $425,0004 bd4 ba2.7k sqft127 Cobble Rd, O'Fallon, MO 63366For SaleMLS ID #26062848, CJ J Watson, Blondin Group, Inc. MARIS
- $350,0003 bd2 ba1.7k sqft3005 Cedarshade Ct, Saint Peters, MO 63376For SaleMLS ID #26046481, Dawn L Gluesenkamp, RE/MAX Results. MARIS
- $345,0004 bd3 ba1.8k sqft1488 Cochise Dr, O'Fallon, MO 63366For SaleMLS ID #26053582, Jeffrey Wells, Berkshire Hathaway HomeServices Select Properties. MARIS
- $358,9003 bd2 ba1.4k sqft526 Brookside Forest Ct, O'Fallon, MO 63366For SaleMLS ID #26063339, Lisa L Burkemper, Berkshire Hathaway HomeServices Select Properties. MARIS
- $375,0003 bd3 ba2.7k sqft3106 Donnycave Ln, Maryland Heights, MO 63043For SaleMLS ID #26067548, Tiffany Hamilton, Hamilton Group Real Estate LLC. MARIS
