**HIGHEST & BEST- Friday, October 2nd at 12 PM PLEASE** Welcome to 35 Sunset Street, a charming New London home offering a comfortable and inviting place to make your own. The manageable floor plan provides plenty of potential for a first-time buyer, downsizer, or anyone looking for an alternative to renting. Enjoy a large living room with hardwood floors throughout the home. The smaller kitchen offers plentiful cabinetry and ample workspace. The formal dining room or office has a shelved divider and hardwood floors. Younger Architectural Roof, 100-amp electrical, Laundry included walkout garage with slider instead of garage door, up to you if you want additional interior space or garage. Fenced in yard is a bonus. Home needs updating throughout, so reflected in price. Conveniently located near shopping, dining, parks, public transportation, and the many amenities New London has to offer. Enjoy easy access to major routes while remaining close to the shoreline, downtown New London, and surrounding southeastern Connecticut communities. Whether you are searching for your next home or an opportunity to add your own personal touches, 35 Sunset Street is ready for its next chapter.
Under contract
$209,900
35 Sunset Street, New London, CT 06320
2beds
900sqft
Single Family Residence
Built in 1953
4,791 Square Feet Lot
$-- Zestimate®
$233/sqft
$-- HOA
What's special
Fenced in yardYounger architectural roof
- 26 days
- 1,214
- 76
Likely to sell faster than
Zillow last checked:
Listing updated:
Listed by:
TEAM GABRIEL AT COLDWELL BANKER REALTY,
Lori Gabriel (860)926-5101,
Coldwell Banker Realty 860-668-4589
Source: Smart MLS,MLS#: 24209927
Facts & features
Interior
Bedrooms & bathrooms
- Bedrooms: 2
- Bathrooms: 1
- Full bathrooms: 1
Primary bedroom
- Level: Main
Bedroom
- Level: Main
Dining room
- Level: Main
Kitchen
- Level: Main
Living room
- Level: Main
Heating
- Hot Water, Oil
Cooling
- None
Appliances
- Included: Oven, Refrigerator, Washer, Dryer, Water Heater
- Laundry: Lower Level
Features
- Doors: Storm Door(s)
- Windows: Storm Window(s)
- Basement: Full,Unfinished
- Attic: Access Via Hatch
- Has fireplace: No
Interior area
- Total structure area: 900
- Total interior livable area: 900 sqft
- Finished area above ground: 900
Property
Parking
- Total spaces: 1
- Parking features: Attached, Driveway, Private
- Attached garage spaces: 1
- Has uncovered spaces: Yes
Features
- Exterior features: Rain Gutters, Lighting
Lot
- Size: 4,791 Square Feet
- Features: Sloped
Details
- Parcel number: 1998198
- Zoning: R-1A
Construction
Type & style
- Home type: SingleFamily
- Architectural style: Ranch
- Property subtype: Single Family Residence
Materials
- Vinyl Siding
- Foundation: Concrete Perimeter
- Roof: Asphalt
Condition
- New construction: No
- Year built: 1953
Utilities & green energy
- Sewer: Public Sewer
- Water: Public
- Utilities for property: Cable Available
Green energy
- Energy efficient items: Doors, Windows
Community & HOA
Community
- Features: Medical Facilities, Park, Playground, Near Public Transport, Shopping/Mall
- Subdivision: Glenwood Park
HOA
- Has HOA: No
Location
- Region: New London
Financial & listing details
- Price per square foot: $233/sqft
- Tax assessed value: $154,200
- Annual tax amount: $4,179
- Date on market: 9/26/2026
Estimated market value
Not available
Estimated sales range
Not available
$2,258/mo
Price history
| Date | Event | Price |
|---|---|---|
| 10/3/2026 | Pending sale | $209,900$233/sqft |
Source:  Smart MLS #24209927 Report a problem | ||
| 9/26/2026 | Listed for sale | $209,900$233/sqft |
Source: Smart MLS #24209927 Report a problem | ||
Public tax history
| Year | Property taxes | Tax assessment |
|---|---|---|
| 2025 | $4,194 -1.1% | $154,200 |
| 2024 | $4,241 +28.4% | $154,200 +73.9% |
| 2023 | $3,303 -0.2% | $88,690 |
| 2022 | $3,309 -1.7% | $88,690 |
| 2021 | $3,366 -0.6% | $88,690 |
| 2020 | $3,387 -4.3% | $88,690 |
| 2019 | $3,539 -1.4% | $88,690 +8.1% |
| 2018 | $3,588 -1.2% | $82,040 |
| 2017 | $3,631 +9.4% | $82,040 |
| 2016 | $3,319 +2.4% | $82,040 |
| 2015 | $3,240 +15.2% | $82,040 |
| 2014 | $2,812 -6.4% | $82,040 -24.9% |
| 2013 | $3,005 +8.6% | $109,270 |
| 2012 | $2,766 | $109,270 |
| 2011 | $2,766 | $109,270 |
| 2010 | $2,766 -0.7% | $109,270 |
| 2009 | $2,785 -4.3% | $109,270 +16% |
| 2008 | $2,910 +1.4% | $94,220 |
| 2007 | $2,869 +1.7% | $94,220 |
| 2006 | $2,820 +4.6% | $94,220 |
| 2005 | $2,696 +7.4% | $94,220 |
| 2004 | $2,511 +20.5% | $94,220 +60% |
| 2003 | $2,084 +41.7% | $58,870 +32% |
| 2001 | $1,471 | $44,590 |
Find assessor info on the county website
Monthly payment
Est. payment
Payment breakdown
Explore the cost of this home by adjusting the details. Changes won't be saved.Climate risks
Neighborhood: 06320
Nearby schools
Schools provided by the listing agent
- Elementary: Harbor
- High: New London
Source: Smart MLS. This data may not be complete. We recommend contacting the local school district to confirm school assignments for this home.

Similar homes
- $250,0002 bd1 ba856 sqft12 Pleasant Street, New London, CT 06320For Sale

 MLS ID #24190136, Eileen M. Hanes, Berkshire Hathaway NE Prop.. Smart MLS
- $230,0002 bd2 ba776 sqftHarbor Club, New London, CT 06320For Sale
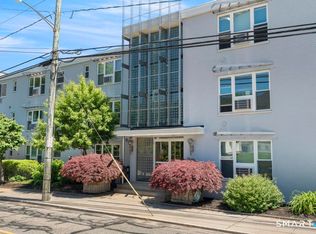 MLS ID #24178237, John Michael Varrone, eXp Realty. Smart MLS
- $195,6002 bd1 ba900 sqftGeorgetown Village, New London, CT 06320For Sale
 MLS ID #24194034, Sal Costanza, Coldwell Banker Realty. Smart MLS
- $305,0003 bd1 ba1.2k sqft56 Evergreen Avenue, New London, CT 06320For Sale
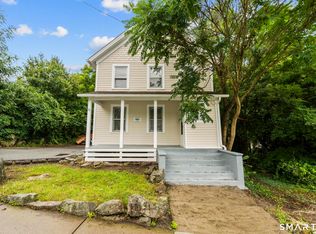 MLS ID #24182782, Aharon Cowen, Roundtree Realty LLC. Smart MLS
- $178,9001 bd1 ba722 sqftHarbour House, New London, CT 06320For SaleMLS ID #24210469, Erin Sheridan, Abbott Properties, LLC. Smart MLS
- $178,9001 bd1 ba722 sqftHarbour House, New London, CT 06320For Sale
 MLS ID #1424442, Sheridan Group, Abbott Properties, LLC. StateWide MLS RI
- $302,0002 bd2 ba1.2k sqftShaws Landing, New London, CT 06320For SaleMLS ID #24214900, Mel Rothman, eXp Realty. Smart MLS
- $200,0001 bd1 ba700 sqft20 Terrace Boulevard, Norwich, CT 06360For SaleMLS ID #24215417, Ryan Braunagel, Keller Williams Realty Prtnrs.. Smart MLS
- $215,0004 bd1 ba720 sqft6 Fontaine Court, Norwich, CT 06380For SaleMLS ID #24215727, Gabriella Navick, Navick Properties LLC. Smart MLS
- $240,0002 bd1 ba1.2k sqftSound Breeze Of Groton, Groton, CT 06340For SaleMLS ID #24215371, Heather W. Gianacoplos, Compass Connecticut, LLC. Smart MLS
- $239,0001 bd1 ba966 sqftRope Ferry Commons, Waterford, CT 06385For SaleMLS ID #24215011, Carter Briggs, Coldwell Banker Realty. Smart MLS
- $199,9002 bd1 ba746 sqft196 Lake Drive East, Montville, CT 06370For SaleMLS ID #24195007, Tara Crossley, KEY Real Estate Services LLC. Smart MLS
- $210,0001 bd1 ba842 sqftNorthfield Commons, Groton, CT 06340For SaleMLS ID #24210991, Renee R. McCammon, Berkshire Hathaway NE Prop.. Smart MLS
- $249,9002 bd1 ba1k sqft22 Fountain Street, Norwich, CT 06360For SaleMLS ID #24215419, Scott Pellerin, Coldwell Banker Realty. Smart MLS
- $285,0003 bd1 ba888 sqft590 Vauxhall St Extension, Waterford, CT 06385For SaleMLS ID #24198356, Ron Funaro, William Raveis Real Estate. Smart MLS
- $190,0002 bd1 ba980 sqftCountryside, Montville, CT 06370For SaleMLS ID #24203341, Stacey Wyeth, William Pitt Sotheby's Int'l. Smart MLS
- $204,9001 bd2 ba1.1k sqft459 Colonel Ledyard Highway, Ledyard, CT 06339For SaleMLS ID #24156248, Cher Iravani, Redevelopment Realty Group. Smart MLS
- $224,9003 bd2 ba1.3k sqft213 Laurel Hill Avenue, Norwich, CT 06360For SaleMLS ID #24206116, Kara A. Mazzola, First Choice Realty. Smart MLS
- $200,0002 bd1 ba1k sqft40 Beech Street, Norwich, CT 06360For SaleMLS ID #24149517, Mark Mermelstein, eXp Realty. Smart MLS
- $265,0002 bd1 ba931 sqftDodgetown, East Lyme, CT 06357For SaleMLS ID #24214982, Marilyn Lusher, RE/MAX Legends. Smart MLS
