Skip main navigation
Off market
  • Price Unknown

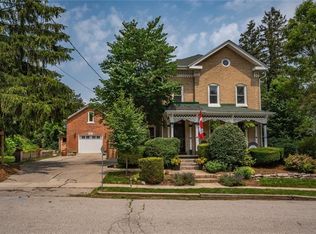
    35 West St, Brant, ON N0E 1N0

    3beds
    SingleFamily
    Built in ----
    -- sqft lot
    $-- Zestimate®
    C$--/sqft
    C$2,628 Estimated rent

    Home value

    Not available

    Estimated sales range

    Not available

    Not available

    Loading
    Loading...

    Owner options

    List your home for rent

    C$2,628/mo

    Rent Zestimate®

    Find your next renter with Zillow Rental Manager. Plus, with online applications, you can quickly screen prospective tenants – for free.

    Learn more

    C$2,628/mo

    Rent Zestimate®

    Refinance and save

    Refinancing to a lower rate could help reduce your monthly payments and save thousands over the life of the loan.

    See today's rates

    Explore your selling options

    Work with a Zillow partner agent

    Leverage their expertise and Zillow's premium Showcase listings to get your home seen by more buyers.

    Get started

    List with your own agent

    Get your home in front of millions of buyers by listing it on Zillow.

    Learn how to do it

    Sell it yourself

    Take full control of how buyers see your home on Zillow by listing For Sale by Owner (FSBO).

    List your home

    What's special

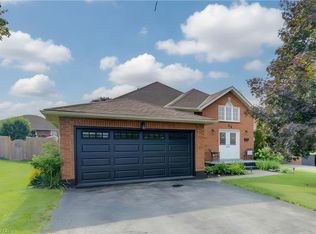
    Welcome to this well appointed and impeccably maintained all brick bungalow located in the quaint Village of St George. Backing onto open space with spectacular views of the countryside, enjoy wildlife and evening sunsets from the large rear picture windows and triple glass sliding doors both on upper and lower levels. The main floor boasts an open concept floor plan with vaulted ceilings, pot lights and gorgeous hardwood flooring which flow throughout the entire main living areas and bedrooms. Enjoy entertaining in the updated kitchen with plenty of custom warm tone cabinetry with ceramic backsplash, pantry, center island, built in breakfast table and desk. A corner gas fireplace and patio doors in the great room lead to wonderful size deck overlooking the private rear yard and the many private views. A generous size master suite has its own fireplace and ensuite privilege to a modern bath with jet tub and separate shower. The lower level is bright and spacious and beautifully finished featuring a full walkout from the L Shape rec room with additional fireplace and patio doors to a lower patio and rear yard. A spacious bedroom, 4 piece bathroom and laundry/utility room complete the lower level. This home shows beautifully. Roof reshingled in 2014, included are all appliances, custom window coverings, garage door opener and water softener. Pleasure to show

    This property is off market, which means it's not currently listed for sale or rent on Zillow. This may be different from what's available on other websites or public sources.
    Facts & features

    Interior

    Bedrooms & bathrooms
    • Bedrooms: 3
    • Bathrooms: 2
    • Full bathrooms: 2
    Appliances
    • Laundry: In Basement
    Features
    • Air Exchanger, Auto Garage Door Remote(s), Water Softener
    • Basement: Walk-Out
    • Fireplace features: Natural Gas, Other, Living Room, Family Room

    Property

    Lot
    • Topography: Open space
    Details
    • Additional structures: Fence - Partial

    Construction

    Type & style
    • Home type: SingleFamily
    • Architectural style: Bungalow

    Utilities & green energy

    • Sewer: Sewer (Municipal)

    Community & neighborhood

    Security
    • Security features: Smoke Detector(s)
    Location
    • Region: Brant

    Other

    Other facts
    • Architectural Style: Bungalow
    • Fireplace Features: Natural Gas, Other, Living Room, Family Room
    • Property Type: Residential
    • Services: Natural Gas, Cable, Electricity, High Speed Internet, Street Lights, Telephone
    • Cooling: Central Air
    • Features Area Influences: Rec./Community Centre, Schools, Playground Nearby, Place of Worship, Landscaped, Park, Quiet Area, Open Spaces
    • Sewer: Sewer (Municipal)
    • Security Features: Smoke Detector(s)
    • Exterior Features: Deck(s), Landscaped
    • Heating: Gas, Forced Air
    • Topography: Open space
    • Basement: Walk-Out
    • Other Structures: Fence - Partial
    • Interior Features: Air Exchanger, Auto Garage Door Remote(s), Water Softener
    • Location: Urban
    • Laundry Features: In Basement
    • Roof: Asphalt Rolled

    Price history

    Price history is unavailable.

    Public tax history

    Tax history is unavailable.

    Neighborhood: N0E

    Nearby schools

    GreatSchools rating

    No schools nearby

    We couldn't find any schools near this home.