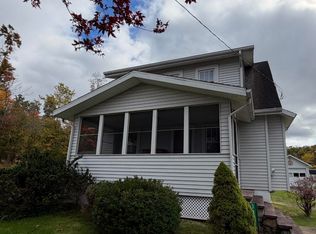
Freeland-Don't miss your chance to own this charming single-family home. A spacious eat-in kitchen with a convenient laundry and ¾ bathroom is located on the first floor as well as a living room and dining room. Upstairs, you'll find three generously sized bedrooms, a second full bathroom, and a walk-up attic providing plenty of additional storage and a bonus room. Don't miss your chance to own this charming single-family home. A spacious eat-in kitchen with a convenient laundry and ¾ bathroom is located on the first floor as well as a living room and dining room. Upstairs, you'll find three generously sized bedrooms, a second full bathroom, and a walk-up attic providing plenty of additional storage and a bonus room. Step outside to the fenced-in backyard, perfect gardening or entertaining. A detached two-car garage provides excellent space for vehicles, equipment, or workshop.
Pending
$209,900
350 Adams St, Freeland, PA 18224
3beds
1,575sqft
Single Family Residence
Built in 1920
4,290 Square Feet Lot
$206,800 Zestimate®
$133/sqft
$-- HOA
What's special
Dining roomBonus roomConvenient laundrySpacious eat-in kitchenThree generously sized bedrooms
- 49 days
- 124
- 3
Zillow last checked:
Listing updated:
Listed by:
Allyne Allen 570-956-3603,
McGuire Real Estate Group 570-459-0779
Source: Luzerne County AOR,MLS#: 26-4288
Facts & features
Interior
Bedrooms & bathrooms
- Bedrooms: 3
- Bathrooms: 2
- Full bathrooms: 1
- 3/4 bathrooms: 1
Bedroom 1
- Level: Second
- Area: 149.5 Square Feet
- Dimensions: 13 x 11.5
Bedroom 2
- Level: Second
- Area: 131.25 Square Feet
- Dimensions: 12.5 x 10.5
Bedroom 3
- Level: Second
- Area: 143.75 Square Feet
- Dimensions: 11.5 x 12.5
Other
- Description: Tile
- Level: First
- Area: 42.25 Square Feet
- Dimensions: 6.5 x 6.5
Full bathroom
- Description: Carpet
- Level: Second
- Area: 49.5 Square Feet
- Dimensions: 5.5 x 9
Dining room
- Description: Carpet, bay window
- Level: First
- Area: 178.25 Square Feet
- Dimensions: 15.5 x 11.5
Kitchen
- Level: First
- Area: 262.5 Square Feet
- Dimensions: 21 x 12.5
Laundry
- Description: Rear entry, carpet
- Level: First
- Area: 49.5 Square Feet
- Dimensions: 9 x 5.5
Living room
- Description: Carpet, stained glass window
- Level: First
- Area: 178.25 Square Feet
- Dimensions: 15.5 x 11.5
Other
- Description: Bonus- Poss. 4th bedroom
- Level: Third
- Area: 124 Square Feet
- Dimensions: 15.5 x 8
Heating
- Oil, Baseboard
Cooling
- None
Features
- Ceiling Fan(s)
- Basement: Concrete
Interior area
- Total structure area: 1,575
- Total interior livable area: 1,575 sqft
- Finished area above ground: 1,575
- Finished area below ground: 0
Property
Parking
- Total spaces: 2
- Parking features: Garage Door Opener
- Garage spaces: 2
Features
- Levels: Two
- Patio & porch: Porch
Lot
- Size: 4,290 Square Feet
- Dimensions: 33' x 130'
- Features: Cleared, Interior Lot
Details
- Parcel number: 22R9NE2014003000
- Zoning: Residential
- Zoning description: Residential
Construction
Type & style
- Home type: SingleFamily
- Property subtype: Single Family Residence
Materials
- Vinyl Siding
Condition
- Very Good
- New construction: No
- Year built: 1920
Utilities & green energy
- Sewer: Public Sewer
- Water: Public, None
Community & HOA
Location
- Region: Freeland
Financial & listing details
- Price per square foot: $133/sqft
- Tax assessed value: $67,200
- Annual tax amount: $1,615
- Date on market: 9/21/2026
- Inclusions: Wall oven, any items remaining at the time of settlement.
- Exclusions: Microwave, fireplace and cars in garage.
Estimated market value
$206,800
$196,000 - $217,000
$1,612/mo
Price history
| Date | Event | Price |
|---|---|---|
| 9/27/2026 | Pending sale | $209,900$133/sqft |
Source: Luzerne County AOR #26-4288 Report a problem | ||
| 9/21/2026 | Listed for sale | $209,900$133/sqft |
Source: Luzerne County AOR #26-4288 Report a problem | ||
| 9/2/2026 | Pending sale | $209,900$133/sqft |
Source: Luzerne County AOR #26-4288 Report a problem | ||
| 8/24/2026 | Listed for sale | $209,900$133/sqft |
Source: Luzerne County AOR #26-4288 Report a problem | ||
Public tax history
| Year | Property taxes | Tax assessment |
|---|---|---|
| 2023 | $1,615 +2.7% | $67,200 |
| 2022 | $1,572 | $67,200 |
| 2021 | $1,572 +12.8% | $67,200 |
| 2020 | $1,393 | $67,200 |
| 2019 | $1,393 +3.3% | $67,200 |
| 2018 | $1,349 | $67,200 |
| 2017 | -- | $67,200 |
| 2016 | -- | $67,200 |
| 2015 | -- | $67,200 |
| 2014 | -- | $67,200 |
| 2013 | -- | $67,200 |
| 2012 | -- | $67,200 |
| 2011 | -- | $67,200 |
| 2010 | -- | $67,200 |
| 2009 | -- | $67,200 +2266.2% |
| 2008 | -- | $2,840 |
| 2007 | -- | $2,840 |
| 2006 | -- | $2,840 |
| 2005 | -- | $2,840 |
| 2004 | -- | $2,840 |
| 2003 | -- | $2,840 |
| 2002 | -- | $2,840 |
| 2000 | -- | $2,840 |
Find assessor info on the county website
Monthly payment
Est. payment
Payment breakdown
Explore the cost of this home by adjusting the details. Changes won't be saved.Climate risks
Neighborhood: 18224
Similar homes
- $194,0003 bd1 ba1.1k sqft830 Walnut St, Freeland, PA 18224For Sale
 MLS ID #26-5128, David Masteller, Pecora Realtor, P.C.. Luzerne County AOR
 - $199,9003 bd1 ba1.3k sqft536 Hemlock St, Freeland, PA 18224For Sale
 MLS ID #26-3939, Michael Brugger, Landmark Associates Realty, Inc. Luzerne County AOR
 - $219,0003 bd2 ba1.2k sqft3833 Blytheburn Rd, Mountain Top, PA 18707For Sale
 MLS ID #26-5148, Patricia Leighton, C. A. Leighton Company Inc. Luzerne County AOR
 - $275,0002 bd2 ba2k sqft326 Centre St, Freeland, PA 18224For Sale
 MLS ID #26-3591, Enyely Orlando Pena Mejia, Aggressive Realty & Rentals, LLC. Luzerne County AOR
