Well-maintained Clayton 4-bedroom, 2-bath doublewide home set on over an acre in Trenton, TX, offering peaceful views of a wide open pasture directly in front. The open floor plan features a spacious family room that flows into the kitchen and dining area, creating a bright and inviting layout. The kitchen includes an island and breakfast bar with ample counter space, ideal for everyday living or entertaining.
The split-bedroom design provides added privacy, with the primary suite featuring double sinks in the bathroom. Additional highlights include a dedicated utility room, generous storage throughout, and an outbuilding ideal for extra storage or equipment. Enjoy quiet country living with room to spread out while still offering convenient access to the DFW metroplex. This property qualifies for all loan types, making it a great option for a wide range of buyers.
Pending
Price cut: $5K (6/14)
$199,000
350 County Road 4905, Trenton, TX 75490
4beds
1,456sqft
Manufactured Home, Single Family Residence
Built in 2021
1.02 Acres Lot
$193,500 Zestimate®
$137/sqft
$-- HOA
What's special
Open floor planSpacious family roomBright and inviting layoutAmple counter spaceGenerous storage throughoutDedicated utility room
- 196 days |
- 40 |
- 4 |
Zillow last checked:
Listing updated:
Listed by:
Clay Cecil 0794883,
Epique Realty LLC 512-387-0722
Source: NTREIS,MLS#: 21155202
Facts & features
Interior
Bedrooms & bathrooms
- Bedrooms: 4
- Bathrooms: 2
- Full bathrooms: 2
Primary bedroom
- Level: First
- Dimensions: 15 x 13
Living room
- Level: First
- Dimensions: 20 x 13
Appliances
- Included: Dishwasher, Electric Oven, Disposal, Refrigerator
Features
- High Speed Internet, Kitchen Island
- Has basement: No
- Has fireplace: No
Interior area
- Total interior livable area: 1,456 sqft
Video & virtual tour
Property
Parking
- Parking features: Additional Parking, Driveway
Features
- Levels: One
- Stories: 1
- Pool features: None
Lot
- Size: 1.02 Acres
Details
- Parcel number: 000000084273
Construction
Type & style
- Home type: MobileManufactured
- Property subtype: Manufactured Home, Single Family Residence
Condition
- Year built: 2021
Utilities & green energy
- Sewer: Aerobic Septic
- Water: Community/Coop
- Utilities for property: Electricity Available, Septic Available, Water Available
Community & HOA
Community
- Subdivision: Squires Acres
HOA
- Has HOA: No
Location
- Region: Trenton
Financial & listing details
- Price per square foot: $137/sqft
- Tax assessed value: $212,700
- Annual tax amount: $3,480
- Date on market: 1/15/2026
- Cumulative days on market: 187 days
Visit our professional directory to find an agent in your area that can help with your home search.
Visit professional directoryEstimated market value
$193,500
$184,000 - $203,000
$1,728/mo
Price history
| Date | Event | Price |
|---|---|---|
| 7/10/2026 | Pending sale | $199,000$137/sqft |
Source: NTREIS #21155202 Report a problem | ||
| 6/30/2026 | Contingent | $199,000$137/sqft |
Source: NTREIS #21155202 Report a problem | ||
| 6/14/2026 | Price change | $199,000-2.5%$137/sqft |
Source: NTREIS #21155202 Report a problem | ||
| 5/23/2026 | Price change | $204,000-2.4%$140/sqft |
Source: NTREIS #21155202 Report a problem | ||
| 5/12/2026 | Price change | $209,000-2.3%$144/sqft |
Source: NTREIS #21155202 Report a problem | ||
| 4/28/2026 | Price change | $214,000-4.5%$147/sqft |
Source: NTREIS #21155202 Report a problem | ||
| 4/12/2026 | Price change | $224,000-4.3%$154/sqft |
Source: NTREIS #21155202 Report a problem | ||
| 3/26/2026 | Price change | $234,000-2.1%$161/sqft |
Source: NTREIS #21155202 Report a problem | ||
| 3/13/2026 | Price change | $239,000-2%$164/sqft |
Source: NTREIS #21155202 Report a problem | ||
| 2/6/2026 | Price change | $244,000-2%$168/sqft |
Source: NTREIS #21155202 Report a problem | ||
| 1/15/2026 | Listed for sale | $249,000$171/sqft |
Source: NTREIS #21155202 Report a problem | ||
Public tax history
| Year | Property taxes | Tax assessment |
|---|---|---|
| 2025 | $3,313 +4.3% | $212,700 +9.6% |
| 2024 | $3,176 +18.4% | $194,148 +20% |
| 2023 | $2,683 | $161,790 +22.4% |
| 2022 | -- | $132,200 +404.2% |
| 2021 | $439 +44% | $26,220 +51.6% |
| 2020 | $305 +20.7% | $17,290 +27.1% |
| 2019 | $253 +26.3% | $13,600 +6.4% |
| 2018 | $200 | $12,780 +30.9% |
| 2017 | -- | $9,760 |
| 2016 | -- | $9,760 -42.7% |
| 2015 | -- | $17,020 |
| 2014 | -- | $17,020 |
| 2012 | -- | $17,020 |
| 2011 | -- | -- |
| 2010 | -- | -- |
| 2009 | -- | -- |
| 2008 | -- | -- |
| 2007 | -- | $14,170 |
Find assessor info on the county website
Monthly payment
Climate risks
Neighborhood: 75490
Nearby schools
GreatSchools rating
- 3/10Trenton Middle SchoolGrades: 5-8Distance: 1.1 mi
- 7/10Trenton High SchoolGrades: 9-12Distance: 1.1 mi
- 5/10Trenton Elementary SchoolGrades: PK-4Distance: 1.2 mi
Schools provided by the listing agent
- Elementary: Trenton
- Middle: Trenton
- High: Trenton
- District: Trenton ISD
Source: NTREIS. This data may not be complete. We recommend contacting the local school district to confirm school assignments for this home.
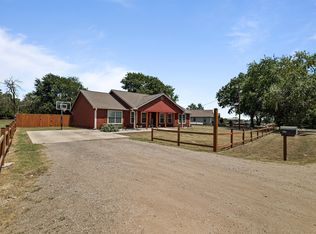
- $--4 bd2 ba1.8k sqft344 County Road 4905, Trenton, TX 75490Sold
- $74,760-- bd1 ba988 sqft320 County Road 4905, Trenton, TX 75490Off Market
- $1,305,500-- bd-- ba-- sqftCounty Road 4905, Trenton, TX 75490Off Market
- $788,400-- bd-- ba1k sqftCounty Road 4905, Trenton, TX 75490Off Market
- $493,900-- bd2 ba1.8k sqft339 County Road 4905, Trenton, TX 75490Off Market
- $263,300-- bd1 ba1k sqft481 County Road 4905, Trenton, TX 75490Off Market
- $1,931,260-- bd-- ba160 sqft619 County Road 4610, Trenton, TX 75490Off Market
- $---- bd-- ba13k sqft700 S Us Highway 69, Trenton, TX 75490Off Market
Similar homes
- $225,0004 bd2 ba1.9k sqft843 County Road 4900, Trenton, TX 75490For Sale
 MLS ID #21255828, Keri Askew. NTREIS
 - $249,9003 bd2 ba1.4k sqft100 Pecan Cir, Trenton, TX 75490For Sale
 MLS ID #21239409, Drew Burgess. NTREIS
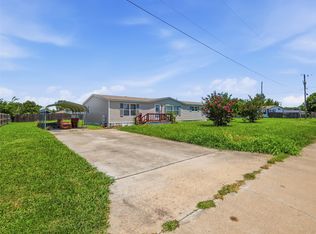
 - $180,0004 bd2 ba1.8k sqft201 Oak St, Blue Ridge, TX 75424For Sale
 MLS ID #21321202, Tricia Green. NTREIS
 - $235,0004 bd2 ba1.5k sqft112 SE Front St, Leonard, TX 75452For Sale
 MLS ID #21291473, Amber Graham. NTREIS
 - $145,0003 bd1 ba1.3k sqft312 E Saunders St, Trenton, TX 75490For SaleMLS ID #21240902, Alicia Purser. NTREIS
- $260,0004 bd2 ba2.1k sqft8645 County Road 1143, Celeste, TX 75423For SaleMLS ID #21223360, Julie Sickels. NTREIS
- $200,0003 bd2 ba1.1k sqft909 N Main St, Ector, TX 75439For SaleMLS ID #21338136, Dawn Lawrence. NTREIS
- $219,0004 bd2 ba2.1k sqft201 S Main St, Dodd City, TX 75438For SaleMLS ID #21316209, Ryan Titsworth. NTREIS
- $199,0003 bd2 ba1.7k sqft832 Cherry St, Wolfe City, TX 75496For SaleMLS ID #21253342, Leah Cunningham. NTREIS
- $200,0003 bd2 ba1.4k sqft712 S Grand St, Wolfe City, TX 75496For SaleMLS ID #21294192, Michael Reid. NTREIS
- $225,0004 bd3 ba1.6k sqft104 S Cedar St, Leonard, TX 75452For SaleMLS ID #20940564, Justin Lawrence. NTREIS
- $253,0003 bd2 ba1.7k sqft8791 County Road 1143, Celeste, TX 75423For SaleMLS ID #21262682, Kiara Hernandez Olivas. NTREIS
- $235,0003 bd2 ba1.6k sqft1235 County Road 1400, Ravenna, TX 75476For SaleMLS ID #21323877, Rich Riemer. NTREIS
- $227,5003 bd2 ba1.3k sqft206 N Main St, Bailey, TX 75413For SaleMLS ID #20998041, Kerry Kearney. NTREIS
- $224,9003 bd2 ba1.5k sqft405 Willard Hall St, Leonard, TX 75452For SaleMLS ID #20882036, Lily Moore. NTREIS
- $215,0004 bd2 ba1.9k sqft1800 Island Byu, Bonham, TX 75418For SaleMLS ID #21251427, Diem Goleman. NTREIS
- $188,8884 bd2 ba1.9k sqft510 E State Highway 11, Tom Bean, TX 75489For SaleMLS ID #21199337, Melody Perkins. NTREIS
- $239,0003 bd2 ba1.4k sqft4806 Creekside Rd, Melissa, TX 75454For SaleMLS ID #20946456, George James. NTREIS
- $185,9902 bd1 ba864 sqft1005 N Oak St, Leonard, TX 75452For SaleMLS ID #21287931, Stacia Frase. NTREIS
- $244,9004 bd2 ba1.7k sqft1223 Old Ida Road St, Sherman, TX 75090For SaleMLS ID #21257765, Rachel Williams. NTREIS
