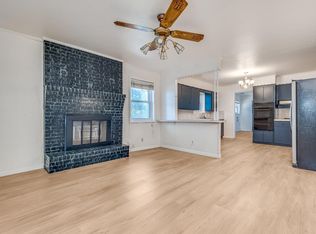
Welcome to small-town living in the heart of Tom Bean! Situated along Highway 11, the home provides easy access to nearby communities like Sherman, Howe, and Whitewright while still enjoying the peaceful atmosphere that makes Tom Bean such a special place to call home. Mature surroundings and a relaxed setting create a welcoming first impression from the moment you arrive. Inside you'll find 4 bedrooms with plenty of space and storage. The property offers plenty of outdoor space to enjoy fresh air, gardening, pets, or simply relaxing under the wide Texas sky. Whether you're looking for your first home, a place to downsize, or a property with small-town charm and convenient access to the city, this home presents a wonderful opportunity.
For sale
Price cut: $11.1K (6/8)
$188,888
510 E State Highway 11, Tom Bean, TX 75489
4beds
1,973sqft
:
Get pre-qualified$1,388/mo
Single Family Residence
Built in 1960
0.35 Acres Lot
$184,900 Zestimate®
$96/sqft
$-- HOA
What's special
Mature surroundings
- 153 days |
- 310 |
- 17 |
Zillow last checked:
Listing updated:
Listed by:
Melody Perkins 0722139 214-236-1013,
EXP REALTY 888-519-7431
Source: NTREIS,MLS#: 21199337
Facts & features
Interior
Bedrooms & bathrooms
- Bedrooms: 4
- Bathrooms: 2
- Full bathrooms: 2
Primary bedroom
- Features: En Suite Bathroom
- Level: First
- Dimensions: 12 x 14
Bedroom
- Level: First
- Dimensions: 12 x 11
Bedroom
- Level: First
- Dimensions: 12 x 11
Bedroom
- Level: First
- Dimensions: 12 x 10
Primary bathroom
- Level: First
- Dimensions: 5 x 7
Bonus room
- Level: First
- Dimensions: 5 x 12
Other
- Level: First
- Dimensions: 5 x 7
Kitchen
- Features: Built-in Features, Eat-in Kitchen, Pantry, Tile Counters
- Level: First
- Dimensions: 15 x 11
Laundry
- Level: First
- Dimensions: 7 x 3
Living room
- Features: Ceiling Fan(s)
- Level: First
- Dimensions: 18 x 11
Office
- Level: First
- Dimensions: 13 x 9
Heating
- Floor Furnace, Natural Gas
Cooling
- Ceiling Fan(s), Window Unit(s)
Appliances
- Included: Electric Water Heater, Gas Range
- Laundry: Washer Hookup, Electric Dryer Hookup, In Hall
Features
- Built-in Features, Eat-in Kitchen, Pantry, Tile Counters
- Flooring: Laminate, Tile
- Has basement: No
- Has fireplace: No
Interior area
- Total interior livable area: 1,973 sqft
Video & virtual tour
Property
Parking
- Parking features: Driveway
- Has attached garage: Yes
Features
- Levels: One
- Stories: 1
- Patio & porch: Deck, Front Porch
- Pool features: None
- Fencing: None
Lot
- Size: 0.35 Acres
- Features: Back Yard, Lawn, Few Trees
Details
- Parcel number: 153004
Construction
Type & style
- Home type: SingleFamily
- Architectural style: Traditional,Detached
- Property subtype: Single Family Residence
Materials
- Board & Batten Siding
- Foundation: Pillar/Post/Pier
- Roof: Composition
Condition
- Year built: 1960
Utilities & green energy
- Sewer: Public Sewer
- Water: Public
- Utilities for property: Natural Gas Available, Overhead Utilities, Sewer Available, Separate Meters, Underground Utilities, Water Available
Community & HOA
Community
- Subdivision: Annibal Bartlett
HOA
- Has HOA: No
Location
- Region: Tom Bean
Financial & listing details
- Price per square foot: $96/sqft
- Annual tax amount: $3,324
- Date on market: 3/7/2026
- Cumulative days on market: 154 days
- Listing terms: Cash,Conventional,FHA 203(k)
- Exclusions: Refrigerator
Estimated market value
$184,900
$176,000 - $194,000
$1,971/mo
Price history
| Date | Event | Price |
|---|---|---|
| 6/8/2026 | Price change | $188,888-5.6%$96/sqft |
Source: NTREIS #21199337 Report a problem | ||
| 5/5/2026 | Price change | $199,999-2.4%$101/sqft |
Source: eXp Realty #21199337 Report a problem | ||
| 3/7/2026 | Listed for sale | $205,000$104/sqft |
Source: NTREIS #21199337 Report a problem | ||
Public tax history
Tax history is unavailable.
Monthly payment
Est. payment
Payment breakdown
Explore the cost of this home by adjusting the details. Changes won't be saved.Climate risks
Neighborhood: 75489
Nearby schools
GreatSchools rating
- 3/10Tom Bean Elementary SchoolGrades: PK-5Distance: 0.2 mi
- 5/10Tom Bean Middle SchoolGrades: 6-8Distance: 1.3 mi
- 6/10Tom Bean High SchoolGrades: 9-12Distance: 1.3 mi
Schools provided by the listing agent
- Elementary: Tom Bean
- Middle: Tom Bean
- High: Tom Bean
- District: Tom Bean ISD
Source: NTREIS. This data may not be complete. We recommend contacting the local school district to confirm school assignments for this home.
- $51,595-- bd-- ba-- sqft508 State Highway 11, Tom Bean, TX 75491Off Market
- $51,595-- bd-- ba-- sqft508 State Highway 11, Tom Bean, TX 75491Off Market
- $180,400-- bd1 ba1.1k sqft508 E Highway 11, Tom Bean, TX 75489Off Market
- $182,700-- bd1 ba1.2k sqft512 E Highway 11, Tom Bean, TX 75489Off Market
- $312,700-- bd-- ba2k sqft9685 E Highway 11, Tom Bean, TX 75489Off Market
- $337,600-- bd-- ba2.9k sqft509 E Ball St, Tom Bean, TX 75491Off Market
- $345,000-- bd-- ba2.4k sqft514 & 516 W Highway 11, Tom Bean, TX 75489Off Market
- $150,100-- bd-- ba1.3k sqft418 Highway 11, Tom Bean, TX 75489Off Market
A local agent can set up tours, give advice and negotiate with sellers.
Similar homes
- $190,0003 bd2 ba1.4k sqft1411 Robin Dr, Sherman, TX 75092For Sale
 MLS ID #21288647, Elizabeth Ali. NTREIS
 - $185,0004 bd3 ba1.6k sqft921 Evans St, Bonham, TX 75418For Sale
 MLS ID #21147059, Blaz Korosec. NTREIS
 - $210,0003 bd2 ba1.8k sqft2507 N Shannon St, Sherman, TX 75092For Sale
 MLS ID #21345939, Monica Bronson. NTREIS
 - $209,0003 bd1 ba1k sqft112 W Oconnell St, Howe, TX 75459For Sale
 MLS ID #21320737, Laura Morris. NTREIS
 - $200,0003 bd2 ba1.8k sqft925 Holiday Dr, Sherman, TX 75090For SaleMLS ID #21291232, Angela Key. NTREIS
- $197,9993 bd2 ba1.5k sqft10 Carter Rd, Van Alstyne, TX 75495For SaleMLS ID #21232762, Aimee Robinson. NTREIS
- $225,0002 bd2 ba2.3k sqft37 Busby Ln, Bells, TX 75414For SaleMLS ID #20953025, Lucian Galloway. NTREIS
- $160,0002 bd1 ba1.3k sqft1313 E Lamar St, Sherman, TX 75090For SaleMLS ID #21350648, Colby Meals. NTREIS
- $196,9003 bd2 ba1.2k sqft1119 W McGee St, Sherman, TX 75092For SaleMLS ID #21274774, Rene Birchall. NTREIS
- $200,0003 bd2 ba1.7k sqft219 W Wilson Ave, Sherman, TX 75090For SaleMLS ID #21314941, Kathleen Tredwell. NTREIS
- $215,0004 bd2 ba1.9k sqft843 County Road 4900, Trenton, TX 75490For SaleMLS ID #21255828, Keri Askew. NTREIS
- $199,9003 bd2 ba1.4k sqft1718 N Shannon St, Sherman, TX 75092For SaleMLS ID #21314228, Stephanie Hinds. NTREIS
- $199,8003 bd2 ba1.2k sqft605 S Ricketts St, Sherman, TX 75092For SaleMLS ID #21302612, Eli Ersch. NTREIS
- $189,0003 bd1 ba1.4k sqft501 W Texas St, Denison, TX 75020For SaleMLS ID #21340150, Cassey Webb. NTREIS
- $189,9003 bd2 ba1.3k sqft411 W Taylor St, Sherman, TX 75092For SaleMLS ID #21317292, Chris Vogelsang. NTREIS
- $215,0003 bd2 ba1.4k sqft512 N Sherley Ave, Anna, TX 75409For SaleMLS ID #21204247, Wendy Hulkowich. NTREIS
- $218,9003 bd2 ba2k sqft1118 W McGee St, Sherman, TX 75092For SaleMLS ID #21294870, Angela Key. NTREIS
- $275,0003 bd3 ba2.1k sqft513 W Easy St, Sherman, TX 75092For SaleMLS ID #21302419, Tomi Yeary. NTREIS
- $199,0003 bd2 ba1.3k sqft105 N Wood Ave, Denison, TX 75020For SaleMLS ID #21154997, DEBBIE HUDNALL. NTREIS
- $199,9004 bd2 ba1.3k sqft813 Glen Key St, Denison, TX 75020For SaleMLS ID #21186525, Ryan Clevenger. NTREIS
