Welcome to this Cherry Creek North pied-à-terre, a lock-and-leave residence designed for a life between the city and the mountains. Set within the secured, elevator-served Bromley Commons, Residence 203 pairs a coveted address with one deeded underground parking space. Inside, an open-concept layout features a living area with a fireplace, a covered outdoor balcony and a kitchen appointed with generous cabinetry and stainless steel appliances. The bedroom and bath with a dual vanity and walk-in shower offer a comfortable retreat, while a stackable washer and dryer set add convenience. Cherry Creek North’s premier shopping, vibrant restaurants and stylish bars are moments away, alongside Whole Foods, Cherry Creek Shopping Center, and Room & Board. Whether serving as a city escape between mountain stays, a landing place after travel or a sophisticated alternative to a hotel, this residence makes Denver living effortless, with the freedom to lock up and leave when the next adventure calls.
For sale
$529,900
350 Detroit Street #203, Denver, CO 80206
1beds
856sqft
Condominium
Built in 1983
-- sqft lot
$-- Zestimate®
$619/sqft
$464/mo HOA
What's special
- 13 days
- 257
- 16
Zillow last checked:
Listing updated:
Listed by:
Leslie Beck 303-619-5527 leslie.beck@milehimodern.com,
Milehimodern
Source: REcolorado as distributed by MLS GRID,MLS#: 8673335
Facts & features
Interior
Bedrooms & bathrooms
- Bedrooms: 1
- Bathrooms: 1
- 3/4 bathrooms: 1
- Main level bathrooms: 1
- Main level bedrooms: 1
Bedroom
- Level: Main
Bathroom
- Level: Main
Kitchen
- Level: Main
Laundry
- Level: Main
Living room
- Level: Main
Heating
- Forced Air, Natural Gas, Radiant
Cooling
- Central Air
Appliances
- Included: Dishwasher, Disposal, Dryer, Microwave, Range, Refrigerator, Self Cleaning Oven, Washer
- Laundry: In Unit, Laundry Closet
Features
- Ceiling Fan(s), Eat-in Kitchen, Kitchen Island, Open Floorplan, Quartz Counters
- Flooring: Vinyl
- Windows: Window Coverings
- Has basement: No
- Number of fireplaces: 1
- Fireplace features: Gas, Gas Log, Living Room
- Common walls with other units/homes: 2+ Common Walls
Interior area
- Total structure area: 856
- Total interior livable area: 856 sqft
- Finished area above ground: 856
Property
Parking
- Total spaces: 1
- Parking features: Concrete, Underground
- Details: Reserved Spaces: 1
Features
- Levels: Two
- Stories: 2
- Entry location: Corridor Access
- Patio & porch: Covered, Deck
- Exterior features: Balcony, Elevator, Lighting, Rain Gutters
- Has view: Yes
- View description: City
Details
- Parcel number: 512213037
- Zoning: G-MU-5
- Special conditions: Standard
Construction
Type & style
- Home type: Condo
- Architectural style: Urban Contemporary
- Property subtype: Condominium
- Attached to another structure: Yes
Materials
- Brick, Frame, Wood Siding
- Roof: Unknown
Condition
- Year built: 1983
Utilities & green energy
- Sewer: Public Sewer
- Water: Public
- Utilities for property: Cable Available, Electricity Connected, Internet Access (Wired), Natural Gas Connected
Community & HOA
Community
- Security: Secured Garage/Parking, Security Entrance
- Subdivision: Cherry Creek
HOA
- Has HOA: Yes
- Amenities included: Bike Storage, Parking, Security
- Services included: Insurance, Maintenance Grounds, Maintenance Structure, Recycling, Snow Removal, Trash, Water
- HOA fee: $464 monthly
- HOA name: Market Street Management
- HOA phone: 303-595-8710
Location
- Region: Denver
Financial & listing details
- Price per square foot: $619/sqft
- Annual tax amount: $3,056
- Date on market: 10/10/2026
- Listing terms: Cash,Conventional,Other
- Exclusions: Seller's Personal Property + All Staging Items
- Ownership: Individual
- Electric utility on property: Yes
- Road surface type: Paved
Estimated market value
Not available
Estimated sales range
Not available
Not available
Price history
| Date | Event | Price |
|---|---|---|
| 10/10/2026 | Listed for sale | $529,900-7.8%$619/sqft |
Source:  REcolorado as distributed by MLS GRID #8673335 Report a problem REcolorado as distributed by MLS GRID #8673335 Report a problem | ||
| 2/9/2024 | Sold | $575,000-2.5%$672/sqft |
Source:  IRES as distributed by MLS GRID #1001832 Report a problem IRES as distributed by MLS GRID #1001832 Report a problem | ||
| 1/25/2024 | Listing removed | -- |
Source: Zillow Rentals Report a problem | ||
| 1/22/2024 | Pending sale | $590,000$689/sqft |
Source: REcolorado as distributed by MLS GRID #IR1001832 Report a problem | ||
| 1/19/2024 | Listed for sale | $590,000$689/sqft |
Source: IRES as distributed by MLS GRID #1001832 Report a problem | ||
| 1/10/2024 | Listed for rent | $2,600-7.1%$3/sqft |
Source: Zillow Rentals Report a problem | ||
| 1/11/2023 | Listing removed | -- |
Source: Zillow Rentals Report a problem | ||
| 12/14/2022 | Listed for rent | $2,800$3/sqft |
Source: Zillow Rentals Report a problem | ||
Public tax history
Tax history is unavailable.
Monthly payment
Est. payment
Payment breakdown
Explore the cost of this home by adjusting the details. Changes won't be saved.Climate risks
Neighborhood: Cherry Creek
Nearby schools
Schools provided by the listing agent
- Elementary: Bromwell
- Middle: Morey
- High: East
- District: Denver 1
Source: REcolorado as distributed by MLS GRID. This data may not be complete. We recommend contacting the local school district to confirm school assignments for this home.
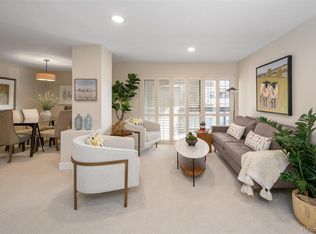

Similar homes
- $489,9002 bd1 ba761 sqft549 Detroit Street, Denver, CO 80206For Sale
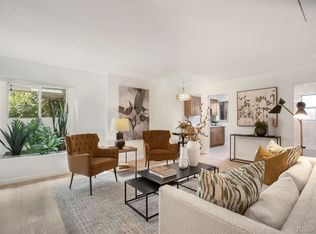
 MLS ID #8143418, Julie Maeda, Guardian Real Estate Group. REcolorado as distributed by MLS GRID
 - $400,0001 bd1 ba734 sqftCherry Creek DRive South Condos, Denver, CO 80209For Sale
 MLS ID #6052914, Kimberly Ryan, Cityscape Properties LLC. REcolorado as distributed by MLS GRID
 - $585,0001 bd1 ba902 sqft2700 E Cherry Creek S Drive #212, Denver, CO 80209For Sale
 MLS ID #2779156, Shannon Johnson, The Agency - Denver. REcolorado as distributed by MLS GRID
 - $615,0001 bd2 ba941 sqftBromley Commons, Denver, CO 80206For Sale
 MLS ID #3434918, Hal M Naiman, Sherman Agency Inc.. REcolorado as distributed by MLS GRID
 - $475,0002 bd2 ba1.1k sqftMountain Shadows Condos, Denver, CO 80206For SaleMLS ID #1668136, Ron Buss, Coldwell Banker Realty 18. REcolorado as distributed by MLS GRID
- $425,0002 bd2 ba1k sqftMountain Shadows Condos, Denver, CO 80206For SaleMLS ID #1544255, EMPOWERHOME Team, Keller Williams DTC. REcolorado as distributed by MLS GRID
- $475,0002 bd2 ba1.2k sqftMountain Shadows, Denver, CO 80206For SaleMLS ID #4264035, Kimberly Delahanty, MB Delahanty & Associates. REcolorado as distributed by MLS GRID
- $489,0002 bd2 ba1.1k sqftPolo Club Condominiums, Denver, CO 80209For SaleMLS ID #9233219, Patricia Edgar, Edgar Roman Properties. REcolorado as distributed by MLS GRID
- $535,0002 bd2 ba1.2k sqftPark Lane, Denver, CO 80209For SaleMLS ID #4024065, Kathy Newman, RE/MAX Alliance. REcolorado as distributed by MLS GRID
- $520,0002 bd2 ba1.2k sqftOgden Gardens, Denver, CO 80218For SaleMLS ID #3258250, Meg Allen, Your Castle Real Estate Inc. REcolorado as distributed by MLS GRID
- $550,0002 bd2 ba1.2k sqftParklane Condominiums, Denver, CO 80209For SaleMLS ID #8231029, Kathy McBane, Compass - Denver. REcolorado as distributed by MLS GRID
- $479,0002 bd2 ba1.2k sqftVilla Riva Condominiums, Denver, CO 80206For SaleMLS ID #7303205, Jennifer Wicker, HomeSmart Realty. REcolorado as distributed by MLS GRID
- $480,0002 bd2 ba1.2k sqftPark Lane, Denver, CO 80209For SaleMLS ID #5988809, Shelley Bridge, RE/MAX of Cherry Creek. REcolorado as distributed by MLS GRID
- $475,0002 bd2 ba1.2k sqft1445 Adams St #3, Denver, CO 80206For Sale
 MLS ID #1069692, Erin Neptune, Ed Prather Real Estate. IRES as distributed by MLS GRID
 - $560,0001 bd1 ba893 sqftThe Portico, Denver, CO 80209For SaleMLS ID #4133600, Kaitlin Harvey, Milehimodern. REcolorado as distributed by MLS GRID
- $399,9002 bd2 ba1k sqftARBORETUM AT CHEESEMAN, Denver, CO 80206For SaleMLS ID #2309452, Monroe Henninger, Brix Real Estate LLC. REcolorado as distributed by MLS GRID
- $625,0002 bd2 ba1.1k sqft340 S Lafayette Street #201, Denver, CO 80209For SaleMLS ID #3044720, Abell To Sell, Compass - Denver. REcolorado as distributed by MLS GRID
- $285,0001 bd1 ba779 sqft2 Adams Street #303, Denver, CO 80206For SaleMLS ID #2399369, Charlie Soule, Compass - Denver. REcolorado as distributed by MLS GRID
- $299,0002 bd2 ba878 sqftCheesman Wildcres, Denver, CO 80206For SaleMLS ID #7380724, The Knoll Team, West and Main Homes Inc. REcolorado as distributed by MLS GRID
- $385,0002 bd1 ba846 sqft525 Jackson Street #304, Denver, CO 80206For SaleMLS ID #5378551, Gene Finley, Coldwell Banker Realty 18. REcolorado as distributed by MLS GRID
