Discover an exceptional opportunity to own a newly built three-family residence at 350 North 7th Street in Newark's desirable North Ward. Combining contemporary finishes, functional floor plans, and the flexibility of multifamily living, this property offers an attractive option for homeowners and investors alike. Spanning three levels, this impressive property features two generously sized three-bedroom apartments and one two-bedroom apartment, each designed with comfort and convenience in mind. All three units feature two full bathrooms, bright and inviting open-concept living spaces, stylish kitchens, and convenient in-unit laundry facilities. Off-street parking further enhances the property's appeal.Enjoy a prime location near the renowned Branch Brook Park, offering beautiful green spaces, walking trails and recreational activities. Residents will also appreciate proximity to local shopping, restaurants, public transportation, and major commuter routes, providing convenient access to downtown Newark and New York City. With brand new construction, versatile living arrangements and strong income-producing potential, 350 North 7th Street offers a rare opportunity to enjoy modern multifamily ownership. Occupy one residence while renting the others, or take advantage of the opportunity to add a newly constructed, three-unit property to your real estate portfolio.
Active
$1,050,000
350 N 7Th St, Newark City, NJ 07107
8beds
4,100sqft
Multi Family
Built in 2026
-- sqft lot
$-- Zestimate®
$256/sqft
$-- HOA
What's special
Contemporary finishesOff-street parkingConvenient in-unit laundry facilitiesStylish kitchensOne two-bedroom apartmentFunctional floor plans
- 1 day
- 67
- 3
Zillow last checked:
Listing updated:
Listed by:
Joseph Romano 800-455-2059,
Nj Realty Systems Llc.
Source: GSMLS,MLS#: 4062547
Facts & features
Interior
Bedrooms & bathrooms
- Bedrooms: 8
- Bathrooms: 6
- Full bathrooms: 6
Heating
- 3 Units, Forced Air, Natural Gas
Cooling
- 3 Units
Appliances
- Included: Dishwasher, Dryer, Microwave, Range/Oven - Gas, Refrigerator, Washer, Microwave Oven, Gas Water Heater
- Laundry: Laundry Room
Features
- Walk-In Closet(s), Bedrooms, Eat-in Kitchen, Kitchen, Living/Dining Room, Master Bedroom, Dining Room, Living Room
- Flooring: Wood
- Basement: None
- Has fireplace: No
Interior area
- Total structure area: 4,100
- Total interior livable area: 4,100 sqft
Property
Parking
- Total spaces: 2
- Parking features: 1 Car Width, On Street
- Attached garage spaces: 2
- Uncovered spaces: 1
Features
- Levels: 3-Three Story
- Stories: 3
- Exterior features: Sidewalk
Lot
- Size: 2,613 Square Feet
- Dimensions: 2550SF
Details
- Parcel number: 1614019470000000310002
- Other equipment: Intercom
Construction
Type & style
- Home type: MultiFamily
- Property subtype: Multi Family
Materials
- Brick, Vinyl Siding
- Roof: Asphalt Shingle
Condition
- Under Construction
- New construction: Yes
- Year built: 2026
Utilities & green energy
- Sewer: Public Sewer
- Water: Public
- Utilities for property: Underground Utilities, Cable Available
Community & HOA
Community
- Security: Carbon Monoxide Detector(s), Smoke Detector(s), Carbon Monoxide Detector, Smoke Detector, Fire Extinguisher
Location
- Region: Newark
Financial & listing details
- Price per square foot: $256/sqft
- Tax assessed value: $27,500
- Annual tax amount: $2,779
- Date on market: 11/3/2026
- Total actual rent: 0
- Tenant pays: Electricity, Gas, Tenant Pays Heat, Water, Tenant Pays Electric, Tenant Pays Gas, Tenant Pays Water
Estimated market value
Not available
Estimated sales range
Not available
Not available
Price history
| Date | Event | Price |
|---|---|---|
| 11/3/2026 | Listed for sale | $1,050,000$256/sqft |
Source:  GSMLS #4062547 Report a problem | ||
Public tax history
Tax history is unavailable.
Monthly payment
Est. payment
Payment breakdown
Explore the cost of this home by adjusting the details. Changes won't be saved.Climate risks
Neighborhood: Upper Roseville
Similar homes
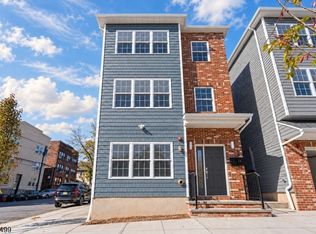
- $1,125,0008 bd6 ba4.4k sqft348 N 7Th St, Newark City, NJ 07107New Construction
 MLS ID #4060760, Joseph Romano, Nj Realty Systems Llc.. GSMLS
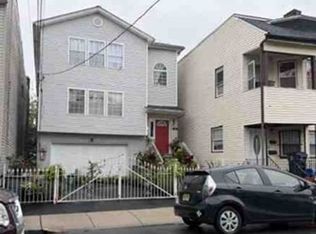
- $750,0008 bd5 ba4.5k sqft91 S 13Th St, Newark City, NJ 07107For Sale
 MLS ID #4062532, Jodi Ann Dockery, Coldwell Banker Realty. GSMLS
- $--6 bd4 ba3k sqft78-80 Highland Ave, Newark, NJ 07104Auction
 Xome
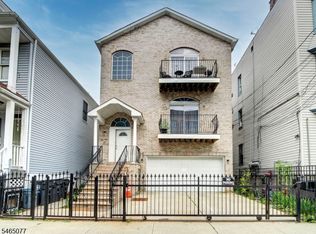
- $899,00011 bd6 ba4k sqft114-116 2nd St, Newark City, NJ 07107For Sale
 MLS ID #4056631, Lim Bances, Lim Bances Realty. GSMLS
