A One-of-a-Kind Luxury Estate with Breathtaking Mountain Views. Some homes are impressive. Others are simply unforgettable. This extraordinary estate offers a rare combination of distinctive architecture, exceptional amenities, and breathtaking, unobstructed mountain views, creating a property unlike anything else in the area. Priced at $1,299,900, this property was custom-designed in a striking Scottsdale/Santa Barbara-inspired style; the home makes an unforgettable first impression before you ever step through the front door. A stone half-wall, handcrafted double wrought-iron doors, and distinctive rounded brick turrets set the stage for what awaits inside. The interior is currently being completely repainted, giving the home a fresh, updated feel while preserving the architectural details and craftsmanship that make it truly one of a kind. Inside, expansive windows and glass doors were thoughtfully positioned to capture the surrounding scenery and connect the interior living spaces to the outdoor setting. The main living area opens into an impressive chef’s kitchen anchored by an oversized granite island and equipped with premium appliances, including double Wolf ovens, a commercial-grade Wolf gas cooktop with griddle and pot filler, Sub-Zero refrigeration, Wolf microwave, Scotsman ice maker, and KitchenAid dishwasher. Extensive cabinetry, a large pantry and beautiful architectural ceiling details complete the space. The living area is centered around a dramatic two-sided linear gas fireplace and flows effortlessly toward the covered patio and pool, making the home equally suited for everyday living and large-scale entertaining. The spacious primary bedroom offers direct access to the covered patio and beautiful views toward the pool. Its spa-inspired bath features dual vanities, a large tiled shower with multiple shower heads, a Bain Ultra jetted soaking tub, heated bidet-style seating, and an expansive walk-in closet with custom storage and dressing areas. Additional bedrooms, luxury office and flex spaces throughout the home provide exceptional versatility. Step outside and the property transforms into a private resort. A massive covered patio overlooks the oversized swimming pool and elevated hot tub, while the orientation of the outdoor living area provides welcome afternoon shade during Oklahoma summers. An outdoor shower, beautiful stonework, and expansive entertaining areas create a setting designed to be enjoyed from morning through sunset. And the amenities don’t stop at the main residence. A substantial additional building provides an incredible combination of storage, workshop, and approximately 1,700square feet of heated and cooled entertainment or guest space. Complete with stained concrete flooring, a 20-foot bar, kitchen, and half bath, the space is ideal for entertaining, recreation, or hosting guests. A glass overhead door opens the room to the outdoors, where an additional covered patio and stone pizza oven capable of reaching approximately 1,000 degrees create yet another exceptional gathering space. Additional highlights include a three-car attached garage with a dedicated dog-washing station, a large library room or hobby space, extensive storage, 2 laundry areas, a whole-home generator, a sprinkler system, and numerous thoughtful upgrades throughout. Yet even with its remarkable list of amenities, the feature that may be impossible to duplicate is the setting. The expansive, unobstructed views of Mt. Scott and the Wichita Mountains provide a backdrop that photographs simply cannot fully capture. Architecturally distinctive and surrounded by some of Southwest Oklahoma’s most spectacular scenery, this is more than a luxury home; it is an opportunity to own a one-of-a-kind property. For a private tour of this home, contact the listing agent, Janet Wise at 580-591-3479. Professional photos shown have been virtually enhanced and staged
Active
$1,299,900
350 NW Hilliary Rd, Lawton, OK 73507
4beds
5baths
6,100sqft
Single Family Residence
Built in 2018
2 Acres Lot
$-- Zestimate®
$213/sqft
$-- HOA
What's special
Oversized swimming poolOutdoor showerBreathtaking mountain viewsElevated hot tubDedicated dog-washing stationHandcrafted double wrought-iron doorsSpa-inspired bath
- 3 days
- 206
- 11
Likely to sell faster than
Zillow last checked:
Listing updated:
Listed by:
JANET WISE 580-591-3479,
PARKS JONES REALTY
Source: Lawton BOR,MLS#: 172375
Facts & features
Interior
Bedrooms & bathrooms
- Bedrooms: 4
- Bathrooms: 5
Rooms
- Room types: Den/Family Room, Office, Game/Bonus Room, Open Living, Great Room
Dining room
- Features: Formal Dining, Separate
Kitchen
- Features: Breakfast Bar, Kitchen/Dining
Heating
- Fireplace(s), Central, Natural Gas, Two or More
Cooling
- Central-Electric, Multi Units, Ceiling Fan(s)
Appliances
- Included: Gas, Range/Oven, Cooktop, Double Oven, Indoor Grill, Vent Hood, Microwave, Dishwasher, Disposal, Refrigerator, Ice Maker, Gas Water Heater, Two or More Water Heaters
- Laundry: Washer Hookup, Dryer Hookup, Other Utility, Utility Room
Features
- Kitchen Island, Walk-In Closet(s), Pantry, 8-Ft.+ Ceiling, Granite Counters, Seamless Countertops, Three Plus Living Areas
- Flooring: Ceramic Tile, Carpet
- Windows: Double Pane Windows, Window Coverings
- Attic: Floored
- Has fireplace: Yes
- Fireplace features: Gas, More than One
Interior area
- Total structure area: 6,100
- Total interior livable area: 6,100 sqft
Property
Parking
- Total spaces: 4
- Parking features: Auto Garage Door Opener, Garage Door Opener, RV Access/Parking, Garage Faces Side, Double Driveway
- Has garage: Yes
- Has uncovered spaces: Yes
Features
- Levels: One
- Patio & porch: Covered Porch, Open Patio, Covered Patio
- Exterior features: Outdoor Kitchen
- Pool features: In Ground
- Has spa: Yes
- Spa features: Whirlpool, Hot Tub/Spa
- Fencing: Chain Link,Wire,Wood
Lot
- Size: 2 Acres
- Features: Cul-De-Sac, Partial Lawn Sprinkler
Details
- Additional structures: Workshop, Cabana
- Other equipment: Generator
Construction
Type & style
- Home type: SingleFamily
- Property subtype: Single Family Residence
Materials
- Stucco/Drivet
- Foundation: Slab
- Roof: Other,Ridge Vents
Condition
- Original
- New construction: No
- Year built: 2018
Utilities & green energy
- Electric: Cotton Electric
- Gas: Natural
- Sewer: Aeration Septic
- Water: Rural District, Water District: Comanche RR2
Green energy
- Energy efficient items: Insulation
Community & HOA
Community
- Security: Safe Room, Security System, Smoke/Heat Alarm
Location
- Region: Lawton
Financial & listing details
- Price per square foot: $213/sqft
- Annual tax amount: $14,900
- Price range: $1.3M - $1.3M
- Date on market: 10/19/2026
- Listing terms: VA Loan,FHA,Conventional,Cash,Conventional Uninsured
- Exclusions: Solar panels will be removed before closing
Estimated market value
Not available
Estimated sales range
Not available
Not available
Price history
| Date | Event | Price |
|---|---|---|
| 10/19/2026 | Listed for sale | $1,299,900$213/sqft |
Source: Lawton BOR #172375 Report a problem | ||
Public tax history
Tax history is unavailable.
Monthly payment
Est. payment
Payment breakdown
Explore the cost of this home by adjusting the details. Changes won't be saved.Climate risks
Neighborhood: 73507
Nearby schools
Schools provided by the listing agent
- Elementary: Elgin
- Middle: Elgin
- High: Elgin
Source: Lawton BOR. This data may not be complete. We recommend contacting the local school district to confirm school assignments for this home.
Similar homes
- $655,7004 bd3 ba4.3k sqft17 NW Burr Oak Dr, Medicine Park, OK 73507For Sale
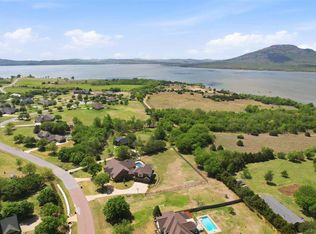 MLS ID #172328, PAMELA L MARION, RE/MAX PROFESSIONALS (BO). Lawton BOR
- $1,350,0004 bd5 ba4.2k sqft48001 County Street 2680, Cyril, OK 73029For Sale
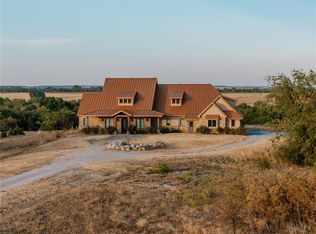 MLS ID #1249050, Braden Pollard, Midwest Land Group. MLSOK/OKCMAR as distributed by MLS GRID
- $729,0004 bd6 ba3.3k sqft909 NW Thornbury Dr, Lawton, OK 73505For Sale
 MLS ID #1251605, Jonathan Minerick, HomeCoin.com. MLSOK/OKCMAR as distributed by MLS GRID
- $749,0004 bd4 ba5.7k sqft2601 NW Lake Ridge Dr, Lawton, OK 73505For Sale
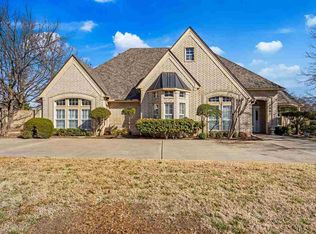 MLS ID #172186, BRENDA SPENCER-RAGLAND, NEXT HOME TRI-COVENANT REALTY. Lawton BOR
