Why wait for new construction? This beautifully maintained 3-bedroom, 2-bath home offers modern finishes and an open-concept layout designed for comfortable living. High ceilings and abundant natural light create a bright, spacious feel throughout.
The kitchen features quartz countertops, custom cabinetry, stainless steel appliances, and a large island overlooking the living and dining areas. The private primary suite includes a walk-in closet and ensuite bath with a beautifully tiled walk-in shower.
Enjoy a large, fenced backyard with plenty of space for entertaining, pets, or play. Conveniently located near schools, shopping, and dining, with quick access to Hwy 175 for an easy commute to Dallas.
For sale
Price cut: $250 (9/3)
$248,000
350 Preston Rd, Mabank, TX 75147
3beds
1,394sqft
Single Family Residence
Built in 2022
5,227 Square Feet Lot
$247,400 Zestimate®
$178/sqft
$-- HOA
What's special
Modern finishesHigh ceilingsAbundant natural lightStainless steel appliancesQuartz countertopsBright spacious feelWalk-in closet
- 59 days
- 75
- 6
Zillow last checked:
Listing updated:
Listed by:
Stacey Eastep 0651967 972-885-7356,
Nicholson Premier Realty 972-885-7356,
Kirk Luecke 0712686 469-512-9755,
Nicholson Premier Realty
Source: NTREIS,MLS#: 21330960
Facts & features
Interior
Bedrooms & bathrooms
- Bedrooms: 3
- Bathrooms: 2
- Full bathrooms: 2
Primary bedroom
- Features: Ceiling Fan(s), En Suite Bathroom, Separate Shower, Walk-In Closet(s)
- Level: First
- Dimensions: 1 x 1
Living room
- Features: Ceiling Fan(s)
- Level: First
- Dimensions: 1 x 1
Heating
- Central, Electric
Cooling
- Central Air, Ceiling Fan(s), Electric
Appliances
- Included: Dishwasher, Electric Range, Disposal, Microwave
- Laundry: Washer Hookup, Electric Dryer Hookup, Laundry in Utility Room
Features
- Decorative/Designer Lighting Fixtures, Eat-in Kitchen, Granite Counters, High Speed Internet, Kitchen Island, Pantry, Cable TV, Walk-In Closet(s)
- Flooring: Luxury Vinyl Plank
- Windows: Window Coverings
- Has basement: No
- Has fireplace: No
Interior area
- Total interior livable area: 1,394 sqft
Video & virtual tour
Property
Parking
- Total spaces: 2
- Parking features: Concrete, Door-Multi, Driveway, Garage Faces Front, Garage
- Attached garage spaces: 2
Features
- Levels: One
- Stories: 1
- Exterior features: Lighting, Rain Gutters
- Pool features: None
- Fencing: Metal,Wood
Lot
- Size: 5,227 Square Feet
- Features: Cleared, Landscaped, Subdivision, Sprinkler System
Details
- Parcel number: 223503
Construction
Type & style
- Home type: SingleFamily
- Architectural style: Traditional,Detached
- Property subtype: Single Family Residence
Materials
- Board & Batten Siding
- Foundation: Slab
- Roof: Composition
Condition
- Resale
- Year built: 2022
Utilities & green energy
- Utilities for property: Cable Available
Community & HOA
Community
- Features: Curbs, Sidewalks
- Security: Smoke Detector(s)
- Subdivision: Preston Estates
HOA
- Has HOA: No
Location
- Region: Mabank
Financial & listing details
- Price per square foot: $178/sqft
- Tax assessed value: $237,431
- Annual tax amount: $4,514
- Date on market: 7/16/2026
- Cumulative days on market: 59 days
- Listing terms: Cash,Conventional,FHA,Other,VA Loan
Estimated market value
$247,400
$235,000 - $260,000
$1,373/mo
Price history
| Date | Event | Price |
|---|---|---|
| 9/3/2026 | Price change | $248,000-0.1%$178/sqft |
Source: NTREIS #21330960 Report a problem | ||
| 8/24/2026 | Price change | $248,250-0.1%$178/sqft |
Source: NTREIS #21330960 Report a problem | ||
| 8/7/2026 | Price change | $248,500-0.6%$178/sqft |
Source: NTREIS #21330960 Report a problem | ||
| 7/30/2026 | Price change | $249,9990%$179/sqft |
Source: NTREIS #21330960 Report a problem | ||
| 7/16/2026 | Listed for sale | $250,000+4.6%$179/sqft |
Source: NTREIS #21330960 Report a problem | ||
| 2/28/2024 | Sold | -- |
Source: NTREIS #20424562 Report a problem | ||
| 2/3/2024 | Pending sale | $239,000$171/sqft |
Source: NTREIS #20424562 Report a problem | ||
| 12/1/2023 | Price change | $239,000-5.7%$171/sqft |
Source: NTREIS #20424562 Report a problem | ||
| 9/9/2023 | Listed for sale | $253,500+2%$182/sqft |
Source: NTREIS #20424562 Report a problem | ||
| 8/31/2023 | Listing removed | -- |
Source: NTREIS #20360964 Report a problem | ||
| 7/31/2023 | Price change | $248,500-0.6%$178/sqft |
Source: NTREIS #20360964 Report a problem | ||
| 7/12/2023 | Price change | $249,900-2%$179/sqft |
Source: NTREIS #20360964 Report a problem | ||
| 6/20/2023 | Listed for sale | $255,000$183/sqft |
Source: NTREIS #20360964 Report a problem | ||
| 6/10/2023 | Listing removed | -- |
Source: Henderson County BOR #99730 Report a problem | ||
| 6/7/2023 | Price change | $255,000-3.8%$183/sqft |
Source: NTREIS #20240476 Report a problem | ||
| 4/23/2023 | Price change | $265,000-11.4%$190/sqft |
Source: NTREIS #20240476 Report a problem | ||
| 1/17/2023 | Listed for sale | $299,000$214/sqft |
Source: NTREIS #20240476 Report a problem | ||
Public tax history
| Year | Property taxes | Tax assessment |
|---|---|---|
| 2025 | $4,514 +6% | $237,431 +6% |
| 2024 | $4,259 +67.3% | $224,014 +66.9% |
| 2023 | $2,546 | $134,211 |
Find assessor info on the county website
Monthly payment
Est. payment
Payment breakdown
Explore the cost of this home by adjusting the details. Changes won't be saved.Climate risks
Neighborhood: 75147
Nearby schools
Schools provided by the listing agent
- Elementary: Mabank
- Middle: Mabank
- High: Mabank
- District: Mabank ISD
Source: NTREIS. This data may not be complete. We recommend contacting the local school district to confirm school assignments for this home.
Similar homes
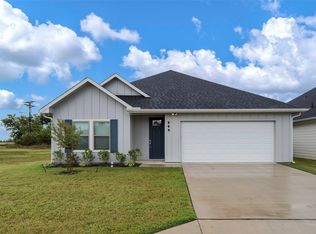
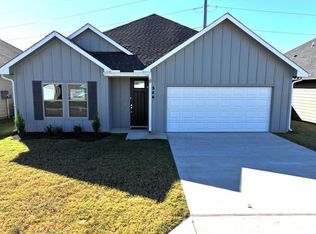
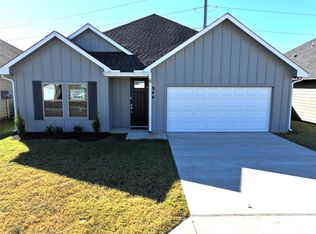
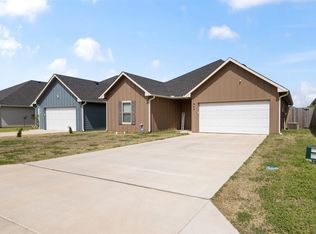
- $248,0003 bd2 ba1.4k sqft347 Preston Rd, Mabank, TX 75147For Sale
 MLS ID #21218681, Jacob Horton. NTREIS
 - $220,0002 bd2 ba1.5k sqft801 S Sutton St, Mabank, TX 75147For Sale
 MLS ID #21337631, Adra Ricks. NTREIS
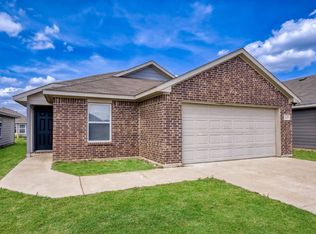
 - $229,9003 bd2 ba1.4k sqft429 Shorty St, Mabank, TX 75147For Sale
 MLS ID #21294193, Jill Browne. NTREIS
 - $249,0003 bd2 ba1.4k sqft221 N 1st St, Mabank, TX 75147For Sale
 MLS ID #21311858, Melissa Thompson. NTREIS
