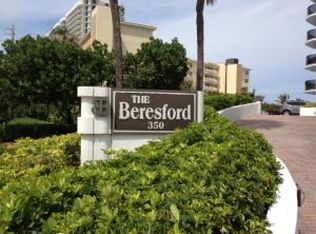
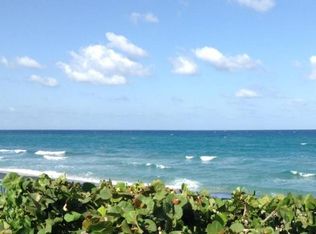
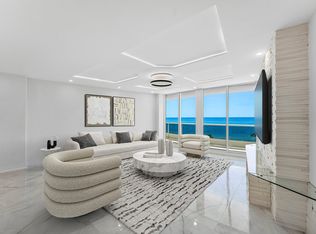
Discover the joy of ocean-to-Intracoastal living with sunrises over the ocean and sunsets over Lake Boca at The Beresford, a boutique 53-residence condo directly on A1A in Boca Raton. 6C offers 2,296 sq. ft. of gracious living on the NW corner with views and terraces from every room. Entry foyer, open kitchen with Wolf and Sub-Zero appliances, formal dining, living area with bar, and three full suites; the primary includes his and hers walk-in closets and all have marble baths. Wood floors, electric blinds, and impact glass. Full-service building with beach service, heated oceanfront pool, fitness center, sauna, 24-hour door staff, and limited boat slips for residents. No rentals and no assessments. Steps from the beach and minutes to downtown Boca Raton, Mizner Park, and The Boca Raton.
For sale
$2,950,000
350 S Ocean Boulevard #6C, Boca Raton, FL 33432
3beds
2,296sqft
Condominium
Built in 1977
-- sqft lot
$2,326,400 Zestimate®
$1,285/sqft
$1,488/mo HOA
What's special
Three full suitesElectric blindsSteps from the beachWood floorsImpact glassFormal diningEntry foyer
- 4 days
- 183
- 6
Zillow last checked:
Listing updated:
Listed by:
Rochelle LeCavalier 561-866-0811,
Douglas Elliman
Source: BeachesMLS,MLS#: B26079039 Originating MLS: BeachesMLS
Originating MLS: BeachesMLSFacts & features
Interior
Bedrooms & bathrooms
- Bedrooms: 3
- Bathrooms: 3
- Full bathrooms: 3
- Main level bathrooms: 3
- Main level bedrooms: 3
Primary bedroom
- Level: First
- Area: 450
- Dimensions: 30 X 15
Bedroom 2
- Level: First
- Area: 253
- Dimensions: 23 X 11
Bedroom 3
- Level: First
- Area: 264
- Dimensions: 22 X 12
Dining room
- Level: First
- Area: 165
- Dimensions: 15 X 11
Kitchen
- Level: First
- Area: 240
- Dimensions: 24 X 10
Living room
- Level: First
- Area: 315
- Dimensions: 21 X 15
Utility room
- Level: First
- Area: 40
- Dimensions: 8 X 5
Heating
- Central, Electric
Cooling
- Central Air, Ceiling Fan(s)
Appliances
- Included: Cooktop, Dryer, Dishwasher, Electric Cooktop, Free-Standing Freezer, Disposal, Ice Maker, Microwave, Oven, Refrigerator, Vented Exhaust Fan, Wine Refrigerator, Washer
- Laundry: Inside, Laundry Room, In Unit, Washer Dryer Install Allowed
Features
- Wet Bar, Bedroom on Main Level, Bathtub, Dining Area, Separate/Formal Dining Room, Dual Sinks, Entrance Foyer, Elevator, Jetted Tub, Kitchen Island, Kitchen/Dining Combo, Living/Dining Room, Multiple En Suite Bathrooms, Pantry, Split Bedrooms, Storage, Soaking Tub, Separate Shower, Walk-In Closet(s)
- Flooring: Marble, Wood
- Windows: Blinds
- Has fireplace: No
Interior area
- Total structure area: 2,296
- Total interior livable area: 2,296 sqft
Video & virtual tour
Property
Parking
- Total spaces: 3
- Parking features: Assigned, Attached, Garage, Guest
- Attached garage spaces: 1
- Uncovered spaces: 2
Accessibility
- Accessibility features: None
Features
- Levels: One
- Stories: 1
- Patio & porch: Covered, Patio, Wrap Around, Balcony
- Exterior features: Balcony, Outdoor Living Area
- Pool features: Heated
- Has view: Yes
- View description: Intercoastal, Lake, Ocean
- Has water view: Yes
- Water view: Intercoastal,Lake,Ocean
- Waterfront features: Intracoastal Access, Lake Privileges, Ocean Access, Ocean Front, Shoreline - Sand
Details
- Parcel number: 06434728100000063
- Zoning: RES
- Special conditions: Standard,Listed As-Is
Construction
Type & style
- Home type: Condo
- Property subtype: Condominium
Materials
- Block, Concrete
- Roof: Concrete
Condition
- Resale,Updated/Remodeled
- New construction: No
- Year built: 1977
Utilities & green energy
- Electric: 3 Phase
- Sewer: Public Sewer
- Water: Public
- Utilities for property: Cable Connected, Electricity Connected, Sewer Connected, Water Connected
Community & HOA
Community
- Features: Boat Facilities, Property Manager On-Site
- Security: Security System, Fire Alarm, Fire Sprinkler System, Lobby Secured, Smoke Detector(s)
- Subdivision: BERESFORD CONDO
HOA
- Has HOA: Yes
- Amenities included: Beach Rights, Beach Access, Bike Storage, Boating, Clubhouse, Fitness Center, Management, Picnic Area, Pool, Spa/Hot Tub, Trash, Elevator(s), Boat Dock
- Services included: Common Areas, Cable TV, Insurance, Maintenance Grounds, Maintenance Structure, Reserve Fund, Sewer, Security, Trash, Water
- HOA fee: $1,488 monthly
- HOA name: Beresford Condominium Association
- HOA phone: 561-368-7444
Location
- Region: Boca Raton
Financial & listing details
- Price per square foot: $1,285/sqft
- Tax assessed value: $838,777
- Annual tax amount: $13,455
- Date on market: 9/22/2026
- Cumulative days on market: 4 days
- Listing terms: Cash,Conventional
- Electric utility on property: Yes
Estimated market value
$2,326,400
$1.93M - $2.84M
Not available
Price history
| Date | Event | Price |
|---|---|---|
| 9/22/2026 | Listed for sale | $2,950,000+207.3%$1,285/sqft |
Source:  BeachesMLS #B26079039 Report a problem BeachesMLS #B26079039 Report a problem | ||
| 4/29/2016 | Sold | $960,000-1.5%$418/sqft |
Source: BeachesMLS #R10199218 Report a problem | ||
| 12/27/2013 | Sold | $975,000$425/sqft |
Source: BeachesMLS #R9973326 Report a problem | ||
Public tax history
Tax history is unavailable.
Monthly payment
Est. payment
Payment breakdown
Explore the cost of this home by adjusting the details. Changes won't be saved.Climate risks
Neighborhood: 33432
Nearby schools
Schools provided by the listing agent
- Elementary: Boca Raton
- Middle: Boca Raton Community
- High: Boca Raton
Source: BeachesMLS. This data may not be complete. We recommend contacting the local school district to confirm school assignments for this home.
- $2,075,1003 bd2 ba3k sqft350 S Ocean Blvd APT 10, Boca Raton, FL 33432Off Market
- $2,062,5003 bd2 ba2.5k sqft350 S Ocean Blvd APT 11, Boca Raton, FL 33432Sold
- $1,735,7003 bd3 ba2.2k sqft350 S Ocean Blvd APT 12, Boca Raton, FL 33432Off Market
- $1,474,7003 bd3 ba2.2k sqft350 S Ocean Blvd #13, Boca Raton, FL 33432Off Market
Similar homes
- $2,395,0002 bd3 ba1.9k sqft700 S Ocean Boulevard #504, Boca Raton, FL 33432For Sale
 MLS ID #B26020344, Matthew Bachrad, William Raveis Real Estate. BeachesMLS
 - $3,200,0004 bd3 ba2.3k sqft80 SE Olive Way, Boca Raton, FL 33432For Sale
 MLS ID #B26077904, Scott A Porter, John P. O'Grady LLC. BeachesMLS
 - $2,650,0003 bd3 ba2.4k sqftBermuda Square Sec A, Boca Raton, FL 33432For Sale

 MLS ID #A12088168, Steve Levin, The Keyes Company. MIAMI
 - $1,695,0002 bd2 ba1.4k sqft500 S Ocean Boulevard #603, Boca Raton, FL 33432For Sale
 MLS ID #B26080498, Blake Anthony Papalia, Home Made Real Estate. BeachesMLS
 - $2,295,0002 bd2 ba1.4k sqftBoca Inlet, Boca Raton, FL 33432For SaleMLS ID #B26012114, Matthew Bachrad, William Raveis Real Estate. BeachesMLS
- $2,300,0002 bd2 ba1.5k sqftMarbella, Boca Raton, FL 33432For SaleMLS ID #B26075840, Christopher G Rodriguez, CGR & Associates Inc.. BeachesMLS
- $2,395,0003 bd3 ba2.3k sqftTower 155, Boca Raton, FL 33432For SaleMLS ID #B26076677, Gloria L Singer, Compass Florida LLC. BeachesMLS
- $1,800,0002 bd3 ba1.9k sqftA, Boca Raton, FL 33432For SaleMLS ID #B26079762, Rachelle Hirt-Beresh, Compass Florida LLC. BeachesMLS
- $2,495,0003 bd3 ba2.3k sqft4101, Boca Raton, FL 33431For SaleMLS ID #B26080808, Shari D Orland, William Raveis Real Estate. BeachesMLS
- $3,150,0003 bd4 ba2.8k sqft436 NE WAVECREST Way, Boca Raton, FL 33432For SaleMLS ID #B26074251, Jonathan Mark Phillips, Keller Williams Realty Service. BeachesMLS
- $2,400,0002 bd2 ba1.5k sqft250 S OCEAN Boulevard #15D, Boca Raton, FL 33432For SaleMLS ID #B26059296, Leah Sajovits, Douglas Elliman. BeachesMLS
- $2,750,0002 bd3 ba2.1k sqft1400, Boca Raton, FL 33432For SaleMLS ID #R11085503, Mark Howard Hansen, Coldwell Banker. BeachesMLS
- $3,599,0003 bd4 ba2.7k sqft1500, Boca Raton, FL 33432For SaleMLS ID #B26063644, Mark Howard Hansen, Coldwell Banker. BeachesMLS
- $1,500,0002 bd2 ba1.4k sqft500, Boca Raton, FL 33432For SaleMLS ID #B26073813, Ana M Londono, Lang Realty/BR. BeachesMLS
- $1,685,0003 bd3 ba2.4k sqftTower 155, Boca Raton, FL 33432For SaleMLS ID #R11133551, Lori A D'Aversa, RE/MAX Prestige Realty/WPB. BeachesMLS
- $1,895,0003 bd3 ba2.1k sqft2600 S Ocean Boulevard #11E, Boca Raton, FL 33432For SaleMLS ID #B26071067, Michael J Wells, Premier Estate Properties Inc. BeachesMLS
- $3,295,0003 bd4 ba2.8k sqft444 NE Wavecrest Way, Boca Raton, FL 33432For SaleMLS ID #B26008633, Anthony M Siconolfi, Douglas Elliman. BeachesMLS
- $3,500,0002 bd3 ba2.9k sqft1000 S Ocean Boulevard #208, Boca Raton, FL 33432For SaleMLS ID #R11040122, Senada Adzem PA, Douglas Elliman. BeachesMLS
- $2,795,0003 bd4 ba2.8k sqftSEA RANCH CLUB COVE TOWNHOUSES, Boca Raton, FL 33431For SaleMLS ID #B26030237, Aristi Constantin, Lang Realty/BR. BeachesMLS
- $2,329,0002 bd3 ba2.1k sqftThe Addison On The Ocean, Boca Raton, FL 33432For SaleMLS ID #B26019873, Mark Howard Hansen, Coldwell Banker. BeachesMLS
