Seller say's "OPEN TO OFFERS"
Pull in under the covered parking or check out the detached garage. From the back entry you'll find the kitchen which currently offers laundry area. (This can be moved back into the full, unfinished basement.) The front living room offers great natural light and leads to the hall with 2 bedrooms and the full bath dividing the bedrooms. There may be wood floors under carpet* Off the kitchen is the basement entry. The basement area is 24 x 28 estimated, unfinished but offers great storage or hobby use. Ameren electric and natural gas at this location as well as public water / public sewer. Call today to view this one! Selling cash or conventional loan. Sellers Estate to make no repairs. Buyer may have inspections. Follow the Great River Rd. to Kampsville to Hwy 96, to one block to St. Louis Ave., turn right behind 1st house.
Active under contract
Listed by: Market Pro Realty, Inc • Wendi D Mielke • 618-535-2930
Price cut: $8K (6/13)
$60,000
350 S Saint Louis Ave, Kampsville, IL 62053
2beds
1,560sqft
Single Family Residence
Built in 1954
0.33 Acres Lot
$-- Zestimate®
$38/sqft
$-- HOA
What's special
Detached garageCovered parking
- 225 days
- 184
- 7
Zillow last checked:
Listing updated:
Listed by:
Wendi D Mielke 618-535-2930,
Market Pro Realty, Inc
Source: MARIS,MLS#: 26003533 Originating MLS: Southwestern Illinois Board of REALTORS
Originating MLS: Southwestern Illinois Board of REALTORSFacts & features
Interior
Bedrooms & bathrooms
- Bedrooms: 2
- Bathrooms: 1
- Full bathrooms: 1
- Main level bathrooms: 1
- Main level bedrooms: 2
Bedroom
- Features: Floor Covering: Carpeting
- Level: Main
- Area: 99
- Dimensions: 11x9
Bedroom 2
- Features: Floor Covering: Carpeting
- Level: Main
- Area: 99
- Dimensions: 11x9
Bathroom
- Features: Floor Covering: Carpeting
- Level: Main
- Area: 40
- Dimensions: 8x5
Kitchen
- Description: Eat in kitchen over looks the backyard
- Features: Floor Covering: Carpeting
- Level: Main
- Area: 195
- Dimensions: 15x13
Living room
- Description: Front living room offers large picture window
- Features: Floor Covering: Carpeting
- Level: Main
- Area: 187
- Dimensions: 17x11
Heating
- Forced Air, Natural Gas
Cooling
- Attic Fan, Central Air, Electric
Appliances
- Included: Dryer, Gas Oven, Washer
Features
- Eat-in Kitchen
- Flooring: Carpet
- Basement: Block,Full,Unfinished,Walk-Up Access
- Has fireplace: No
Interior area
- Total structure area: 1,560
- Total interior livable area: 1,560 sqft
- Finished area above ground: 780
- Finished area below ground: 0
Property
Parking
- Total spaces: 2
- Parking features: Additional Parking, Alley Access, Attached Carport, Detached, Garage
- Garage spaces: 1
- Carport spaces: 1
- Covered spaces: 2
Features
- Levels: One
- Exterior features: Garden
- Has view: Yes
- View description: Creek/Stream
- Water view: Creek/Stream
- Frontage length: 60
Lot
- Size: 0.33 Acres
- Dimensions: 60 x 240 IRR
- Features: Irregular Lot, Some Trees
Details
- Additional structures: Garage(s), Shed(s)
- Parcel number: 070602303905
- Special conditions: Listing As Is,Standard
Construction
Type & style
- Home type: SingleFamily
- Architectural style: Traditional
- Property subtype: Single Family Residence
Materials
- Aluminum Siding, Frame
- Foundation: Block
Condition
- Fixer
- New construction: No
- Year built: 1954
Utilities & green energy
- Electric: Ameren
- Sewer: Public Sewer
- Water: Public
- Utilities for property: Electricity Connected, Natural Gas Connected, Phone Available, Sewer Connected, Water Connected
Community & HOA
Community
- Subdivision: Not In A Subdivision
HOA
- Has HOA: No
Location
- Region: Kampsville
Financial & listing details
- Price per square foot: $38/sqft
- Annual tax amount: $44
- Date on market: 1/19/2026
- Cumulative days on market: 226 days
- Listing terms: Cash,Conventional
- Ownership: Private
- Electric utility on property: Yes
- Road surface type: Chip And Seal, Gravel
Estimated market value
Not available
Estimated sales range
Not available
Not available
Price history
| Date | Event | Price |
|---|---|---|
| 8/28/2026 | Contingent | $60,000$38/sqft |
Source:  MARIS #26003533 Report a problem MARIS #26003533 Report a problem | ||
| 6/13/2026 | Price change | $60,000-11.8%$38/sqft |
Source: MARIS #26003533 Report a problem | ||
| 4/11/2026 | Price change | $68,000-6.8%$44/sqft |
Source: MARIS #26003533 Report a problem | ||
| 3/6/2026 | Price change | $73,000-6.4%$47/sqft |
Source: MARIS #26003533 Report a problem | ||
| 1/20/2026 | Listed for sale | $78,000$50/sqft |
Source: MARIS #26003533 Report a problem | ||
Public tax history
Tax history is unavailable.
Monthly payment
Est. payment
Payment breakdown
Explore the cost of this home by adjusting the details. Changes won't be saved.Climate risks
Neighborhood: 62053
Nearby schools
Schools provided by the listing agent
- Elementary: Calhoun Dist 40
- Middle: Calhoun Dist 40
- High: Calhoun
Source: MARIS. This data may not be complete. We recommend contacting the local school district to confirm school assignments for this home.
Similar homes
- $59,9002 bd1 ba800 sqft539 Hill St, Hamburg, IL 62045For Sale
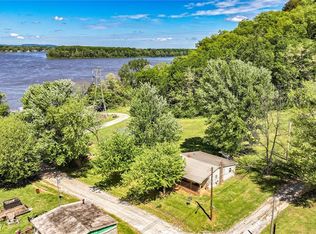
 MLS ID #25030174, Nicholas Cain, Tarrant and Harman Real Estate and Auction Co. MARIS
 - $60,0003 bd1 ba960 sqft327 Walnut St, Carrollton, IL 62016For Sale
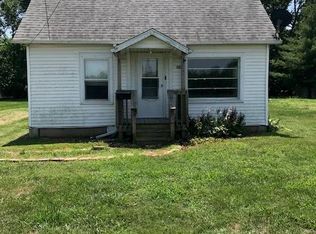 MLS ID #26025853, Kenneth E Billings, Market Pro Realty, Inc. MARIS
 - $65,0003 bd2 ba1.9k sqft101 Walnut St, Kane, IL 62054For Sale
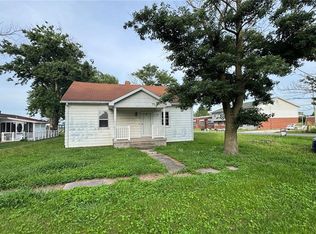 MLS ID #26045159, Kenneth E Billings, Market Pro Realty, Inc. MARIS
 - $59,9002 bd2 ba1k sqft121 W Briggs Ave, Roodhouse, IL 62082For Sale
 MLS ID #11931655, Danny Powell, Moulton Real Estate. My State MLS
 - $50,0002 bd1 ba950 sqft338 W Rowe St, Roodhouse, IL 62082For SaleMLS ID #26040517, Kelsie J Steckel, Market Pro Realty, Inc. MARIS
- $34,9002 bd2 ba1.9k sqft303 W Main St, Hardin, IL 62047For SaleMLS ID #26028252, Kimberly Chisholm, Market Pro Realty, Inc. MARIS
- $85,0003 bd1 ba1k sqft1120 S Main St, Carrollton, IL 62016For SaleMLS ID #25059725, Teresa L Schnettgoecke, Tarrant and Harman Real Estate and Auction Co. MARIS
- $85,0002 bd1 ba896 sqft501 Washington St, Hamburg, IL 62045For SaleMLS ID #26050272, Sherry Gilleland, Dream Home Realty Centre Inc. MARIS
- $34,9001 bd1 ba1k sqft206 Howard St, Clarksville, MO 63336For SaleMLS ID #26041096, Nicholas J Huscroft, Chosen Realty, LLC. MARIS
