Looking for a great opportunity to own a home with many upgraded features with NO HOA on nearly a half acre of land? Well look no further than 350 W. Caroline Street in Greenville. As you enter the home you'll notice to the right the Great Room and Kitchen area with Quartz countertops, soft-close cabinets, pendant lighting, pantry, and even a pot-filler above the stove. To the left is your Primary Bedroom on the main level with a bathroom that has a tiled shower, quartz countertops, energy efficient toilet, and a big walk-in closet. You also have a half bath for guests on the main level too. Upstairs you'll walk right into the loft area that's surrounded by 3 more bedrooms and 2 more full bathrooms with plenty of space for guests and flex areas. Outside the home you have a 12x15 deck for your evening cookouts or simply winding down for the day. The Sellers recently terraced some of the backyard and added lots of decorative rocks, walls, and stone steps to make the backyard more usable and for entertaining. This home was completed in the Fall of 2023 and has recently had the interior repainted. Schedule your appointment to check out this beautiful home with lots of bells and whistles. And yes, even the refrigerator, washer, and dryer come with this home, so it's truly move-in ready!!!
For sale
$340,000
350 W Caroline St, Greenville, SC 29611
4beds
1,840sqft
Single Family Residence, Residential
Built in 2023
0.42 Acres Lot
$335,900 Zestimate®
$185/sqft
$-- HOA
What's special
Pot-filler above the stoveEnergy efficient toiletSoft-close cabinetsBig walk-in closetPendant lighting
- 9 days
- 415
- 35
Likely to sell faster than
Zillow last checked:
Listing updated:
Listed by:
Donald Barbour 864-704-0006,
Nest Realty
Source: Greater Greenville AOR,MLS#: 1606795
Facts & features
Interior
Bedrooms & bathrooms
- Bedrooms: 4
- Bathrooms: 4
- Full bathrooms: 3
- 1/2 bathrooms: 1
- Main level bathrooms: 1
- Main level bedrooms: 1
Rooms
- Room types: Laundry, Loft
Primary bedroom
- Area: 154
- Dimensions: 14 x 11
Bedroom 2
- Area: 143
- Dimensions: 13 x 11
Bedroom 3
- Area: 143
- Dimensions: 13 x 11
Bedroom 4
- Area: 110
- Dimensions: 11 x 10
Primary bathroom
- Features: Full Bath, Shower Only, Walk-In Closet(s)
- Level: Main
Kitchen
- Area: 143
- Dimensions: 13 x 11
Living room
- Area: 221
- Dimensions: 17 x 13
Heating
- Electric, Forced Air, Multi-Units
Cooling
- Central Air, Electric, Multi Units
Appliances
- Included: Cooktop, Dishwasher, Disposal, Dryer, Refrigerator, Washer, Electric Cooktop, Microwave, Electric Water Heater
- Laundry: 2nd Floor, Electric Dryer Hookup, Walk-in, Washer Hookup, Laundry Room
Features
- High Ceilings, Ceiling Fan(s), Ceiling Smooth, Open Floorplan, Walk-In Closet(s), Countertops – Quartz, Pantry
- Flooring: Ceramic Tile, Laminate, Wood
- Windows: Tilt Out Windows, Vinyl/Aluminum Trim, Insulated Windows
- Basement: None
- Attic: Pull Down Stairs,Storage
- Has fireplace: No
- Fireplace features: None
Interior area
- Total interior livable area: 1,840 sqft
Property
Parking
- Parking features: None, Paved
- Has uncovered spaces: Yes
Features
- Levels: Two
- Stories: 2
- Patio & porch: Front Porch
Lot
- Size: 0.42 Acres
- Features: Sloped, Few Trees, 1/2 Acre or Less
- Topography: Level
Details
- Parcel number: 0247.0005127.01
Construction
Type & style
- Home type: SingleFamily
- Architectural style: Traditional
- Property subtype: Single Family Residence, Residential
Materials
- Vinyl Siding
- Foundation: Crawl Space
- Roof: Architectural
Condition
- Year built: 2023
Utilities & green energy
- Sewer: Public Sewer
- Water: Public
Community & HOA
Community
- Features: None
- Security: Smoke Detector(s)
- Subdivision: None
HOA
- Has HOA: No
- Services included: None
Location
- Region: Greenville
Financial & listing details
- Price per square foot: $185/sqft
- Tax assessed value: $331,170
- Annual tax amount: $2,970
- Date on market: 10/16/2026
Estimated market value
$335,900
$319,000 - $353,000
$2,581/mo
Price history
| Date | Event | Price |
|---|---|---|
| 10/16/2026 | Listed for sale | $340,000+4.6%$185/sqft |
Source:  Greater Greenville AOR #1606795 Report a problem | ||
| 11/8/2023 | Sold | $325,000+1.6%$177/sqft |
Source: Greater Greenville AOR #1508708 Report a problem | ||
| 10/18/2023 | Pending sale | $319,900$174/sqft |
Source: BHHS broker feed #1508708 Report a problem | ||
| 9/26/2023 | Contingent | $319,900$174/sqft |
Source: Greater Greenville AOR #1508708 Report a problem | ||
| 9/21/2023 | Listed for sale | $319,900$174/sqft |
Source: Greater Greenville AOR #1508708 Report a problem | ||
Public tax history
| Year | Property taxes | Tax assessment |
|---|---|---|
| 2025 | $2,970 -2.5% | $331,170 +6.7% |
| 2024 | $3,046 +323.4% | $310,350 +934.5% |
| 2023 | $719 | $30,000 |
Find assessor info on the county website
Monthly payment
Est. payment
Payment breakdown
Explore the cost of this home by adjusting the details. Changes won't be saved.Climate risks
Neighborhood: 29611
Nearby schools
Schools provided by the listing agent
- Elementary: Thomas E. Kerns
- Middle: Tanglewood
- High: Carolina
Source: Greater Greenville AOR. This data may not be complete. We recommend contacting the local school district to confirm school assignments for this home.


Similar homes
- $299,0005 bd2 ba1.8k sqft308 Gordon Street Ext, Greenville, SC 29611For Sale
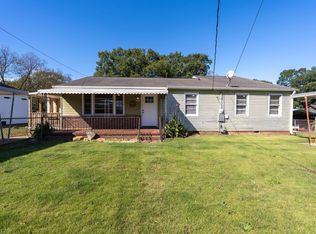 MLS ID #1607417, Greg Connell, Keller Williams DRIVE. Greater Greenville AOR
- $365,0003 bd3 ba2.2k sqft6 Beatrice St, Greenville, SC 29611For Sale
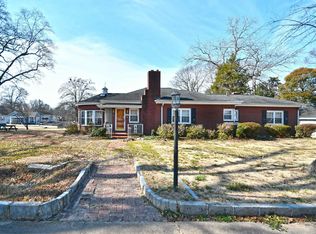 MLS ID #1582603, Yolanda Babb, TLCOX and Company. Greater Greenville AOR
- $324,9904 bd3 ba2.2k sqft132 Barwood Cir, Greenville, SC 29611New Construction
 MLS ID #1606465, Jordan Savage, Lokation Real Estate LLC. Greater Greenville AOR
- $319,9994 bd2 ba1.7k sqft110 9th St, Greenville, SC 29611For Sale
 MLS ID #1606919, Tabatha Zimeri, Keller Williams Grv Upst. Greater Greenville AOR
