Welcome home to this 4 bed, 3 bathroom property located in Harrisville, offering a comfortable blend of charm, functionality, and everyday livability. The bright main living area features a striking brick fireplace, creating a warm focal point for relaxing or entertaining. Large windows fill the space with natural light and overlook the spacious backyard. The kitchen is is equipped with abundant white cabinetry, generous counter space, a large island with seating, and a convenient dining area. Cohesive flooring flows throughout the kitchen and dining spaces, adding warmth and continuity. French doors provide easy access to the outdoor deck and backyard, making indoor-outdoor entertaining a breeze. Thoughtful details throughout include crisp white walls and trim, updated lighting, classic architectural molding, and storage. Please enjoy comfortable living spaces making this home a wonderful place to gather, relax, and create lasting memories. With its welcoming interior, functional kitchen, cozy fireplace, and outdoor space, this home is ready for its next chapter. Come see all it has to offer!
For sale
$438,000
350 W Hunting Creek Dr N, Ogden, UT 84404
4beds
1,858sqft
Single Family Residence
Built in 1979
0.27 Acres Lot
$437,600 Zestimate®
$236/sqft
$-- HOA
What's special
Outdoor deckOutdoor spaceOverlook the spacious backyardWelcoming interiorGenerous counter spaceLarge island with seatingCozy fireplace
- 15 days
- 370
- 44
Zillow last checked:
Listing updated:
Listed by:
Kaytlyn Dansie 801-458-3935,
Equity Real Estate (Select)
Source: UtahRealEstate.com,MLS#: 2180276
Facts & features
Interior
Bedrooms & bathrooms
- Bedrooms: 4
- Bathrooms: 3
- Full bathrooms: 1
- 3/4 bathrooms: 2
- Main level bedrooms: 3
Primary bedroom
- Level: First
Heating
- Central
Cooling
- Central Air
Appliances
- Included: Microwave, Refrigerator
- Laundry: Electric Dryer Hookup
Features
- Flooring: Carpet, Laminate
- Windows: Blinds, Double Pane Windows
- Basement: Partial
- Number of fireplaces: 1
Interior area
- Total structure area: 1,858
- Total interior livable area: 1,858 sqft
- Finished area above ground: 1,264
- Finished area below ground: 564
Video & virtual tour
Property
Parking
- Total spaces: 2
- Parking features: Garage - Attached
- Attached garage spaces: 2
Features
- Levels: Split-Entry/Bi-Level
- Stories: 2
- Fencing: Full
Lot
- Size: 0.27 Acres
- Features: Sprinkler: Auto-Full
- Residential vegetation: Landscaping: Full, Mature Trees
Details
- Parcel number: 111580014
- Zoning: RES
- Zoning description: Single-Family
Construction
Type & style
- Home type: SingleFamily
- Property subtype: Single Family Residence
Materials
- Brick
- Roof: Asphalt
Condition
- Blt./Standing
- New construction: No
- Year built: 1979
Utilities & green energy
- Water: Culinary, Secondary
- Utilities for property: Natural Gas Connected, Electricity Connected, Sewer Connected, Water Connected
Community & HOA
Community
- Subdivision: Hunting Creek
HOA
- Has HOA: No
Location
- Region: Ogden
Financial & listing details
- Price per square foot: $236/sqft
- Annual tax amount: $3,254
- Date on market: 8/20/2026
- Listing terms: Cash,Conventional,FHA,VA Loan
- Inclusions: Microwave, Refrigerator
- Exclusions: Dryer, Washer, Video Door Bell(s)
- Acres allowed for irrigation: 0
- Electric utility on property: Yes
Estimated market value
$437,600
$416,000 - $459,000
$2,508/mo
Price history
| Date | Event | Price |
|---|---|---|
| 8/21/2026 | Listed for sale | $438,000$236/sqft |
Source:  UtahRealEstate.com #2180276 Report a problem UtahRealEstate.com #2180276 Report a problem | ||
Public tax history
Tax history is unavailable.
Monthly payment
Est. payment
Payment breakdown
Explore the cost of this home by adjusting the details. Changes won't be saved.Climate risks
Neighborhood: 84404
Nearby schools
Schools provided by the listing agent
- Elementary: Pioneer
- Middle: Orion
- High: Weber
- District: Weber
Source: UtahRealEstate.com. This data may not be complete. We recommend contacting the local school district to confirm school assignments for this home.
Similar homes
- $479,9004 bd2 ba2.1k sqft1135 N Connecticut Ave W, Ogden, UT 84404For Sale

 MLS ID #2172443, David M. Vance, Equity Real Estate (Select). UtahRealEstate.com
 - $525,0004 bd2 ba2.2k sqft881 N Highway 89, Harrisville, UT 84404For Sale
 MLS ID #2179997, Shawn H Cottle, Real Broker, LLC. UtahRealEstate.com
 - $499,9003 bd3 ba1.6k sqft373 W 1500 N, Harrisville, UT 84404For Sale
 MLS ID #2146589, Dominic Poll, Berkshire Hathaway HomeServices Utah Properties (So Ogden). UtahRealEstate.com
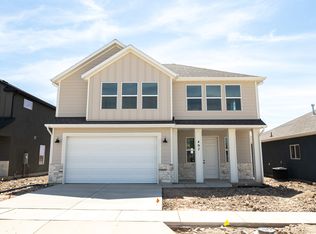
 - $538,8594 bd3 ba2.1k sqft497 W 1800 N, Harrisville, UT 84404New Construction
 UtahRealEstate.com
 - $449,9003 bd2 ba1.8k sqft425 E 2175 N, North Ogden, UT 84414For SaleMLS ID #2183213, Andrew Davenport, Realtypath LLC (Summit). UtahRealEstate.com
- $454,5004 bd2 ba2k sqft470 E 1750 N, North Ogden, UT 84414For SaleMLS ID #2175620, Victoria Rubio, Equity Real Estate (Select). UtahRealEstate.com
- $459,9004 bd2 ba2k sqft2236 N 650 W, Harrisville, UT 84414For SaleMLS ID #2160376, Cindi Johnson, Equity Real Estate. UtahRealEstate.com
- $439,0005 bd2 ba1.8k sqft538 W 2100 N, Harrisville, UT 84414For SaleMLS ID #2145890, Stacie Warner, Real Broker, LLC. UtahRealEstate.com
- $500,0003 bd2 ba1.6k sqft954 N Wahlen Way, Harrisville, UT 84404For SaleMLS ID #2153375, Maria Collantes, LA QUINTA REALTY LLC. UtahRealEstate.com
- $395,0004 bd2 ba1.6k sqft708 E 1150 N, Ogden, UT 84404For SaleMLS ID #2150065, Janet Marroquin, Coldwell Banker Realty (Davis County). UtahRealEstate.com
- $430,0003 bd2 ba1.1k sqft869 E 1325 N, Ogden, UT 84404For SaleMLS ID #2175954, Teri Hudson, X FACTOR REAL ESTATE, LLC. UtahRealEstate.com
- $381,9004 bd2 ba1.7k sqft683 E 1350 N, Ogden, UT 84404For SaleMLS ID #2152229, Adriana I Sandoval-Mendez, Real Broker, LLC. UtahRealEstate.com
- $462,4853 bd3 ba1.4k sqft563 W 1775 N, Ogden, UT 84404New ConstructionUtahRealEstate.com
- $400,0943 bd3 ba1.7k sqft516 W 1875 N, Ogden, UT 84404New ConstructionUtahRealEstate.com
- $420,0003 bd2 ba1.3k sqft786 E 1500 N, Ogden, UT 84404For SaleMLS ID #2165599, Jeremy Martin, Omada Real Estate. UtahRealEstate.com
- $385,0005 bd2 ba2.1k sqft715 Lockwood Dr, Ogden, UT 84404For SaleMLS ID #2172709, Marta C Valdez, Realtypath LLC (Summit). UtahRealEstate.com
- $519,1004 bd3 ba2k sqft1764 N 300 W, North Ogden, UT 84414For SaleMLS ID #2155985, Tasha Lunda, Kettle & Co. Real Estate. UtahRealEstate.com
- $413,7014 bd3 ba1.7k sqft526 W 1875 N, Ogden, UT 84404New ConstructionUtahRealEstate.com
