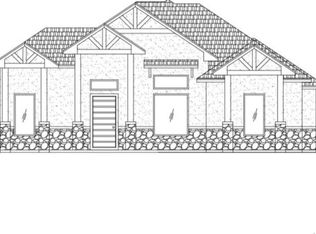
Stunning NEW CONSTRUCTION home now available in the heart of Mission, TX! Conveniently located near shopping, dining, schools, and everyday amenities, this beautifully designed residence offers 1,542 square feet of thoughtfully crafted living space featuring 4 bedrooms, 2 bathrooms, and a spacious 2-car garage. The modern open-concept layout is enhanced by HIGH DECORATIVE CEILINGS, BUILT-IN CABINETRY, QUARTZ COUNTERTOPS, and quality finishes throughout, creating a bright and inviting atmosphere. Every detail has been carefully selected to blend contemporary style with everyday comfort and functionality. The seller is offering a **$3,000 appliance allowance**, giving the new owner the opportunity to personalize the kitchen with the appliances of their choice. For added peace of mind, the home also includes a **1-year builder's warranty**. With its striking curb appeal, quality craftsmanship, and prime Mission location, this exceptional home offers it all.
For sale
$289,000
3500 Highland Park Ave, Mission, TX 78572
4beds
1,527sqft
:
Get pre-qualified$2,172/mo
Single Family Residence, Residential
Built in 2026
6,098 Square Feet Lot
$287,600 Zestimate®
$189/sqft
$25/mo HOA
What's special
High decorative ceilingsStriking curb appealQuality finishes throughoutBright and inviting atmosphereQuartz countertopsBuilt-in cabinetryThoughtfully crafted living space
- 34 days |
- 821 |
- 50 |
Zillow last checked:
Listing updated:
Listed by:
Mary Baki 956-445-6080,
Fox Real Estate Pros
Source: Greater McAllen AOR,MLS#: 508891
Facts & features
Interior
Bedrooms & bathrooms
- Bedrooms: 4
- Bathrooms: 2
- Full bathrooms: 2
Dining room
- Description: Living Area(s): 1
Living room
- Description: Living Area(s): 1
Heating
- Has Heating (Unspecified Type)
Cooling
- Central Air, Electric
Appliances
- Included: Electric Water Heater, Dishwasher
- Laundry: Laundry Room, Washer/Dryer Connection
Features
- Countertops (Quartz), Built-in Features, Ceiling Fan(s), Walk-In Closet(s)
- Flooring: Tile
- Windows: Double Pane Windows, No Window Coverings
Interior area
- Total structure area: 1,527
- Total interior livable area: 1,527 sqft
Property
Parking
- Total spaces: 2
- Parking features: Attached
- Attached garage spaces: 2
Features
- Patio & porch: Covered Patio
- Fencing: Privacy,Wood
Lot
- Size: 6,098 Square Feet
Details
- Parcel number: S405601000010400
Construction
Type & style
- Home type: SingleFamily
- Property subtype: Single Family Residence, Residential
Materials
- Stucco
- Foundation: Slab
- Roof: Shingle
Condition
- Year built: 2026
Utilities & green energy
- Sewer: Public Sewer
Green energy
- Energy efficient items: Energy Star, Thermostat
Community & HOA
Community
- Features: Clubhouse, Street Lights
- Security: Smoke Detector(s)
- Subdivision: Sonoma Ranch Ph. 1
HOA
- Has HOA: Yes
- HOA fee: $300 annually
- HOA name: Sonoma Ranch Mission HOA
Location
- Region: Mission
Financial & listing details
- Price per square foot: $189/sqft
- Annual tax amount: $1,000
- Date on market: 7/6/2026
- Road surface type: Paved
Estimated market value
$287,600
$273,000 - $302,000
$2,030/mo
Price history
| Date | Event | Price |
|---|---|---|
| 7/6/2026 | Listed for sale | $289,000-3%$189/sqft |
Source: Greater McAllen AOR #508891 Report a problem | ||
| 4/29/2026 | Listing removed | -- |
Source: Owner Report a problem | ||
| 3/25/2026 | Listed for sale | $298,000$195/sqft |
Source: Owner Report a problem | ||
Public tax history
Tax history is unavailable.
Monthly payment
Est. payment
Payment breakdown
Explore the cost of this home by adjusting the details. Changes won't be saved.Climate risks
Neighborhood: 78572
Nearby schools
GreatSchools rating
- 6/10Hurla M Midkiff Elementary SchoolGrades: PK-5Distance: 0.6 mi
- 4/10Rafael A Cantu Junior High SchoolGrades: 6-8Distance: 1.6 mi
- 4/10Veterans Memorial High SchoolGrades: 9-12Distance: 0.6 mi
Schools provided by the listing agent
- Elementary: Midkiff
- Middle: Cantu
- High: Veterans Memorial H.S.
- District: Mission ISD
Source: Greater McAllen AOR. This data may not be complete. We recommend contacting the local school district to confirm school assignments for this home.
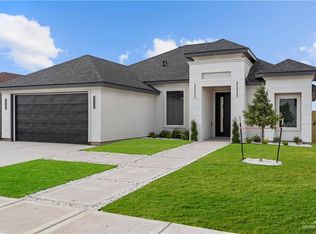
- $299,9993 bd2 ba1.5k sqft1010 Sonoma Ranch St, Mission, TX 78572For Sale

- $305,0003 bd3 ba1.4k sqft1009 Sonoma Ranch St, Mission, TX 78573For Sale
- $344,9003 bd4 ba1.7k sqft1008 Sonoma Ranch St, Mission, TX 78573Pending

- $310,0003 bd3 ba1.6k sqft911 Nappa Valley Dr, Mission, TX 78574New Construction
- $86,8608,080 sqft800 Corales St, Mission, TX 78573Lot/Land
- $--7,313 sqft804 Dorado Dr, Mission, TX 78573Sold
- $88,5008,267 sqft3706 Highland Park Ave, Mission, TX 78574Lot/Land
- $363,0003 bd3 ba1.8k sqft905 Nappa Valley Dr, Mission, TX 78573New Construction
A local agent can set up tours, give advice and negotiate with sellers.
A local lender can help you make sure your offer is ready when you are.
Similar homes
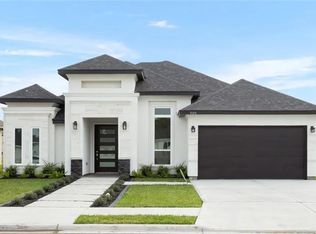
- $295,0004 bd3 ba1.7k sqft3100 E Bella Vista Ave, Alton, TX 78573For Sale
 MLS ID #511040, Yaaresi A. Arredondo, Dominion Real Estate. Greater McAllen AOR
 - $304,9993 bd2 ba1.5k sqft406 La Laguna Rd, Mission, TX 78572For Sale
 MLS ID #508443, Katty Valdez, Blue Diamond Realty Group Llc. Greater McAllen AOR
 - $363,0003 bd3 ba1.8k sqft905 Nappa Valley Dr, Mission, TX 78573New Construction
 MLS ID #509286, Eva A. Elizondo, Big Realty. Greater McAllen AOR
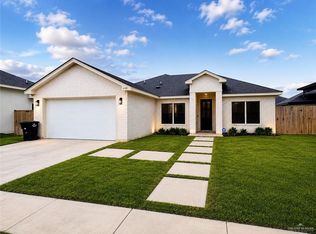
 - $284,0003 bd2 ba1.5k sqft3300 E Bella Vista Ave, Alton, TX 78573For Sale
 MLS ID #503398, Samantha L. Cuevas, Stx Real Estate Group. Greater McAllen AOR
 - $299,0004 bd3 ba1.7k sqft9226 N 25th Ln, McAllen, TX 78504For SaleMLS ID #511835, Alejandra Lizette Sanchez, Winners Circle. Greater McAllen AOR
- $279,0003 bd3 ba1.5k sqft1015 E Pecan St, Mission, TX 78573For SaleMLS ID #509259, Denyss Alanis, Blue Diamond Realty Group Llc. Greater McAllen AOR
- $280,0003 bd3 ba1.6k sqft2709 Stablewood Ln, Mission, TX 78574For SaleMLS ID #508452, Yaaresi A. Arredondo, Dominion Real Estate. Greater McAllen AOR
- $280,0003 bd3 ba1.6k sqft2707 Stablewood Ln, Mission, TX 78574For SaleMLS ID #506198, Yaaresi A. Arredondo, Dominion Real Estate. Greater McAllen AOR
- $264,9003 bd3 ba1.4k sqft406 W Kohala Ave, Mission, TX 78573For SaleMLS ID #508791, Roberto Leal, Imperio Real Estate Llc. Greater McAllen AOR
- $208,0004 bd2 ba1.3k sqft7822 Arrow Point St, Mission, TX 78572For SaleMLS ID #509079, Lucy Armendariz, Encore Fine Properties. Greater McAllen AOR
- $259,0003 bd2 ba1.4k sqft1004 Edgewood Dr, Mission, TX 78573For SaleMLS ID #481336, Mere Flores, Realty Executives Rgv. Greater McAllen AOR
- $235,0003 bd2 ba1.3k sqft701 W 25th St, Mission, TX 78574New ConstructionMLS ID #508692, Annahi Aguilar, Texas Star Realty, Llc. Greater McAllen AOR
- $291,5003 bd2 ba1.5k sqft8101 N 51st St, McAllen, TX 78504For SaleMLS ID #503379, Romeo Montemayor, Exp Realty Llc. Greater McAllen AOR
- $248,9003 bd2 ba1.4k sqft1313 W Dawes Ave, Mission, TX 78573For SaleMLS ID #503185, Jose Cortez, Cordel Real Estate. Greater McAllen AOR
- $298,0003 bd2 ba1.6k sqft911 39th St, San Juan, TX 78589For SaleMLS ID #511992, Andre Martinez, Capital Advisors Real Estate Group. Greater McAllen AOR
- $349,9993 bd3 ba1.7k sqft1503 Giselle St, Mission, TX 78574For SaleMLS ID #500529, Angela Aleman, Imperio Real Estate Llc. Greater McAllen AOR
- $349,0004 bd3 ba2.1k sqft2101 Judy St, Mission, TX 78572For SaleMLS ID #490416, Natalli Rodriguez, Rightkeys Realty Llc. Greater McAllen AOR
- $280,0003 bd3 ba2.1k sqft2705 Tassajara St, Edinburg, TX 78542For SaleMLS ID #511790, Jessica Marroquin, Tierra Frontera Llc. Greater McAllen AOR
- $350,0004 bd3 ba2.2k sqft614 La Pointe Ave, Mission, TX 78573For SaleMLS ID #508044, Ulisses I. Iglesias, Prime Luxury Real Estate Llc. Greater McAllen AOR
- $285,0003 bd3 ba1.7k sqft3515 S Elevation Dr, Edinburg, TX 78542For Sale
 MLS ID #29777403, Myssie Cardenas-Barajas, MARCUS PHIPPS REAL ESTATE, LLC. RGVMLS
