Skip main navigation
Off market
  • Price Unknown

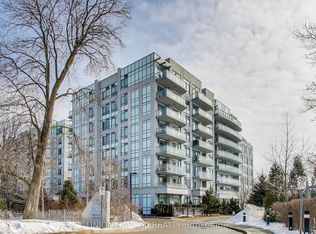
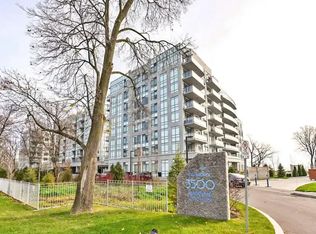
    3500 Lakeshore Rd W #213, Oakville, ON L6L 0B4

    2beds
    1,120sqft
    Condo
    Built in 2014
    -- sqft lot
    $-- Zestimate®
    C$--/sqft
    C$3,631 Estimated rent

    Home value

    Not available

    Estimated sales range

    Not available

    Not available

    Loading
    Loading...

    Owner options

    List your home for rent

    C$3,631/mo

    Rent Zestimate®

    Find your next renter with Zillow Rental Manager. Plus, with online applications, you can quickly screen prospective tenants – for free.

    Learn more

    C$3,631/mo

    Rent Zestimate®

    Refinance and save

    C$705/mo

    Est. payment

    Refinancing to a lower rate could help reduce your monthly payments and save thousands over the life of the loan.

    See today's rates

    C$705/mo

    Est. payment

    Explore your selling options

    Work with a Zillow partner agent

    Leverage their expertise and Zillow's premium Showcase listings to get your home seen by more buyers.

    Get started

    List with your own agent

    Get your home in front of millions of buyers by listing it on Zillow.

    Learn how to do it

    Sell it yourself

    Take full control of how buyers see your home on Zillow by listing For Sale by Owner (FSBO).

    List your home

    What's special

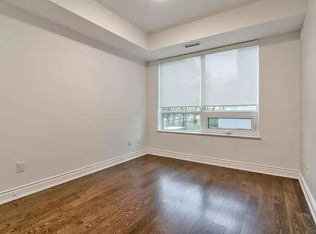
    Contemporary suite offering approx 1120 sq.ft. of sophisticated luxury living space plus massive partially covered terrace approx 1100 sq.ft. in the coveted BluWater Condominium Complex. Outstanding amenities w/pool & outdoor fireplace. Premium location on the shores of Lake Ontario close to trendy Bronte Village, Bronte Harbour, restaurants, hwys & GO Train Station. Extensively upgrd t/o including hrdwd flooring, upgrd & extended kitchen cabinetry, pot lights, stone counters, upgrd crown mouldings, shutters, 4 w/o's equipped w/ "quick connect" natural gas outlet on terrace. Custom closets in foyer, master, ensuite & 2nd bdrm. Large foyer w/tray ceiling, crown mouldings & hrdwd flrs. Huge open concept formal living & dining room offering a tray ceiling, crown mouldings, extra-large bay window & w/o to covered terrace. Gourmet kitchen w/upgraded pot drawers, pullout garbage/recycling cabinet, huge island w/brkfst bar, upgrd Caesarstone cntrs & walkout to the covered BBQ terrace. Master retreat features upgraded wide-plank engineered walnut hardwood floor, tray ceiling w/ crown mouldings & walkout. Lavish master ensuite bthrm equipped w/upgraded stone counters w/under-mount sink, polished porcelain flr tiles, oversize porcelain shower w/frameless glass enclosure & added large storage closet. Sizable 2nd bdrm w/ walkout, gorgeous 4-pce mn bth sleek cabinetry w/stone counter & tub/shower combination & handy in-suite laundry area. This suite comes with one underground parking space & storage locker. 48 hr irrev.

    This property is off market, which means it's not currently listed for sale or rent on Zillow. This may be different from what's available on other websites or public sources.
    Facts & features

    Interior

    Bedrooms & bathrooms
    • Bedrooms: 2
    • Bathrooms: 2
    • Full bathrooms: 2
    Appliances
    • Laundry: In-Suite
    Features
    • Elevator, Auto Garage Door Remote(s)
    Interior area
    • Total interior livable area: 1,120 sqft

    Property

    Features
    • Pool features: Outdoor

    Construction

    Type & style
    • Home type: Condo
    • Architectural style: 1 Storey/Apt
    Condition
    • Year built: 2014

    Utilities & green energy

    • Sewer: Sewer (Municipal)

    Community & neighborhood

    Security
    • Security features: Alarm System, Security Guard
    Location
    • Region: Oakville

    HOA & financial

    HOA
    • Has HOA: Yes
    • HOA fee: C$705 monthly

    Other

    Other facts
    • Property Type: Residential
    • Roof: Asphalt Shing
    • Cooling: Central Air
    • Features Area Influences: Shopping Nearby, Schools, Trails, Greenbelt/Conservation, Marina, Landscaped, Park, Lake/Pond, Quiet Area
    • Sewer: Sewer (Municipal)
    • Pets Allowed: Restricted
    • Heating: Gas, Forced Air
    • Security Features: Alarm System, Security Guard
    • Interior Features: Elevator, Auto Garage Door Remote(s)
    • Pool Features: Outdoor
    • Laundry Features: In-Suite
    • Architectural Style: 1 Storey/Apt
    • Balcony: Open
    • Location: Rural
    • View: Lake

    Price history

    DateEventPrice
    1/23/2021Listed for saleC$1,089,900C$973/sqft
    Source: Royal LePage Real Estate Services Ltd., Brokerage #40056352 Report a problem

    Public tax history

    Tax history is unavailable.

    Neighborhood: Bronte

    Nearby schools

    GreatSchools rating

    No schools nearby

    We couldn't find any schools near this home.

    Schools provided by the listing agent
    • Elementary: St. Dominic CES & Gladys Speers
    • High: St. Mary CES & T.A. Blakelock

    Source: The MLS. This data may not be complete. We recommend contacting the local school district to confirm school assignments for this home.