Skip main navigation
Off market
  • Price Unknown

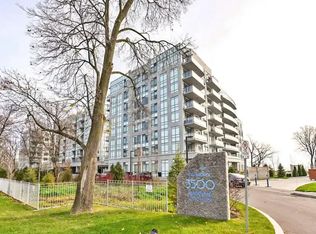
    3500 Lakeshore Rd W #821, Oakville, ON L6L 0B4

    2beds
    1,920sqft
    Condo
    Built in 2015
    -- sqft lot
    $-- Zestimate®
    C$--/sqft
    C$4,912 Estimated rent

    Home value

    Not available

    Estimated sales range

    Not available

    Not available

    Loading
    Loading...

    Owner options

    List your home for rent

    C$4,912/mo

    Rent Zestimate®

    Find your next renter with Zillow Rental Manager. Plus, with online applications, you can quickly screen prospective tenants – for free.

    Learn more

    C$4,912/mo

    Rent Zestimate®

    Refinance and save

    C$1,213/mo

    Est. payment

    Refinancing to a lower rate could help reduce your monthly payments and save thousands over the life of the loan.

    See today's rates

    C$1,213/mo

    Est. payment

    Explore your selling options

    Work with a Zillow partner agent

    Leverage their expertise and Zillow's premium Showcase listings to get your home seen by more buyers.

    Get started

    List with your own agent

    Get your home in front of millions of buyers by listing it on Zillow.

    Learn how to do it

    Sell it yourself

    Take full control of how buyers see your home on Zillow by listing For Sale by Owner (FSBO).

    List your home

    What's special

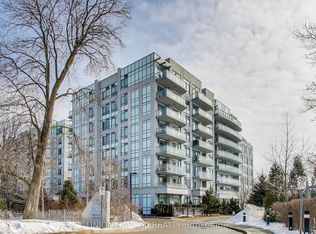
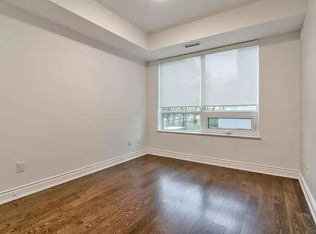
    Direct and private lake views from all windows of this corner penthouse suite at Bluwater Condominiums! This two bedroom, two and a half bathroom condo features 1,920 sq. ft. of immaculate and well-designed living space. A proper foyer leads you into an oversized living and dining room which is flooded with natural light from the oversized window and sliding glass door and includes a special coffered ceiling detail. The kitchen and breakfast area are separate while still flowing nicely from the main living space. Top of the line appliances including a built-in refrigerator and dishwasher, wall oven and microwave as well as a wine fridge. Enjoy cooking in this kitchen with stunning views of the lake or take your coffee outside to one of your two oversized balconies'. The large master retreat with sitting area offers direct lake views with access out to a private balcony, large walk-in closet with custom built-in organizers and spa-like ensuite with soaker bathtub and frameless glass shower! The second bedroom also features a private ensuite and walk-in closet. A separate powder room for your guests as well as in suite laundry completes this package. Hunter Douglas roller shades on all windows - remote controlled motorized shades in the main living space. Prime building location with access to endless kilometers of treed walking and biking trails. The amenities in this condo are endless! 24-hour concierge and security, party room with built-in bar and catering kitchen, gym, indoor hot tub, steam showers & sauna, outdoor pool & hot tub, guest suites & more! Two ideally located side-by-side parking spots right next to the elevator and one locker included.

    This property is off market, which means it's not currently listed for sale or rent on Zillow. This may be different from what's available on other websites or public sources.
    Facts & features

    Interior

    Bedrooms & bathrooms
    • Bedrooms: 2
    • Bathrooms: 3
    • Full bathrooms: 2
    • 1/2 bathrooms: 1
    Appliances
    • Laundry: Main Level
    Features
    • Sauna, Elevator
    Interior area
    • Total interior livable area: 1,920 sqft

    Property

    Features
    • Pool features: Outdoor
    • Waterfront features: Other

    Construction

    Type & style
    • Home type: Condo
    • Architectural style: 1 Storey/Apt
    Condition
    • Year built: 2015

    Utilities & green energy

    • Sewer: Sewer (Municipal)

    Community & neighborhood

    Security
    • Security features: Security Guard
    Location
    • Region: Oakville

    HOA & financial

    HOA
    • Has HOA: Yes
    • HOA fee: C$1,213 monthly

    Other

    Other facts
    • Property Type: Residential
    • Cooling: Central Air
    • Sewer: Sewer (Municipal)
    • Pets Allowed: Restricted
    • Features Area Influences: Park, Lake/Pond
    • Water Body Type: Lake
    • Interior Features: Sauna, Elevator
    • Heating: Gas, Forced Air
    • Roof: Flat
    • Security Features: Security Guard
    • Pool Features: Outdoor
    • Architectural Style: 1 Storey/Apt
    • Waterfront Features: Other
    • Balcony: Open
    • Location: Urban
    • Laundry Features: Main Level
    • View: Lake

    Price history

    Price history is unavailable.

    Public tax history

    Tax history is unavailable.

    Neighborhood: Bronte

    Nearby schools

    GreatSchools rating

    No schools nearby

    We couldn't find any schools near this home.

    Schools provided by the listing agent
    • Elementary: St. Domenic/ Eastview
    • High: St. Thomas Aquinas/ T.A. Blakelock/ Appleby Colleg

    Source: The MLS. This data may not be complete. We recommend contacting the local school district to confirm school assignments for this home.