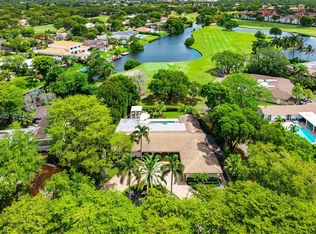
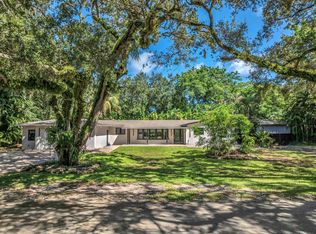
Set on one of Emerald Hills' most picturesque streets, this exceptional single-story residence occupies a rare corner cul-de-sac setting on an oversized 24,724 SQFT golf course lot with breathtaking fairway views from nearly every room. Featuring 4 bedrooms, 2.5 baths, expansive formal and casual living areas, elegant marble flooring, and a renovated gourmet kitchen with custom cabinetry and premium appliances. The thoughtfully designed floor plan blends timeless elegance with effortless everyday living. The private backyard offers a sparkling pool, lush tropical landscaping, half basketball court, and sweeping golf course vistas. Highlights include a 2024 roof, 2025 A/C, extended driveway with ample parking, and an exceptional location in one of the most sought-after neighborhoods. Originally designed as a two-car garage, this space has been transformed into a comfortable, air-conditioned extension of the home featuring a large den and dedicated storage area. Ideal for a home office, fitness room, game room, or media lounge.
For sale
Price cut: $149.9K (9/2)
$2,850,000
3500 N 45th Avenue, Hollywood, FL 33021
4beds
3,530sqft
Single Family Residence
Built in 1974
0.57 Acres Lot
$2,628,000 Zestimate®
$807/sqft
$-- HOA
What's special
Sweeping golf course vistasHalf basketball courtPrivate backyardExceptional single-story residenceSparkling poolLarge denLush tropical landscaping
- 94 days
- 533
- 24
Zillow last checked:
Listing updated:
Listed by:
Jamie D Manburg 954-804-0860,
One Sotheby's International Realty
Source: BeachesMLS,MLS#: B26052024 Originating MLS: BeachesMLS
Originating MLS: BeachesMLSFacts & features
Interior
Bedrooms & bathrooms
- Bedrooms: 4
- Bathrooms: 3
- Full bathrooms: 2
- 1/2 bathrooms: 1
- Main level bathrooms: 3
- Main level bedrooms: 4
Heating
- Central
Cooling
- Central Air, Ceiling Fan(s)
Appliances
- Included: Cooktop, Dryer, Dishwasher, Electric Range, Freezer, Disposal, Ice Maker, Microwave, Oven, Refrigerator, Water Heater, Wine Refrigerator, Washer, Owned Water Heater
- Laundry: Inside, Main Level, Laundry Room
Features
- Wet Bar, Built-in Features, Bathtub, Dining Area, Separate/Formal Dining Room, Dual Sinks, Entrance Foyer, Eat-in Kitchen, High Ceilings, Kitchen/Dining Combo, Main Level Primary, Pantry, Soaking Tub, Separate Shower, Bar, Walk-In Closet(s)
- Flooring: Carpet, Marble, Tile
- Windows: Blinds, Plantation Shutters
- Has fireplace: No
Interior area
- Total structure area: 4,957
- Total interior livable area: 3,530 sqft
Video & virtual tour
Property
Parking
- Total spaces: 8
- Parking features: Attached, Garage, Gravel
- Attached garage spaces: 2
Accessibility
- Accessibility features: None
Features
- Levels: One
- Stories: 1
- Patio & porch: Covered, Deck, Patio
- Exterior features: Lighting, Outdoor Living Area, Other
- Has private pool: Yes
- Pool features: Salt Water
- Fencing: Fenced,Perimeter
- Has view: Yes
- View description: Golf Course
Lot
- Size: 0.57 Acres
- Features: Corner Lot, Cul-De-Sac, Irregular Lot, On Golf Course, Oversized Lot, Sprinklers Automatic
Details
- Additional structures: None, Pergola
- Parcel number: 514206071250
- Zoning: RS-7
- Special conditions: Standard,Listed As-Is
Construction
Type & style
- Home type: SingleFamily
- Architectural style: Ranch
- Property subtype: Single Family Residence
Materials
- CBS (Concrete Block Structure), Block
- Foundation: Block
- Roof: Concrete
Condition
- Resale
- New construction: No
- Year built: 1974
Utilities & green energy
- Sewer: Public Sewer
- Water: Public
- Utilities for property: Cable Available, Electricity Available, Sewer Connected, Water Available
Community & HOA
Community
- Security: Fire Sprinkler System, Smoke Detector(s)
- Subdivision: HOLLYWOOD HILLS NORTH SEC ONE
HOA
- Has HOA: No
Location
- Region: Hollywood
Financial & listing details
- Price per square foot: $807/sqft
- Tax assessed value: $499,710
- Annual tax amount: $9,799
- Date on market: 7/18/2026
- Cumulative days on market: 94 days
- Listing terms: Cash,Conventional,Contract,FHA,VA Loan
- Electric utility on property: Yes
- Road surface type: Concrete
Estimated market value
$2,628,000
$2.50M - $2.76M
$8,748/mo
Price history
| Date | Event | Price |
|---|---|---|
| 9/2/2026 | Price change | $2,850,000-5%$807/sqft |
Source:  BeachesMLS #B26052024 Report a problem BeachesMLS #B26052024 Report a problem | ||
| 7/18/2026 | Listed for sale | $2,999,900$850/sqft |
Source: BeachesMLS #B26052024 Report a problem | ||
Public tax history
| Year | Property taxes | Tax assessment |
|---|---|---|
| 2025 | $9,799 +2.9% | $499,710 +2.9% |
| 2024 | $9,526 +2.5% | $485,630 +3% |
| 2023 | $9,295 +4.2% | $471,490 +3% |
| 2022 | $8,918 +2.6% | $457,760 +3% |
| 2021 | $8,694 +1.3% | $444,430 +1.4% |
| 2020 | $8,583 +1.1% | $438,300 +2.3% |
| 2019 | $8,487 | $428,450 +1.9% |
| 2018 | $8,487 +4.6% | $420,470 +2.1% |
| 2017 | $8,113 +2.3% | $411,830 +2.1% |
| 2016 | $7,933 +0.2% | $403,360 +0.7% |
| 2015 | $7,919 -1.6% | $400,560 +0.8% |
| 2014 | $8,046 | $397,390 -37.1% |
| 2013 | $8,046 +2.6% | $631,840 -2.4% |
| 2012 | $7,839 +2.2% | $647,440 |
| 2011 | $7,669 +1.2% | $647,440 +75.8% |
| 2010 | $7,581 +8.6% | $368,250 +2.7% |
| 2009 | $6,983 +3.7% | $358,570 +0.1% |
| 2008 | $6,733 -2.6% | $358,220 +3% |
| 2007 | $6,910 -7.6% | $347,790 +2.5% |
| 2006 | $7,477 | $339,310 +3% |
| 2005 | -- | $329,430 +3% |
| 2004 | $7,447 +0.3% | $319,840 +1.9% |
| 2003 | $7,426 +0.7% | $313,880 +2.4% |
| 2002 | $7,375 +2% | $306,530 +1.6% |
| 2001 | $7,230 +4.9% | $301,710 |
| 2000 | $6,894 | -- |
Find assessor info on the county website
Monthly payment
Est. payment
Payment breakdown
Explore the cost of this home by adjusting the details. Changes won't be saved.Climate risks
Neighborhood: Emerald Hills
Nearby schools
Schools provided by the listing agent
- Elementary: Stirling
- Middle: Attucks
- High: Hollywood Hills
Source: BeachesMLS. This data may not be complete. We recommend contacting the local school district to confirm school assignments for this home.
Similar homes
- $2,295,0004 bd3 ba3.5k sqftHollywood Hills North Sec, Hollywood, FL 33021For Sale
 MLS ID #A12019882, Allison Miller, Keller Williams Elite Properties. MIAMI
 - $2,250,0005 bd3 ba4.1k sqft5951 SW 32nd Terrace, Fort Lauderdale, FL 33312For Sale
 MLS ID #B26089960, Alissa Rachel Kashani, The Newman Group, LLC. BeachesMLS
 - $2,495,0005 bd6 ba4k sqft3870 N 31ST Terrace, Hollywood, FL 33021For Sale
 MLS ID #B26080409, Dayana Susterman, Compass Florida, LLC. BeachesMLS
 - $2,495,0006 bd5 ba4.2k sqft3161 N 36TH Street, Hollywood, FL 33021For Sale
 MLS ID #B26056146, Natalie Aballi, Compass Florida, LLC. BeachesMLS
 - $1,749,9004 bd4 ba3.2k sqftEmerald Hills, Hollywood, FL 33021For SaleMLS ID #A12096257, Astrid Garcia, LPT Realty, LLC. MIAMI
- $2,595,0004 bd4 ba3.5k sqft5430 SW 39TH Way, Fort Lauderdale, FL 33312For SaleMLS ID #B26052944, Natalie Aballi, Compass Florida, LLC. BeachesMLS
- $2,850,0006 bd5 ba4.7k sqftPreserve At Emerald Hills, Fort Lauderdale, FL 33312For SaleMLS ID #A12056508, Elisheva Levin, Dasa Realty, LLC.. MIAMI
- $3,000,0004 bd5 ba4.2k sqft5532 ESTATE OAK Circle, Hollywood, FL 33312For SaleMLS ID #B26077824, Ilana Levy, Royal Realty Investment Group. BeachesMLS
- $2,650,0004 bd3 ba2.4k sqft2587 SW 30TH Avenue, Fort Lauderdale, FL 33312For SaleMLS ID #B26055327, Adam J Kapit, Keller Williams Realty Profess. BeachesMLS
- $2,599,9997 bd5 ba3.9k sqftHollywood Lakes Section, Hollywood, FL 33019For SaleMLS ID #A12103468, Valeriia Afanasieva, LoKation. MIAMI
- $2,850,0005 bd6 ba3.3k sqftHighland Lakes Sec 13, Miami, FL 33179For SaleMLS ID #A12095966, Elizabeth Margulis, Related General Realty, LLC.. MIAMI
- $2,900,0005 bd4 ba3.2k sqft1104 WASHINGTON Street, Hollywood, FL 33019For SaleMLS ID #B26070215, Valeria Dimitryuk, Global Realty Partners. BeachesMLS
- $1,495,0004 bd3 ba2.1k sqftHollywood Hills, Hollywood, FL 33021For SaleMLS ID #A12070133, Brandon Galdo, Coastal Capital Realty. MIAMI
- $2,895,0005 bd5 ba4.4k sqft5746 Ashwood Circle W, Hollywood, FL 33312For SaleMLS ID #B26044869, Assaf Hizkiya, Listings Center. BeachesMLS
- $2,200,0006 bd4 ba4.3k sqftForest View Estates, Fort Lauderdale, FL 33312For SaleMLS ID #A12105313, Chaim Neiman, Pink Miami Real Estate. MIAMI
- $1,679,0004 bd3 ba3.1k sqftReed Land Co, Fort Lauderdale, FL 33312For SaleMLS ID #A12078325, Lloyd Feinberg, Coldwell Banker Realty. MIAMI
- $3,000,0002 bd2 ba1.7k sqft1549 SW 30th Place, Fort Lauderdale, FL 33315For SaleMLS ID #B26085936, Kenny Silverman, RE/MAX Experience. BeachesMLS
- $2,279,0004 bd5 ba3.9k sqftHollywood Lakes Section, Hollywood, FL 33019For SaleMLS ID #A12099430, Alejandro Bruno, RE/MAX 5 Star Realty. MIAMI
- $2,350,0005 bd5 ba4.3k sqft3521 FOREST VIEW Circle, Dania Beach, FL 33312For SaleMLS ID #B26069172, Jonathan Levine, Samuel and Company LLC. BeachesMLS
- $2,450,0005 bd5 ba5.1k sqftSterling Ranch, Davie, FL 33314For SaleMLS ID #A12048358, Silvia Burgoa, Capital Nest Realty, LLC. MIAMI
