Set on a private one-acre lot within the gated community of Shady Ridge Estates, this coastal-style residence features a 2,000-square-foot screened outdoor living pavilion with a resort-style pool and jacuzzi, premium outdoor kitchen with wet bar, and spacious covered lounge and dining areas. A grand circular driveway welcomes you into the home, where natural light fills the living spaces. The floor plan includes four bedrooms, a dedicated office, formal dining room, and a movie/game room. The chef's kitchen features a large island and a breakfast area with a built-in banquette. The primary suite offers dual vanities, a soaking tub, separate walk-in shower, and a walk-in closet with custom built-ins. Ideally located near Emerald Hills.
For sale
Price cut: $255K (10/13)
$2,595,000
5430 SW 39TH Way, Fort Lauderdale, FL 33312
4beds
3,520sqft
Single Family Residence
Built in 1960
1.04 Acres Lot
$-- Zestimate®
$737/sqft
$350/mo HOA
What's special
Large islandFour bedroomsDedicated officeResort-style pool and jacuzziPrivate one-acre lotSoaking tubFormal dining room
- 96 days
- 862
- 91
Zillow last checked:
Listing updated:
Listed by:
Natalie Aballi 718-614-6446,
Compass Florida, LLC,
Menachem Fellig 786-221-7700,
Compass Florida, LLC
Source: BeachesMLS,MLS#: B26052944 Originating MLS: BeachesMLS
Originating MLS: BeachesMLSFacts & features
Interior
Bedrooms & bathrooms
- Bedrooms: 4
- Bathrooms: 4
- Full bathrooms: 4
- Main level bathrooms: 4
- Main level bedrooms: 4
Heating
- Central
Cooling
- Central Air
Appliances
- Included: Dryer, Dishwasher, Electric Range, Disposal, Refrigerator, Washer
Features
- Built-in Features, Dual Sinks, Main Level Primary, Storage, Walk-In Closet(s)
- Flooring: Carpet, Ceramic Tile, Wood
- Has fireplace: No
Interior area
- Total structure area: 5,033
- Total interior livable area: 3,520 sqft
Property
Parking
- Total spaces: 10
- Parking features: Attached, Circular Driveway, Driveway, Garage, Paver Block
- Attached garage spaces: 2
- Has uncovered spaces: Yes
Accessibility
- Accessibility features: None
Features
- Levels: One
- Stories: 1
- Patio & porch: Covered, Patio, Porch, Screened
- Exterior features: Built-in Barbecue, Barbecue, Lighting, Outdoor Living Area, Outdoor Shower, Porch
- Has private pool: Yes
- Pool features: In Ground, Screen Enclosure
- Has spa: Yes
- Spa features: Above Ground
- Fencing: Fenced
- Has view: Yes
- View description: Garden, Pool
Lot
- Size: 1.04 Acres
- Features: 1-2 Acres
Details
- Parcel number: 504231150070
- Zoning: RS-12000
- Special conditions: Standard
Construction
Type & style
- Home type: SingleFamily
- Property subtype: Single Family Residence
Materials
- CBS (Concrete Block Structure), Block
- Roof: Metal
Condition
- Resale
- New construction: No
- Year built: 1960
Utilities & green energy
- Sewer: Public Sewer
- Water: Public
- Utilities for property: Electricity Connected, Sewer Connected
Community & HOA
Community
- Features: Home Owners Association, Gated
- Security: Gated Community
- Subdivision: SHADY RIDGE ESTATES
HOA
- Has HOA: Yes
- Amenities included: Gated
- Services included: Water
- HOA fee: $350 monthly
Location
- Region: Fort Lauderdale
Financial & listing details
- Price per square foot: $737/sqft
- Tax assessed value: $1,067,390
- Annual tax amount: $20,323
- Date on market: 7/16/2026
- Cumulative days on market: 96 days
- Listing terms: Cash,Conventional
- Electric utility on property: Yes
Estimated market value
Not available
Estimated sales range
Not available
Not available
Price history
| Date | Event | Price |
|---|---|---|
| 10/13/2026 | Price change | $2,595,000-8.9%$737/sqft |
Source:  BeachesMLS #B26052944 Report a problem BeachesMLS #B26052944 Report a problem | ||
| 8/25/2026 | Price change | $2,850,000-4.8%$810/sqft |
Source: BeachesMLS #B26052944 Report a problem | ||
| 7/16/2026 | Listed for sale | $2,995,000+160.4%$851/sqft |
Source: BeachesMLS #B26052944 Report a problem | ||
| 12/6/2018 | Sold | $1,150,000-4.2%$327/sqft |
Source: Public Record Report a problem | ||
| 11/8/2018 | Pending sale | $1,200,000$341/sqft |
Source: Optimar International Realty #A10525400 Report a problem | ||
| 8/22/2018 | Listed for sale | $1,200,000+92%$341/sqft |
Source: Optimar International Realty #A10525400 Report a problem | ||
| 2/21/2014 | Sold | $625,000-10.6%$178/sqft |
Source: Agent Provided Report a problem | ||
| 12/4/2013 | Price change | $699,000-7.9%$199/sqft |
Source: Optimar International Realty #A1854108 Report a problem | ||
| 10/11/2013 | Listed for sale | $759,000+194.8%$216/sqft |
Source: Optimar International Realty #A1854108 Report a problem | ||
| 11/23/1998 | Sold | $257,500-16.9%$73/sqft |
Source: Public Record Report a problem | ||
| 6/6/1995 | Sold | $310,000+18.8%$88/sqft |
Source: Public Record Report a problem | ||
| 10/1/1992 | Sold | $261,000$74/sqft |
Source: Public Record Report a problem | ||
Public tax history
| Year | Property taxes | Tax assessment |
|---|---|---|
| 2025 | $20,323 +3.6% | $1,067,390 +3.4% |
| 2024 | $19,612 +2.5% | $1,032,720 +3% |
| 2023 | $19,137 +7.9% | $1,002,650 +5.6% |
| 2022 | $17,732 +0.9% | $949,690 +3% |
| 2021 | $17,572 +1.2% | $922,030 +1.4% |
| 2020 | $17,357 -8% | $909,300 -6.9% |
| 2019 | $18,875 | $976,890 +52.6% |
| 2018 | $18,875 +55.8% | $640,300 +2.1% |
| 2017 | $12,118 +1.3% | $627,140 +2.1% |
| 2016 | $11,960 +0.1% | $614,250 +0.7% |
| 2015 | $11,946 +48.9% | $609,990 +49.2% |
| 2014 | $8,025 | $408,840 -35.5% |
| 2013 | $8,025 +21.1% | $633,880 +47.9% |
| 2012 | $6,626 +2.8% | $428,580 +23.4% |
| 2011 | $6,443 -2.3% | $347,380 +7.4% |
| 2010 | $6,596 +6.5% | $323,340 +2.7% |
| 2009 | $6,191 +3.7% | $314,840 +0.1% |
| 2008 | $5,968 -2.9% | $314,530 +3% |
| 2007 | $6,148 -5.9% | $305,370 +2.5% |
| 2006 | $6,534 | $297,930 +3% |
| 2005 | -- | $289,260 +3% |
| 2004 | $6,600 +0.3% | $280,840 +1.9% |
| 2003 | $6,579 +0% | $275,610 +2.4% |
| 2002 | $6,578 +3.6% | $269,160 +1.6% |
| 2001 | $6,346 +5.9% | $264,930 |
| 2000 | $5,994 | -- |
Find assessor info on the county website
Monthly payment
Est. payment
Payment breakdown
Explore the cost of this home by adjusting the details. Changes won't be saved.Climate risks
Neighborhood: 33312
Nearby schools
Schools provided by the listing agent
- Elementary: Stirling
- Middle: Attucks
- High: Hollywood Hills
Source: BeachesMLS. This data may not be complete. We recommend contacting the local school district to confirm school assignments for this home.
- $1,698,2004 bd3 ba3.5k sqft5421 Shady Oak Ln, Fort Lauderdale, FL 33312Off Market
- $1,356,0004 bd3 ba3.6k sqft5440 Oak Canopy Way, Fort Lauderdale, FL 33312Off Market
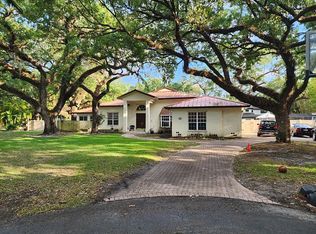
- $2,027,700-- bd-- ba5.6k sqft5420 SW 39th Way, Fort Lauderdale, FL 33312Off Market

- $1,204,0004 bd4 ba3.3k sqft3839 SW 56th St, Fort Lauderdale, FL 33312Off Market
Similar homes
- $2,250,0005 bd3 ba4.1k sqft5951 SW 32nd Terrace, Fort Lauderdale, FL 33312For Sale
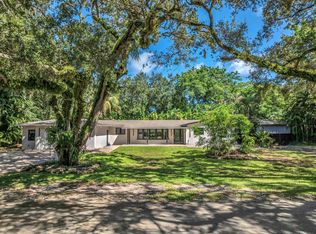
 MLS ID #B26089960, Alissa Rachel Kashani, The Newman Group, LLC. BeachesMLS
 - $2,425,0006 bd4 ba3.6k sqftShady Ridge Estates, Fort Lauderdale, FL 33312For Sale

 MLS ID #A12015408, Shlomo Sibony, United Realty Group Inc. MIAMI
 - $3,000,0004 bd5 ba4.2k sqft5532 ESTATE OAK Circle, Hollywood, FL 33312For Sale
 MLS ID #B26077824, Ilana Levy, Royal Realty Investment Group. BeachesMLS
 - $1,679,0004 bd3 ba3.1k sqftReed Land Co, Fort Lauderdale, FL 33312For Sale
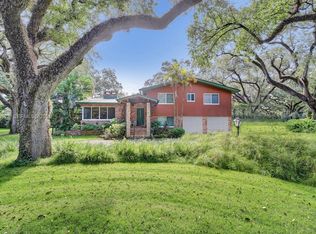 MLS ID #A12078325, Lloyd Feinberg, Coldwell Banker Realty. MIAMI
 - $2,650,0004 bd3 ba2.4k sqft2587 SW 30TH Avenue, Fort Lauderdale, FL 33312For SaleMLS ID #B26055327, Adam J Kapit, Keller Williams Realty Profess. BeachesMLS
- $1,850,0004 bd4 ba3.2k sqft2141 SW 23RD Avenue, Fort Lauderdale, FL 33312For SaleMLS ID #B26060512, Rosemarie Feltham, Better Homes & Gdns RE Fla 1st. BeachesMLS
- $2,340,0005 bd5 ba4k sqftPreserve At Emerald Hills, Fort Lauderdale, FL 33312For SaleMLS ID #A12045443, Sabina Potack, Douglas Elliman. MIAMI
- $2,350,0005 bd5 ba4.3k sqft3521 FOREST VIEW Circle, Dania Beach, FL 33312For SaleMLS ID #B26069172, Jonathan Levine, Samuel and Company LLC. BeachesMLS
- $2,850,0004 bd3 ba3.5k sqft3500 N 45th Avenue, Hollywood, FL 33021For SaleMLS ID #B26052024, Jamie D Manburg, One Sotheby's International Realty. BeachesMLS
- $2,850,0006 bd5 ba4.7k sqftPreserve At Emerald Hills, Fort Lauderdale, FL 33312For SaleMLS ID #A12056508, Elisheva Levin, Dasa Realty, LLC.. MIAMI
- $2,200,0006 bd4 ba4.3k sqftForest View Estates, Fort Lauderdale, FL 33312For SaleMLS ID #A12105313, Chaim Neiman, Pink Miami Real Estate. MIAMI
- $2,200,0003 bd2 ba2.6k sqft2341 SW 26th Avenue, Fort Lauderdale, FL 33312For SaleMLS ID #B26082606, Laura Stanley, Keller Williams Realty Boca Ra. BeachesMLS
- $1,480,0004 bd2 ba1.9k sqftNewmans Survey, Fort Lauderdale, FL 33314For SaleMLS ID #A12077459, Liz Hogan, Compass Florida, LLC. MIAMI
- $2,895,0005 bd5 ba4.4k sqft5746 Ashwood Circle W, Hollywood, FL 33312For SaleMLS ID #B26044869, Assaf Hizkiya, Listings Center. BeachesMLS
- $2,250,0002 bd2 ba2k sqft2337 SW 27TH Avenue, Fort Lauderdale, FL 33312For SaleMLS ID #B26084963, Jan M Joyce, Jim Hurley Realty. BeachesMLS
- $1,480,0004 bd5 ba3k sqft4417 SW 38th Terrace, Fort Lauderdale, FL 33312For SaleMLS ID #B26069532, Adam J Kapit, Keller Williams Realty Profess. BeachesMLS
- $2,450,0005 bd5 ba5.1k sqftSterling Ranch, Davie, FL 33314For SaleMLS ID #A12048358, Silvia Burgoa, Capital Nest Realty, LLC. MIAMI
- $2,295,0004 bd3 ba3.5k sqftHollywood Hills North Sec, Hollywood, FL 33021For SaleMLS ID #A12019882, Allison Miller, Keller Williams Elite Properties. MIAMI
- $2,550,0003 bd3 ba1.8k sqftSouth New River Isles Sec, Fort Lauderdale, FL 33315For SaleMLS ID #A12061956, Nicholas Trotz, Better Homes & Gdns RE Fla 1st. MIAMI
- $1,770,0005 bd3 ba2.6k sqft3244 SW 53rd Court, Hollywood, FL 33312For SaleMLS ID #B26037386, Ilana Levy, Royal Realty Investment Group. BeachesMLS
